



28 Falling Star Ct, Fletcher, NC, 28732
About This Home
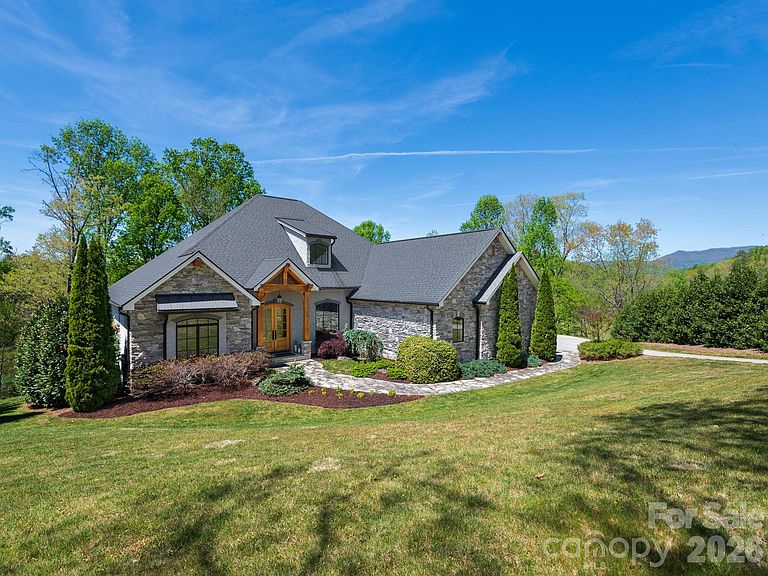
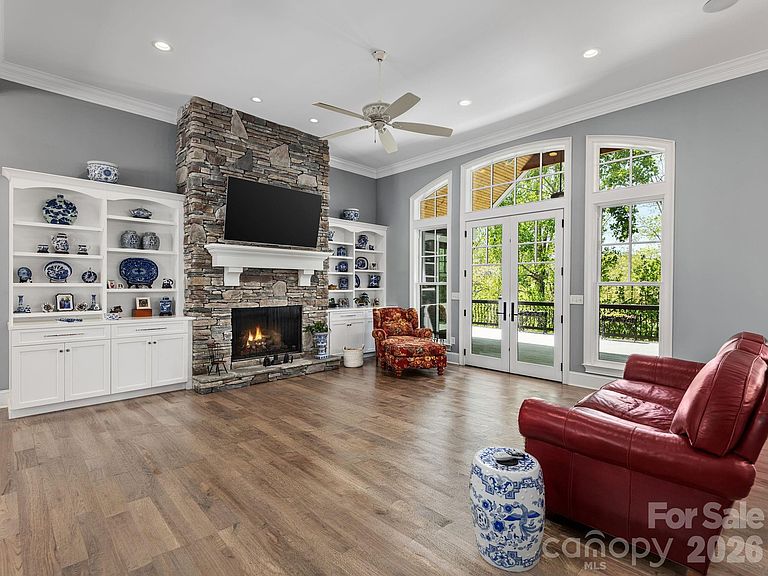
This offering includes the residence PLUS adjoining additional lot. This is a separate listing from the home-only offering and is NOT a price reduction. Welcome to luxury mountain living in the gated community of Grand Highlands at Waterford Lakes. Built in 2016, this stunning custom-built home offers 3,054 sq ft of beautifully designed one-level living with 3 bedrooms, 3 full bathrooms, and 1 half bath, blending timeless craftsmanship with modern comfort. Thoughtfully designed for everyday ease and convenience, all primary living spaces are located on the main floor. Situated on beautifully landscaped grounds and including an adjoining 1.11-acre lot, this property offers exceptional privacy and an impressive setting. THIS LISTING INCLUDES ADDITIONAL 1.11 ACRE ADJOINING LOT! From the moment you arrive, the striking stone and stucco exterior, mature landscaping, and inviting covered entry create unforgettable curb appeal. Inside, soaring 12-foot ceilings in the living room and 11-foot ceilings in the kitchen and dining areas enhance the home’s spacious and elegant feel. The living room is centered around a natural gas fireplace with custom built-ins, while the dedicated office also features beautifully crafted built-in cabinetry. Designed for both entertaining and everyday living, the chef’s kitchen, which was featured in Carolina Home + Garden magazine is equipped with premium Thermador appliances, including a natural gas range and dishwasher, along with a Sub-Zero French door refrigerator. The open-concept layout flows seamlessly into the dining and living spaces, all positioned to take advantage of the peaceful outdoor setting. The expansive back deck serves as an extension of the living space, with access from the primary suite, living room, and dining area. Enjoy relaxing seasonal views overlooking Waterford Lake while surrounded by the serenity of this private mountain community. Additional highlights include a spacious 3-car garage, on-demand hot water system, hot and cold exterior water spigot, partial unfinished basement with approximately 1,100 sq ft and 11-foot ceilings, and quality finishes throughout. The thoughtful floor plan offers generous bedroom suites, abundant storage, and the comfort of effortless one-level living. Conveniently located near Hendersonville and Asheville, this exceptional property offers the perfect combination of luxury, privacy, and mountain charm. This home is sold separately without the adjacent lot under MLS#4375570
Getting Around
 Car-Dependent
 Very Limited Transit
 Somewhat Bikeable
Schools
Construction
Condition
- Year built: 2016
Materials
- Construction materials: Hardboard Siding,Stone Veneer
Type & Style
- Home type: SingleFamily
- Architectural style: Contemporary
- Property subType: Single Family Residence
Interior
Appliances
- Appliances included: Dishwasher,Gas Range,Microwave,Refrigerator with Ice Maker,Tankless Water Heater,Washer/Dryer
- Laundry features: In Hall,Laundry Room
Basement
- Has basement: Yes
- Basement: Exterior Entry,Unfinished
Bathroom Full
- Level: Main
Bathroom Full
- Level: Main
Bathroom Full
- Level: Main
Bathroom Half
- Level: Main
Bedroom S
- Level: Main
Bedroom S
- Level: Main
Bedrooms & Bathrooms
- Bedrooms: 3
- Bathrooms: 4
- Full bathrooms: 3
- 1/2 bathrooms: 1
- Main level bedrooms: 3
Dining Area
- Level: Main
Dining Area
- Level: Main
Features
- Flooring: Wood
- Fireplace features: Gas Log
- Finished area below ground: 0
- Finished area above ground: 3,054
Heating & Cooling
- Heating features: Natural Gas
- Cooling features: Central Air
Interior Area
- Total structure area: 3,054
- Total interior livable area: 3,054 sqft
Kitchen
- Level: Main
Laundry
- Level: Main
Living Room
- Level: Main
Office
- Level: Main
Primary Bedroom
- Level: Main
Property
Details
- Parcel number: & 968512140900000
- Zoning: OU
- Special condition: Standard
Features
- Levels: One
- Stories: 1
- Patio & porch: Covered,Deck
- Has view: Yes
- View description: Water
- Has water view: Yes
- Water view: Water
Lot
- Lot size: 2.26 Acres
- Features: Cul-De-Sac
Parking
- Total spaces: 3
- Parking features: Attached Garage,Garage Door Opener,Garage Faces Side,Garage on Main Level
- Has garage: Yes
- Attached garage spaces: 3
- Covered spaces: 3
Climate Risk is Financial Risk
Every home has a financial story beyond the listing price. Below, you’ll see the climate risks that could affect this property — and in Bills & Affordability, how those risks may influence repairs, insurance, utilities, and long-term value.
Biggest Threats for This Home
- Cold Wave

- Inland Flooding

- Ice Storm

- Landslide

- Lightning

- Strong Wind

- Drought

- Hail

- Tornado

- Winter Weather

How This Home’s Risks Compare
FEMA Declared Disasters in Buncombe County and North Carolina
Understanding the Costs
Financial advisors generally recommend spending no more than 30% of your gross household income on housing costs. In practice, many households stretch to 35% or beyond — especially in high-cost markets.
Estimated Costs Today
| Monthly | Annual | |
|---|---|---|
| Mortgage | $7,579 | $90,948 |
| Home Insurance * | $454 | $5,448 |
| Property Taxes | $882 | $10,584 |
| Electricity | $284 | $3,413 |
| Total | $9,199 | $110,388 |
Income You'd Need if You Spent...
North Carolina FAIR Plan Programs

How Costs Could Change Over Time
Climate risk is quickly impacting all of the major home ownership costs. Adjust the growth rates and percentage of income spent on housing below to see how your housing costs could change over the next 10 years — and what income you'd need to keep up.
Comparing Against the Market
Price Per Sq Ft
vs Other Active Listings
Avg $/sqft
vs Homes Sold Last Month
Median $/sqft
Current Market Trends
Median Price Per Square Foot
The median price per square foot of homes sold in this area each month. Compare this to this listing's price per square foot to gauge whether the home is priced in line with recent sales.
Historicals for This Listing
Zestimate History ($/sqft)
Price History
| Date | Event | Price |
|---|---|---|
| 2026-05-01 | Price change | $1,299,000 |
| 2026-05-01 | Listed for sale | $1,499,000 |
| 2015-08-21 | Sold | $124,000 |
 View on Zillow