


6090 Graemont Blvd, Tyler, TX, 75703
About This Home
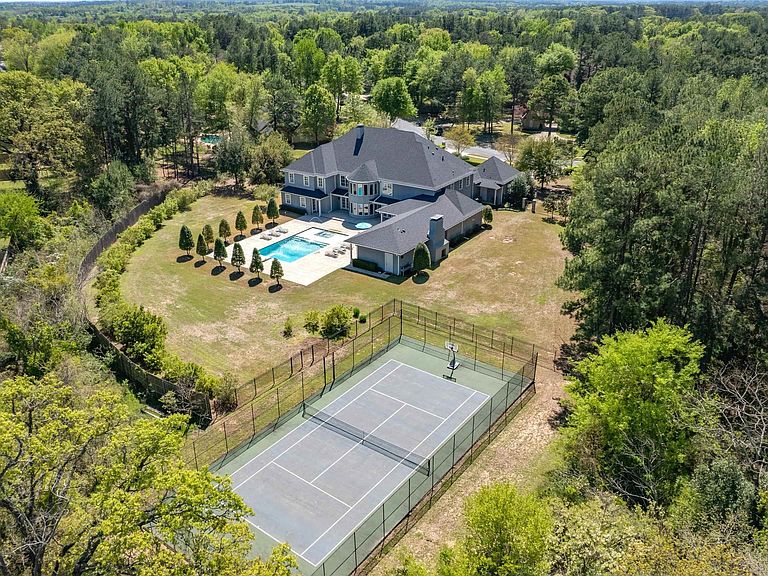
Exquisite estate home nestled in Tyler, TX in a gated community that effortlessly combines luxury with convenience and functionality. This 6-bedroom home with 5 ensuite bedrooms, has a total of 7 full baths, including a handicap-accessible bath, and 2 half baths. It houses a 4-car garage and is punctuated with high-end updates such as new roof, gutters, and pool improvements. An ethereal foyer unveils a dual staircase adorned with a unique groin ceiling, leading to formal living and dining areas featuring a majestic two-story coffered ceiling and a cast stone gas fireplace. The first floor accommodates a master suite, opening out to a covered patio, two deluxe closets, and a spa-like bath, complete with Carrera marble heated flooring. A downstairs guest room offers its own privacy with a handicap-friendly bathroom. State-of-art features extend into the home office, laundry room equipped with dual washers/dryers and a laundry chute with dumbwaiter plus a craft room with 4 desk areas, sink and storage closet. The chef’s kitchen is a dream with top-of-line appliances, a walk-in pantry, alongside a butler’s pantry. The family room and bar area come fully equipped and make it an entertainment nirvana. Upstairs, you'll discover three additional bedrooms, each with ensuite bathrooms, walk-in closets, and ample storage. Rounding out this impressive space is a media room complete with full amenities, a playroom with built-in features and additional space that could be a bedroom, bunk room or bonus room. The estate majestically sprawls across 2.25 acres and hosts an outdoor patio that includes a Lynx grill and wood fired pizza oven, a fenced tennis court, a diving pool with hot tub and a pool house with full facilities. Two independent garages provide generous storage and an attic lift. Experience a chance to embrace a lifestyle of unparalleled luxury. Call today for an exclusive showing of this magnificent estate.
Getting Around
 Car-Dependent
 Very Limited Transit
 Somewhat Bikeable
Schools
Construction
Condition
- Year built: 2012
Materials
- Foundation: Slab
- Roof: Composition
- Construction materials: Stone,Stucco,Foam Insulation
Type & Style
- Home type: SingleFamily
- Architectural style: Traditional
- Property subType: Single Family Residence
Interior
Appliances
- Appliances included: Range/Oven-Gas,Dishwasher,Disposal,Microwave,Refrigerator,Ice Maker,Warming Drawer,Instant Hot Water,Tankless Gas Water Heater,2 or more Water Heaters
Bathroom
- Features: Shower Only,Shower and Tub,Shower/Tub,Separate Lavatories,Separate Water Closet,Walk-In Closet(s),Separate Walk-In Closets,Marble,Linen Closet
Bedroom
- Features: Guest Bedroom Split
- Level: Main
Bedrooms & Bathrooms
- Bedrooms: 6
- Bathrooms: 9
- Full bathrooms: 7
- 1/2 bathrooms: 2
Dining Room
- Features: Formal Living Combo
Features
- Central Vacuum,Ceiling Fan(s),Pantry,Kitchen Island
- Door features: Insulated Doors
- Window features: Double Pane Windows,Low Emissivity Windows
- Flooring: Carpet,Wood,Tile,Stone
- Fireplace features: Two or More,Gas Log,Gas Only,Stone
- Fireplace: Yes
- Attic: Attic Stairs
Heating & Cooling
- Heating features: Central/Gas
- Cooling features: Central Electric,Zoned-3 or more
Interior Area
- Total structure area: 9,750
- Total interior livable area: 9,750 sqft
Kitchen
- Features: Kitchen/Eating Combo,Breakfast Bar
Master Bedroom
- Features: Master Bedroom Split
- Level: Main
Property
Details
- Parcel number: 150000147421002000
- Special condition: Homeowner's Assn Dues,As-Is Condition @ Closing
Features
- Levels: Two
- Stories: 2
- Pool features: Gunite,In Ground,Chlorine,Cleaning System,Custom Cover,Diving Board
- Patio & porch: Patio Covered
- Exterior features: Sprinkler System,Gutter(s),Lighting
- Has spa: Yes
- Spa features: Bath
- Fencing: Wood,Wrought Iron
Lot
- Lot size: 2.25 Acres
Parking
- Total spaces: 4
- Parking features: Garage Faces Side,Door w/Opener w/Controls,Garage Faces Front
- Has garage: Yes
- Attached garage spaces: 4
- Covered spaces: 4
Climate Risk is Financial Risk
Every home has a financial story beyond the listing price. Below, you’ll see the climate risks that could affect this property — and in Bills & Affordability, how those risks may influence repairs, insurance, utilities, and long-term value.
Biggest Threats for This Home
- Cold Wave

- Heat Wave

- Lightning

- Hail

- Ice Storm

- Strong Wind

- Winter Weather

How This Home’s Risks Compare
FEMA Declared Disasters Across Texas Counties
Understanding the Costs
Financial advisors generally recommend spending no more than 30% of your gross household income on housing costs. In practice, many households stretch to 35% or beyond — especially in high-cost markets.
Estimated Costs Today
| Monthly | Annual | |
|---|---|---|
| Mortgage | $14,133 | $169,596 |
| Home Insurance * | $2,020 | $24,240 |
| Property Taxes | $3,085 | $37,020 |
| Electricity | $1,070 | $12,847 |
| Total | $20,308 | $243,696 |
Income You'd Need if You Spent...
Texas FAIR Plan Programs

How Costs Could Change Over Time
Climate risk is quickly impacting all of the major home ownership costs. Adjust the growth rates and percentage of income spent on housing below to see how your housing costs could change over the next 10 years — and what income you'd need to keep up.
Comparing Against the Market
Price Per Sq Ft
vs Other Active Listings
Avg $/sqft
vs Homes Sold Last Month
Median $/sqft
Current Market Trends
Median Price Per Square Foot
The median price per square foot of homes sold in this area each month. Compare this to this listing's price per square foot to gauge whether the home is priced in line with recent sales.
Historicals for This Listing
Zestimate History ($/sqft)
Price History
| Date | Event | Price |
|---|---|---|
| 2026-01-22 | Listed for sale | $2,795,000 |
| 2025-08-26 | Listing removed | $2,850,000 |
| 2025-05-20 | Price change | $2,850,000 |
| 2024-03-29 | Listed for sale | $2,895,000 |
 View on Zillow