


5002 Indian Shores Pl, Wimauma, FL, 33598
About This Home
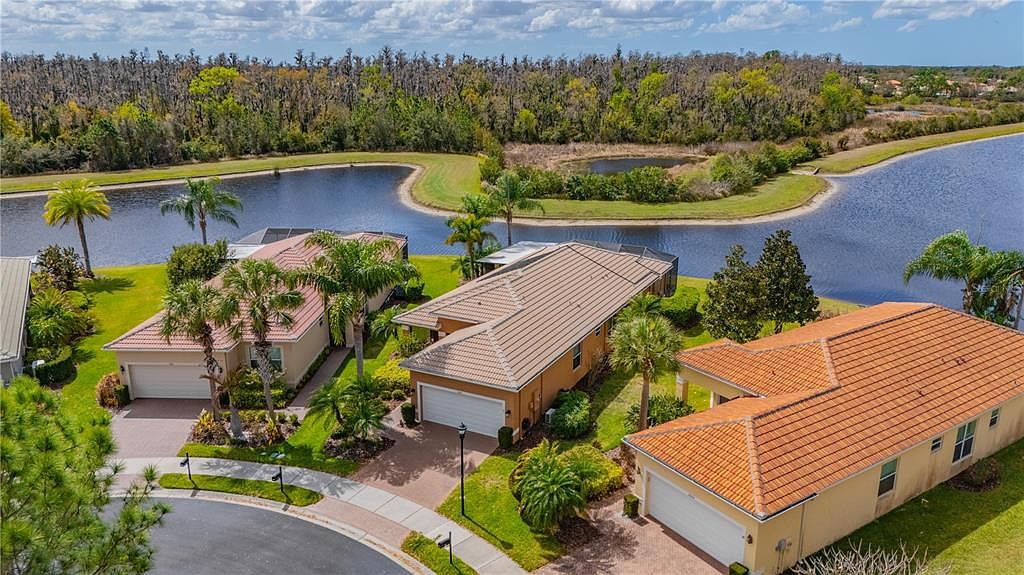
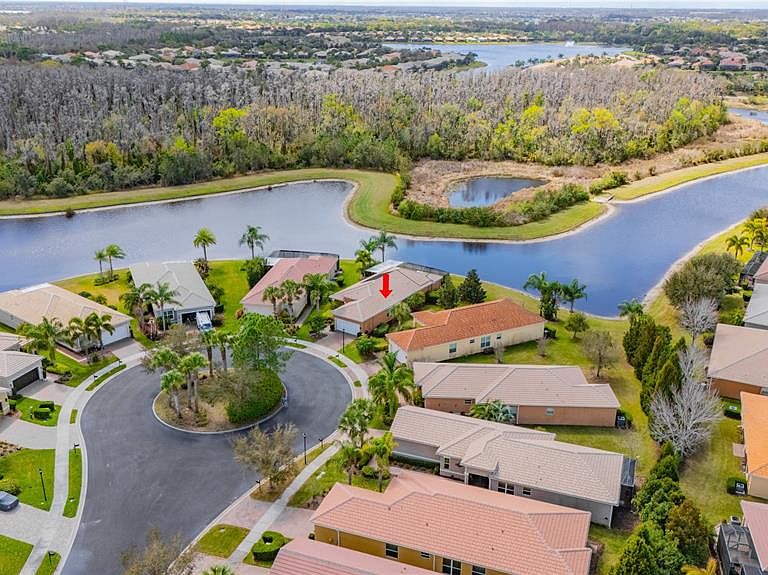
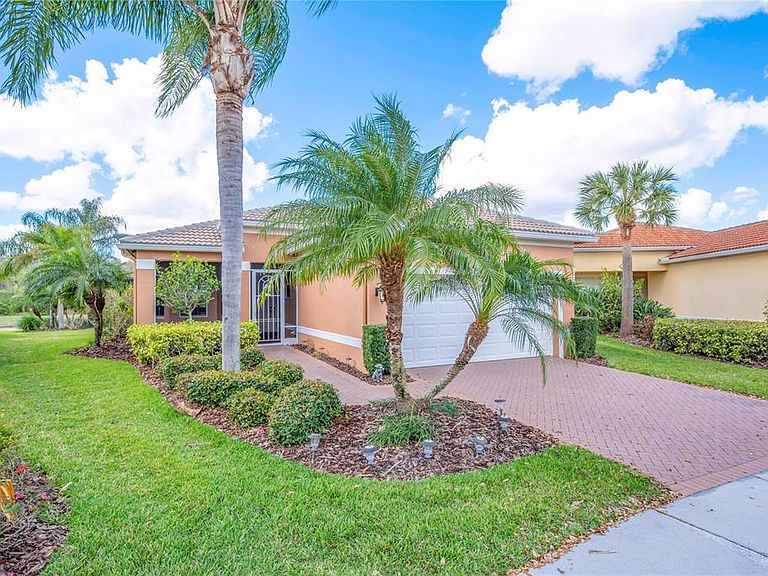
One or more photo(s) has been virtually staged. Welcome to your own private backyard oasis, showcasing breathtaking panoramic water views with a serene nature preserve backdrop and a sparkling saltwater pool designed for ultimate relaxation. Located on an oversized pie shaped home site with extra space between neighbors. This stunning Capri model offers two bedrooms, two baths, and a spacious den that can easily serve as a third bedroom, all ideally situated on a private cul-de-sac homesite with spectacular water views greeting you the moment you step inside. Exceptional curb appeal sets the tone, featuring a brick paver driveway and walkway, barrel tile roof, bay window, and a screened front porch that creates a warm and inviting entrance. Inside, a dramatic 12-foot coffered ceiling in the foyer, complemented by crown molding throughout, enhances the open and airy feel of the home. Large diagonal tile flooring spans the main living areas, while the primary bedroom showcases upgraded porcelain tile for a refined touch. The versatile den is highlighted by elegant double six-panel doors, making it ideal for a home office, media room, or guest space. The great room is truly an entertainer’s dream, featuring triple 8-foot sliding glass doors that open to an extended covered and screened lanai. The 22x8 solar-heated saltwater pool overlooks tranquil water views, creating a peaceful outdoor retreat perfect for morning coffee, breathtaking Florida sunsets, or hosting gatherings with friends and family. The gourmet kitchen is equally impressive with granite countertops, a stainless steel undermount sink with reverse osmosis system, 42-inch maple cabinetry, a pantry cabinet with roll-out shelves, under and over cabinet lighting, designer backsplash, and upgraded stainless steel appliances. A charming breakfast bay window fills the space with natural light and is the perfect place for everyday meals, while the adjacent informal dining area offers an intimate setting special occasions. The luxurious primary suite features a coffered ceiling with custom molding and two spacious walk-in closets with custom built-ins. The spa-inspired en-suite bath includes separate granite-topped vanities with maple cabinetry, a large walk-in shower with built-in seat, and a relaxing Roman tub. Guests will appreciate their private accommodations with a generously sized second bedroom and a well-appointed bath featuring a fully tiled shower and granite countertop with extended banjo top. A separate laundry room with GE washer and dryer adds convenience and leads directly to the garage, which includes an insulated overhead door, split HVAC system, and whole-home surge protector. Additional upgrades include an electric roll-down solar shade on the lanai, water softener system, hurricane shutters, gutters, a new water heater installed in 2022 with a 10-year warranty, freshly painted exterior, and numerous thoughtful enhancements throughout. Located in Valencia Lakes, Tampa Bay’s premier 55+ resort-style community, residents enjoy access to a spectacular 40,000-square-foot clubhouse, a newly opened restaurant and bar, 24-hour fitness center, resort-style pools, tennis and pickleball courts, bocce ball, walking trails, arts and crafts studios, cooking classes, live entertainment, and dozens of clubs and social activities. This is more than just a home—it’s a lifestyle. Don’t miss the opportunity to own this immaculate, move-in-ready residence and experience the very best of 55+ living at Valencia Lakes.
Getting Around
 Car-Dependent
 Very Limited Transit
 Somewhat Bikeable
Schools
Construction
Condition
- Year built: 2013
Type & Style
- Home type: SingleFamily
- Property subType: Single Family Residence
Interior
Bedrooms & Bathrooms
- Bedrooms: 2
- Full bathrooms: 2
Property
Lot
- Lot size: 6,404 sqft
Parking
- Total spaces: 2
- Parking features: Driveway,Garage Door Opener
- Has garage: Yes
- Attached garage spaces: 2
- Covered spaces: 2
- Has uncovered spaces: Yes
Climate Risk is Financial Risk
Every home has a financial story beyond the listing price. Below, you’ll see the climate risks that could affect this property — and in Bills & Affordability, how those risks may influence repairs, insurance, utilities, and long-term value.
Biggest Threats for This Home
- Cold Wave

- Hurricane

- Lightning

- Tornado

- Inland Flooding

- Drought

- Hail

- Heat Wave

- Wildfire

- Tsunami

How This Home’s Risks Compare
FEMA Declared Disasters in Hillsborough County and Florida
Understanding the Costs
Financial advisors generally recommend spending no more than 30% of your gross household income on housing costs. In practice, many households stretch to 35% or beyond — especially in high-cost markets.
Estimated Costs Today
| Monthly | Annual | |
|---|---|---|
| Mortgage | $2,272 | $27,264 |
| Home Insurance * | $214 | $2,568 |
| Property Taxes | $314 | $3,768 |
| Electricity | $197 | $2,366 |
| Total | $2,997 | $35,964 |
Income You'd Need if You Spent...
Florida FAIR Plan Programs

How Costs Could Change Over Time
Climate risk is quickly impacting all of the major home ownership costs. Adjust the growth rates and percentage of income spent on housing below to see how your housing costs could change over the next 10 years — and what income you'd need to keep up.
Comparing Against the Market
Price Per Sq Ft
vs Other Active Listings
Avg $/sqft
vs Homes Sold Last Month
Median $/sqft
Current Market Trends
Median Price Per Square Foot
The median price per square foot of homes sold in this area each month. Compare this to this listing's price per square foot to gauge whether the home is priced in line with recent sales.
Historicals for This Listing
Zestimate History ($/sqft)
Price History
No price history available
 View on Zillow