
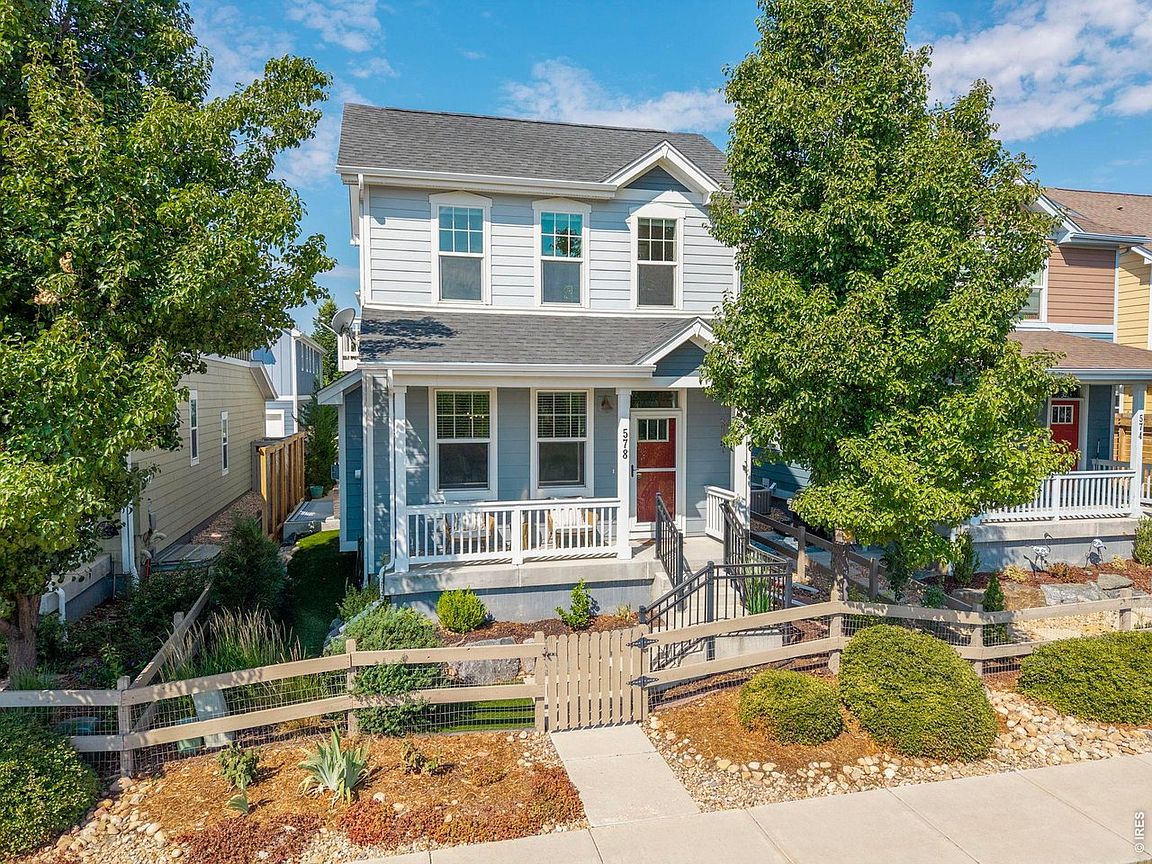


578 Hoyt Ln, Lafayette, CO, 80026
About This Home
Open space views and low-maintenance living come together in this beautifully maintained 4-bedroom, 4-bath home with a finished basement featuring a private 4th-bedroom suite or versatile flex space with its own bathroom and generous storage. Ideally located in the sought-after Indian Peaks South bungalow neighborhood, this home offers easy access to the vibrant downtowns of Louisville and Lafayette. A welcoming front porch overlooks the HOA-maintained greenbelt and the natural area beyond. Inside, a bright, open floor plan features hardwood floors throughout the main and upper levels. The spacious living room showcases a sleek gas fireplace and opens into the dining area and updated kitchen, complete with quartz countertops, stainless steel appliances, abundant cabinetry, a large pantry, and generous prep space. Sliding glass doors open to a private side patio and fenced yard with low-maintenance artificial turf. A convenient powder bath completes the main level. Upstairs, the vaulted primary suite features a walk-in closet and private 5-piece bath. Two additional bedrooms, a full bathroom, upstairs laundry, and a loft nook opening to a private balcony complete the upper level. The finished basement adds exceptional flexibility with a spacious recreation room or private 4th-bedroom suite complete with its own bathroom, walk-in closet, and additional storage. An alley-load attached 2-car garage and HOA-maintained landscaping and snow removal outside the fenced yard provide lock-and-leave convenience. Enjoy an active community with a pool, picnic areas, walking paths, scenic trails, and year-round neighborhood events, including summer concerts, food trucks, holiday celebrations, and more. Waneka Lake Park and Indian Peaks Golf Course are just minutes away for even more recreation opportunities.
Getting Around
 Car-Dependent
 Very Limited Transit
 Bikeable
Schools
Construction
Condition
- Year built: 2015
Materials
- Roof: Composition
- Construction materials: Frame
Type & Style
- Home type: SingleFamily
- Property subType: Single Family Residence
Interior
Appliances
- Appliances included: Electric Range,Dishwasher,Refrigerator,Washer,Dryer,Microwave,Disposal
- Laundry features: Washer/Dryer Hookup
Basement
- Has basement: Yes
- Basement: Partially Finished,Built-In Radon
Bedroom2
- Level: Upper
- Area: 99
- Dimensions: 9 x 11
Bedroom3
- Level: Upper
- Area: 99
- Dimensions: 9 x 11
Bedroom4
- Level: Basement
- Area: 250
- Dimensions: 10 x 25
Bedrooms & Bathrooms
- Bedrooms: 4
- Bathrooms: 4
- Full bathrooms: 1
- 3/4 bathrooms: 2
- 1/2 bathrooms: 1
- Main level bathrooms: 1
Dining Room
- Level: Main
- Area: 66
- Dimensions: 6 x 11
Features
- Eat-in Kitchen,Separate Dining Room,Cathedral Ceiling(s),Open Floorplan,Pantry,Walk-In Closet(s)
- Flooring: Wood
- Fireplace features: Gas,Living Room
- Fireplace: Yes
- Finished area above ground: 1,686
Heating & Cooling
- Heating features: Forced Air,Humidity Control
- Cooling features: Central Air,Ceiling Fan(s)
Interior Area
- Total structure area: 1,686
- Total interior livable area: 2,334 sqft
Kitchen
- Level: Main
- Area: 112
- Dimensions: 7 x 16
Laundry
- Level: Upper
- Area: 25
- Dimensions: 5 x 5
Living Room
- Level: Main
- Area: 180
- Dimensions: 12 x 15
Primary Bedroom
- Features: Full Primary Bath
- Level: Upper
- Area: 285
- Dimensions: 15 x 19
Recreation Room
- Level: Basement
Property
Accessibility
- Accessibility features: Near Bus
Details
- Parcel number: R0602541
- Zoning: RES
- Special condition: Private Owner
- Exclusions: Personal property,staging items,security system cameras
Features
- Levels: Two
- Stories: 2
- Patio & porch: Patio
- Exterior features: Sprinkler System,Balcony
- Fencing: Fenced
Lot
- Lot size: 2,442 sqft
- Features: Evergreen Trees,Deciduous Trees,Native Plants,Level,Abuts Park,Abuts Public Open Space,Paved,Curbs,Gutters,Sidewalks,Alley
Parking
- Total spaces: 2
- Parking features: Garage Door Opener,Attached
- Has garage: Yes
- Attached garage spaces: 2
- Covered spaces: 2
Climate Risk is Financial Risk
Every home has a financial story beyond the listing price. Below, you’ll see the climate risks that could affect this property — and in Bills & Affordability, how those risks may influence repairs, insurance, utilities, and long-term value.
Biggest Threats for This Home
- Lightning

- Hail

- Winter Weather

- Strong Wind

- Tornado

How This Home’s Risks Compare
FEMA Declared Disasters Across Colorado Counties
Understanding the Costs
Financial advisors generally recommend spending no more than 30% of your gross household income on housing costs. In practice, many households stretch to 35% or beyond — especially in high-cost markets.
Estimated Costs Today
| Monthly | Annual | |
|---|---|---|
| Mortgage | $4,495 | $53,940 |
| Home Insurance * | $344 | $4,128 |
| Property Taxes | $385 | $4,620 |
| Electricity | $186 | $2,232 |
| Total | $5,410 | $64,920 |
Income You'd Need if You Spent...
Colorado FAIR Plan Programs

How Costs Could Change Over Time
Climate risk is quickly impacting all of the major home ownership costs. Adjust the growth rates and percentage of income spent on housing below to see how your housing costs could change over the next 10 years — and what income you'd need to keep up.
Comparing Against the Market
Price Per Sq Ft
vs Other Active Listings
Avg $/sqft
vs Homes Sold Last Month
Median $/sqft
Current Market Trends
Median Price Per Square Foot
The median price per square foot of homes sold in this area each month. Compare this to this listing's price per square foot to gauge whether the home is priced in line with recent sales.
Historicals for This Listing
Zestimate History ($/sqft)
No zestimate history available
Price History
| Date | Event | Price |
|---|---|---|
| 2026-08-10 | Price change | $849,900 |
| 2026-07-22 | Listed for sale | $889,000 |
| 2018-03-22 | Sold | $556,000 |
| 2018-02-19 | Pending sale | $575,000 |
| 2018-02-15 | Listed for sale | $575,000 |
| 2015-11-02 | Sold | $451,205 |
 View on Zillow