

6737 Alan Drive, Denver, CO, 80221
About This Home
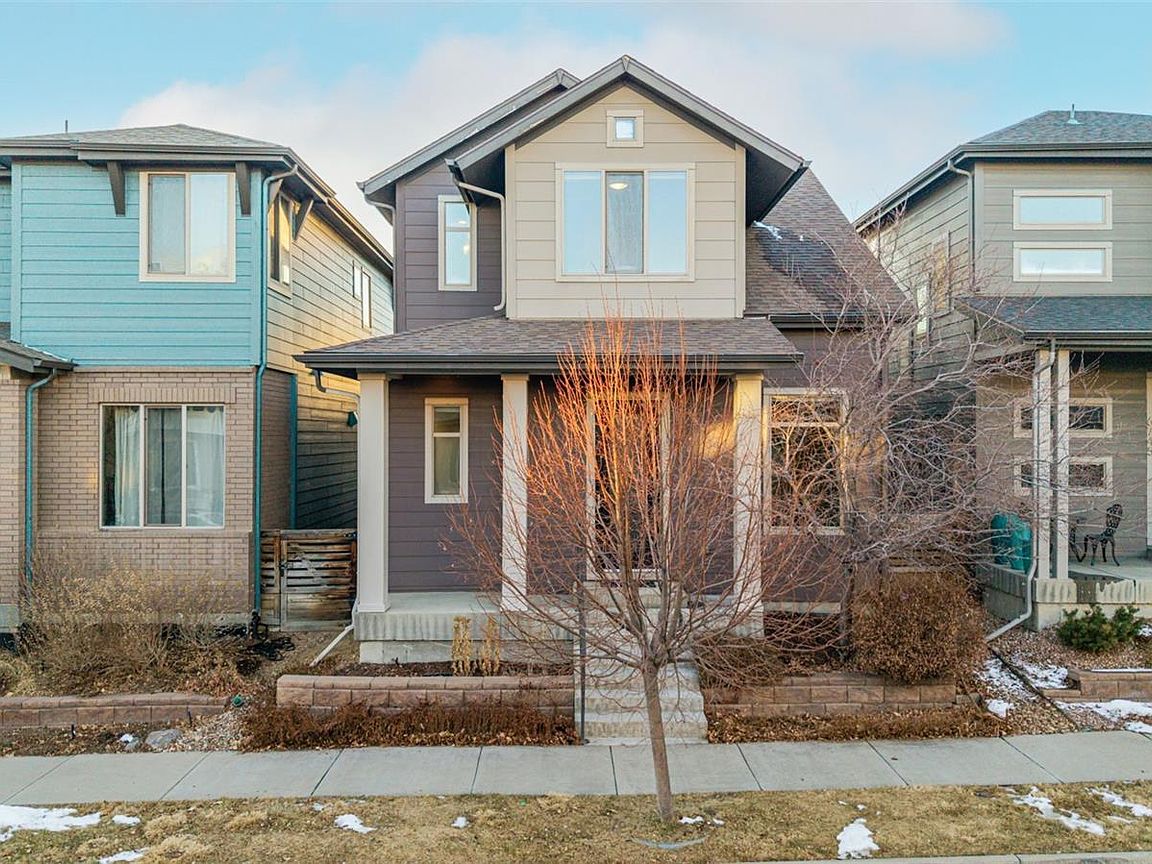
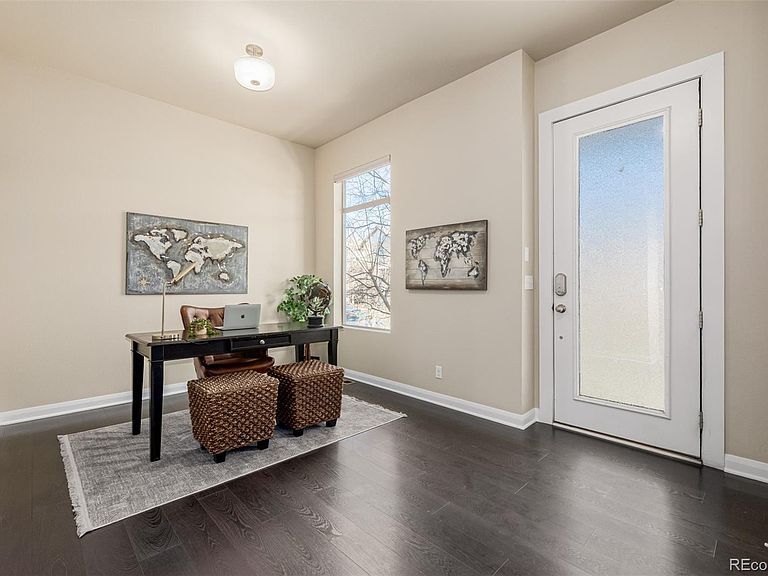
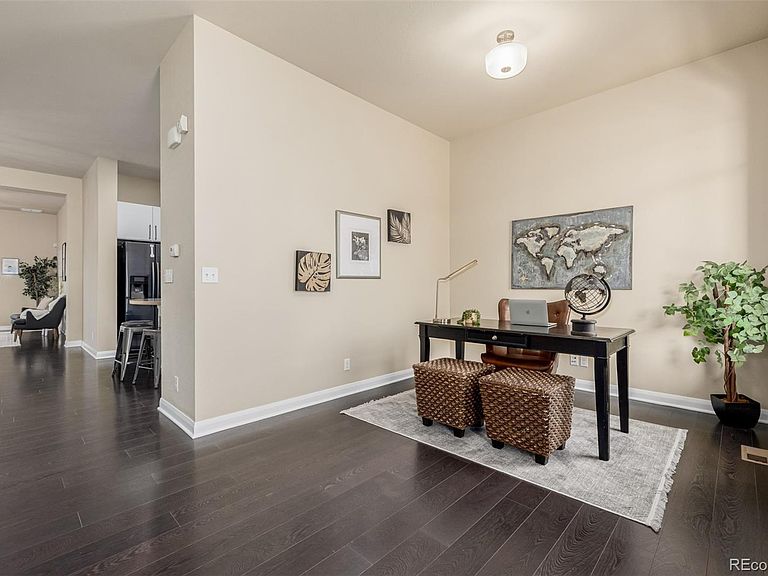
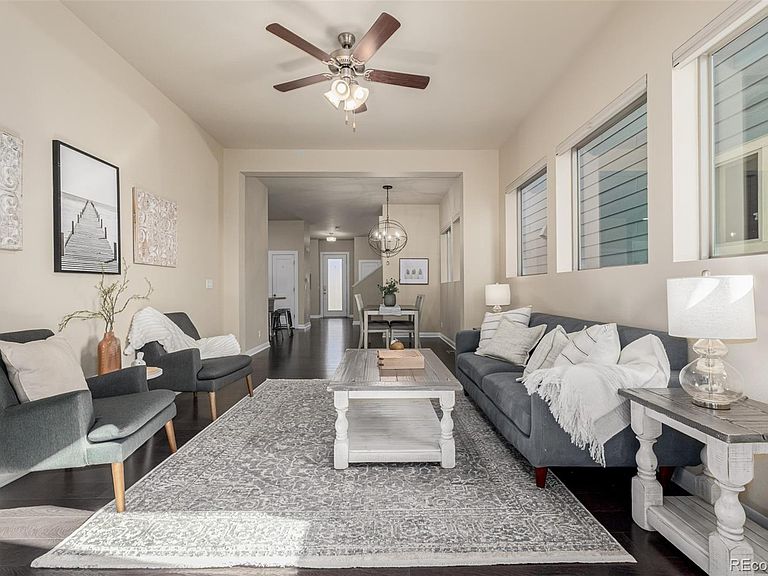
Priced to sell, don’t miss out on this opportunity for instant equity in one of Denver’s best locations. This stunning, modern David Weekley home is just 15 minutes from all downtown attractions and offers 5 spacious bedrooms, 3.5 baths, and 3,232 sq ft for relaxed, easy living. Thoughtfully built with energy efficiency in mind, it features oversized 6" studs, abundant natural light with large windows throughout, raised 10 ft. ceilings, and a spacious garage with plenty of storage space. This home has a hard to find main level master and an open floor plan, great for hosting and celebrating. The eat-in kitchen impresses with shiny quartz countertops, white cabinetry with roll out shelving, stainless steel appliances, a useful center island with breakfast bar seating, pantry, and a microwave with exterior exhaust. The main-level primary suite provides privacy and convenience with dual sinks, a tiled oversized shower, walk-in closet, and custom built-ins. Upstairs, a versatile loft and two additional bedrooms offer flexible living space. The huge beautifully finished basement expands your options with a spacious living area, full bath, ample storage and two very generously sized bedrooms—perfect for guests, work-from-home, or multigenerational living. Enjoy Front Range living on a deck patio with a fire pit for roasting marshmallows on crisp fall nights. Midtown is an incredible neighborhood that provides abundant community events and friendly neighbors, not to mention easy access to Clear Creek and its adjoining trails, 3 parks/playgrounds, one of the state’s best breweries and restaurants, and two dog parks, all within walking distance. Just 15 minutes from Denver and 30 minutes from Boulder, you’ll love living life in this vibrant and healthy upcoming part of town, with quick access to four major highways for effortless commuting. Schedule your private showing today. Ask about our 3 lender incentives.
Getting Around
 Car-Dependent
 Some Transit
 Bikeable
Schools
Construction
Condition
- Property condition: Updated/Remodeled
- Year built: 2013
Materials
- Foundation: Concrete Perimeter
- Roof: Composition
- Construction materials: Concrete,Frame,Wood Siding
Other
- Builder name: David Weekley Homes
Type & Style
- Home type: SingleFamily
- Architectural style: Contemporary
- Property subType: Single Family Residence
Interior
Appliances
- Appliances included: Cooktop,Dishwasher,Disposal,Double Oven,Dryer,Microwave,Oven,Refrigerator,Washer
- Laundry features: In Unit
Basement
- Has basement: Yes
- Basement: Finished,Full,Interior Entry,Sump Pump
Bathroom
- Features: Primary Suite
- Level: Main
- Area: 90
- Dimensions: 9 x 10
Bathroom
- Level: Upper
- Area: 32
- Dimensions: 4 x 8
Bathroom
- Level: Basement
- Area: 40
- Dimensions: 8 x 5
Bathroom
- Level: Main
- Area: 20
- Dimensions: 5 x 4
Bedroom
- Features: Primary Suite
- Level: Main
- Area: 168
- Dimensions: 12 x 14
Bedroom
- Level: Upper
- Area: 100
- Dimensions: 10 x 10
Bedroom
- Level: Upper
- Area: 150
- Dimensions: 15 x 10
Bedroom
- Level: Basement
- Area: 170
- Dimensions: 17 x 10
Bedroom
- Level: Basement
- Area: 273
- Dimensions: 13 x 21
Bedrooms & Bathrooms
- Bedrooms: 5
- Bathrooms: 4
- Full bathrooms: 2
- 3/4 bathrooms: 1
- 1/2 bathrooms: 1
- Main level bathrooms: 2
- Main level bedrooms: 1
Bonus Room
- Level: Basement
- Area: 520
- Dimensions: 26 x 20
Dining Room
- Level: Main
- Area: 90
- Dimensions: 9 x 10
Family Room
- Level: Main
- Area: 216
- Dimensions: 18 x 12
Features
- Ceiling Fan(s),Eat-in Kitchen,High Speed Internet,Kitchen Island,Pantry,Primary Suite,Quartz Counters,Walk-In Closet(s)
- Window features: Window Treatments
- Flooring: Carpet,Tile,Vinyl
- Finished area below ground: 1,321
- Finished area above ground: 1,911
Heating & Cooling
- Heating features: Forced Air
- Cooling features: Central Air
Interior Area
- Total structure area: 3,232
- Total interior livable area: 3,232 sqft
Kitchen
- Level: Main
- Area: 160
- Dimensions: 16 x 10
Laundry
- Level: Main
- Area: 30
- Dimensions: 5 x 6
Living Room
- Level: Main
- Area: 170
- Dimensions: 10 x 17
Loft
- Level: Upper
- Area: 168
- Dimensions: 14 x 12
Utility Room
- Level: Basement
- Area: 60
- Dimensions: 5 x 12
Property
Details
- Parcel number: R0181578
- Zoning: PUD
- Special condition: Standard
- Exclusions: Personal Property And Staging Items
Features
- Levels: Two
- Stories: 2
- Patio & porch: Deck,Front Porch
- Exterior features: Private Yard,Rain Gutters
- Fencing: Full
- Has view: Yes
- View description: Mountain(s)
Lot
- Lot size: 2,925 sqft
- Features: Level
Parking
- Total spaces: 2
- Parking features: Concrete
- Has garage: Yes
- Attached garage spaces: 2
- Covered spaces: 2
Climate Risk is Financial Risk
Every home has a financial story beyond the listing price. Below, you’ll see the climate risks that could affect this property — and in Bills & Affordability, how those risks may influence repairs, insurance, utilities, and long-term value.
Biggest Threats for This Home
- Hail

- Cold Wave

- Winter Weather

- Lightning

- Strong Wind

- Tornado

How This Home’s Risks Compare
FEMA Declared Disasters Across Colorado Counties
Understanding the Costs
Financial advisors generally recommend spending no more than 30% of your gross household income on housing costs. In practice, many households stretch to 35% or beyond — especially in high-cost markets.
Estimated Costs Today
| Monthly | Annual | |
|---|---|---|
| Mortgage | $3,033 | $36,396 |
| Home Insurance * | $340 | $4,080 |
| Property Taxes | $330 | $3,960 |
| Electricity | $243 | $2,927 |
| Total | $3,946 | $47,352 |
Income You'd Need if You Spent...
Colorado FAIR Plan Programs

How Costs Could Change Over Time
Climate risk is quickly impacting all of the major home ownership costs. Adjust the growth rates and percentage of income spent on housing below to see how your housing costs could change over the next 10 years — and what income you'd need to keep up.
Comparing Against the Market
Price Per Sq Ft
vs Other Active Listings
Avg $/sqft
vs Homes Sold Last Month
Median $/sqft
Current Market Trends
Median Price Per Square Foot
The median price per square foot of homes sold in this area each month. Compare this to this listing's price per square foot to gauge whether the home is priced in line with recent sales.
Historicals for This Listing
Zestimate History ($/sqft)
No zestimate history available
Price History
| Date | Event | Price |
|---|---|---|
| 2026-05-07 | Price change | $660,000 |
| 2026-04-10 | Listed for sale | $675,000 |
| 2019-03-04 | Sold | $480,000 |
| 2019-01-30 | Pending sale | $490,000 |
| 2019-01-17 | Price change | $490,000 |
| 2018-10-19 | Listed for sale | $500,000 |
| 2014-04-28 | Sold | $340,385 |
For Sale by Agent
 View on Zillow