



1321 Lander Lane, Lafayette, CO, 80026
About This Home
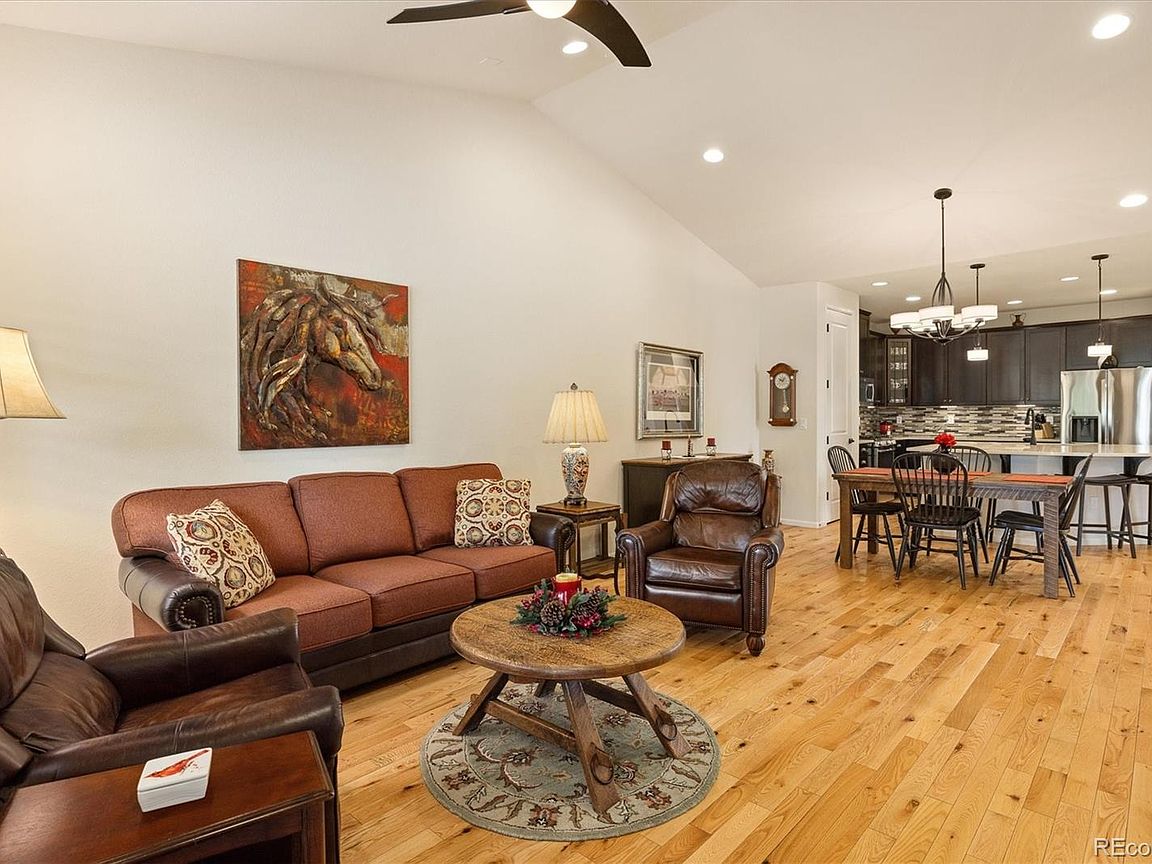
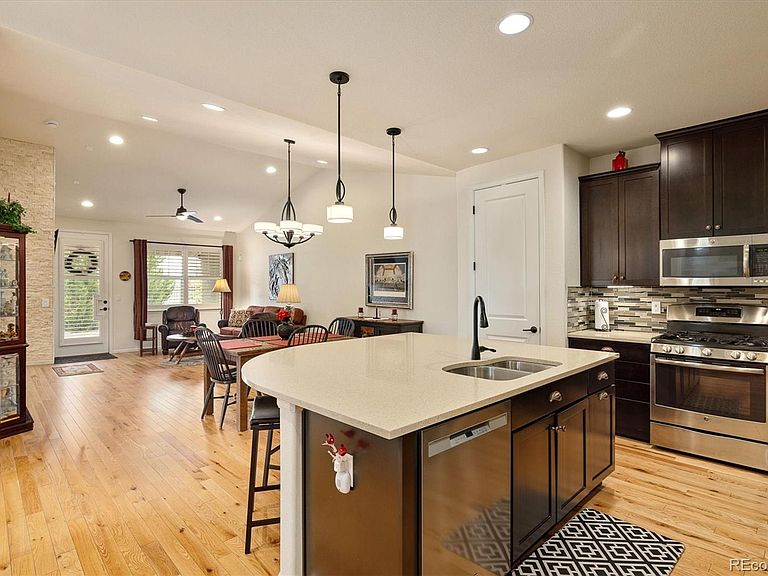
It’s not every day a ranch-style paired home becomes available in Coal Creek Villas. This established Lafayette community is a local favorite for a reason, offering a relaxed pace just moments from the energy of Old Town’s shops and dining. Inside, the home feels immediately bright and expansive thanks to soaring vaulted ceilings that connect the kitchen and main living areas. The layout is thoughtfully designed for privacy; the primary suite is tucked away, well-separated from a guest suite that works equally well as a quiet home office. The finished lower level is a standout feature, boasting high ceilings that keep the space feeling open and airy. With a large second living area and a kitchenette featuring a full-size refrigerator and island, this level offers incredible flexibility for hosting long-term guests or creating a dedicated hobby space. When it’s time to unwind, the private west-facing back porch is the place to be. It comes equipped with a retractable awning, making it easy to enjoy the Colorado sunshine and peek-a-boo mountain views in comfort. One of the biggest perks here is the lifestyle. The homeowners association handles all exterior maintenance, providing a true lock-and-leave experience. You get the beauty of a well-kept home without the weekend chores, giving you more time to explore everything Lafayette has to offer. Whether you’re looking for a sophisticated retreat or a low-maintenance home base, this property delivers on every front.
Getting Around
 Very Walkable
 Very Limited Transit
 Bikeable
Schools
Construction
Condition
- Year built: 2014
Materials
- Roof: Composition
- Construction materials: Frame,Stone,Wood Siding
Type & Style
- Home type: SingleFamily
- Property subType: Duplex
Interior
Appliances
- Appliances included: Dishwasher,Disposal,Dryer,Microwave,Oven,Range,Refrigerator,Washer
Basement
- Has basement: Yes
- Basement: Finished,Full
Bathroom
- Features: En Suite Bathroom,Primary Suite
- Level: Main
- Area: 84
- Dimensions: 7 x 12
Bathroom
- Level: Main
- Area: 60
- Dimensions: 6 x 10
Bathroom
- Level: Basement
- Area: 60
- Dimensions: 6 x 10
Bedroom
- Features: Primary Suite
- Level: Main
- Area: 272
- Dimensions: 17 x 16
Bedroom
- Level: Main
- Area: 182
- Dimensions: 13 x 14
Bedroom
- Level: Basement
- Area: 266
- Dimensions: 14 x 19
Bedrooms & Bathrooms
- Bedrooms: 3
- Bathrooms: 3
- Full bathrooms: 1
- 3/4 bathrooms: 2
- Main level bathrooms: 2
- Main level bedrooms: 2
Dining Room
- Level: Main
- Area: 165
- Dimensions: 11 x 15
Family Room
- Level: Basement
- Area: 378
- Dimensions: 27 x 14
Features
- Eat-in Kitchen,Entrance Foyer,Granite Counters,High Ceilings,Kitchen Island,Open Floorplan,Pantry,Primary Suite,Smoke Free,Vaulted Ceiling(s),Walk-In Closet(s),Wet Bar
- Window features: Double Pane Windows
- Flooring: Carpet,Tile,Wood
- Fireplace features: Gas,Gas Log,Living Room
- Fireplace: Yes
- Finished area below ground: 1,091
- Finished area above ground: 1,565
- Common walls with other units/homes: 1 Common Wall
Heating & Cooling
- Heating features: Forced Air
- Cooling features: Central Air
Interior Area
- Total structure area: 2,927
- Total interior livable area: 2,927 sqft
Kitchen
- Level: Main
- Area: 168
- Dimensions: 14 x 12
Kitchen
- Level: Basement
- Area: 160
- Dimensions: 16 x 10
Laundry
- Level: Main
- Area: 49
- Dimensions: 7 x 7
Living Room
- Level: Main
- Area: 210
- Dimensions: 14 x 15
Property
Details
- Parcel number: R0602917
- Attached to another structure: Yes
- Special condition: Standard
- Exclusions: Sellers Personal Property,Including Tv's
Features
- Levels: One
- Stories: 1
- Patio & porch: Covered,Patio
Lot
- Lot size: 5,023 sqft
- Features: Greenbelt
Parking
- Total spaces: 2
- Parking features: Oversized
- Has garage: Yes
- Attached garage spaces: 2
- Covered spaces: 2
Climate Risk is Financial Risk
Every home has a financial story beyond the listing price. Below, you’ll see the climate risks that could affect this property — and in Bills & Affordability, how those risks may influence repairs, insurance, utilities, and long-term value.
Biggest Threats for This Home
- Lightning

- Hail

- Tornado

- Winter Weather

How This Home’s Risks Compare
FEMA Declared Disasters Across Colorado Counties
Understanding the Costs
Financial advisors generally recommend spending no more than 30% of your gross household income on housing costs. In practice, many households stretch to 35% or beyond — especially in high-cost markets.
Estimated Costs Today
| Monthly | Annual | |
|---|---|---|
| Mortgage | $3,918 | $47,016 |
| Home Insurance * | $300 | $3,600 |
| Property Taxes | $335 | $4,020 |
| Electricity | $220 | $2,651 |
| Total | $4,773 | $57,276 |
Income You'd Need if You Spent...
Colorado FAIR Plan Programs


How Costs Could Change Over Time
Climate risk is quickly impacting all of the major home ownership costs. Adjust the growth rates and percentage of income spent on housing below to see how your housing costs could change over the next 10 years — and what income you'd need to keep up.
Comparing Against the Market
Price Per Sq Ft
vs Other Active Listings
Avg $/sqft
vs Homes Sold Last Month
Median $/sqft
Current Market Trends
Median Price Per Square Foot
The median price per square foot of homes sold in this area each month. Compare this to this listing's price per square foot to gauge whether the home is priced in line with recent sales.
Historicals for This Listing
Zestimate History ($/sqft)
No zestimate history available
Price History
| Date | Event | Price |
|---|---|---|
| 2026-08-17 | Pending sale | $775,000 |
| 2026-07-31 | Listed for sale | $775,000 |
| 2026-07-31 | Listing removed | $775,000 |
| 2026-06-11 | Price change | $775,000 |
| 2026-05-21 | Listed for sale | $800,000 |
| 2015-01-22 | Sold | $393,390 |
| 2014-11-19 | Listed for sale | $398,655 |
| 2014-09-08 | Listing removed | $398,655 |
| 2014-09-05 | Listed for sale | $398,655 |
 View on Zillow