


25855 Crossings Bluff Ln, Sorrento, FL, 32776
About This Home
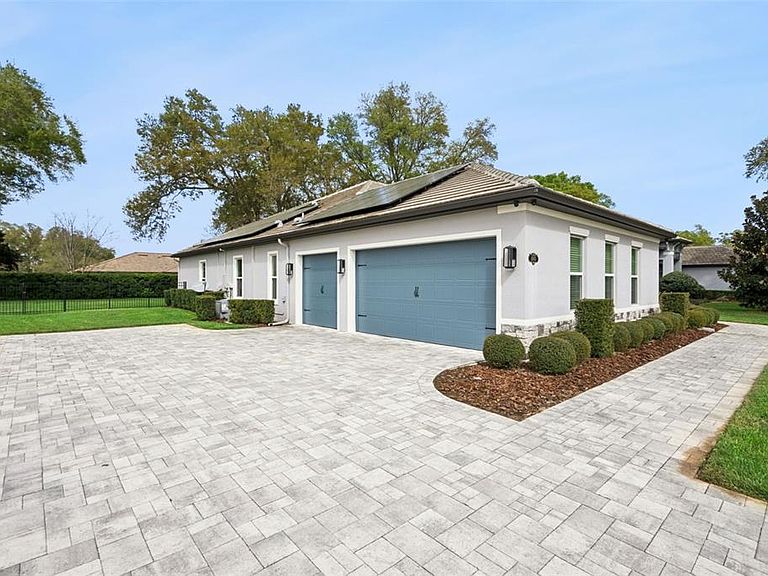
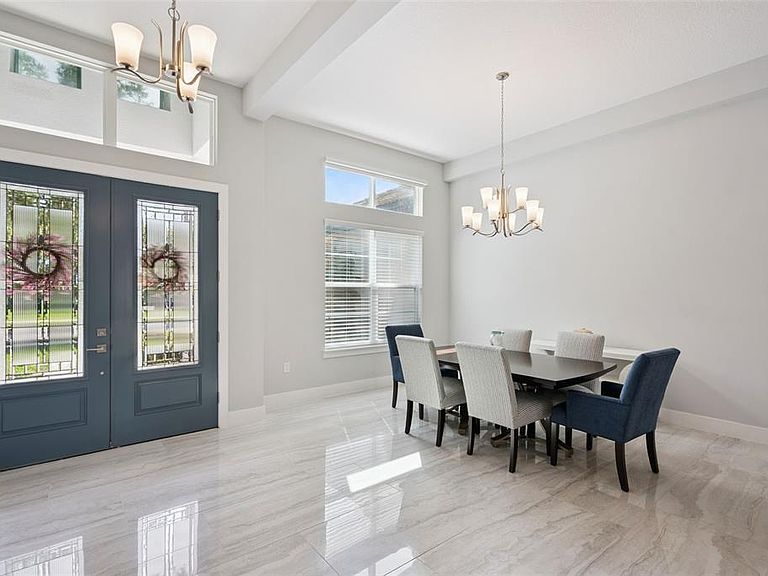
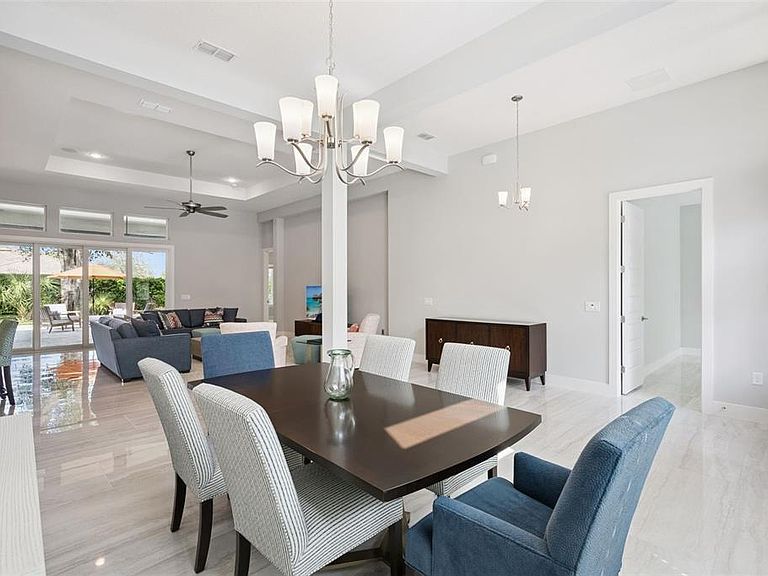
One or more photo(s) has been virtually staged. Luxury meets energy efficiency in this stunning single-story home in a serene setting amongst mature trees, scenic conservation areas surrounded by nature. Located in the gated community of RedTail, situated on nearly half an acre, this 3 bed, 3 bath and additional office/den home features a bright open floor plan, gourmet kitchen with quartz countertops, gas cooktop, built-in oven/microwave, abundant cabinetry, and walk-in pantry. The split layout offers privacy with a spacious primary suite, dual vanities, large walk-in shower, and closet. Corner sliding doors with retractable screens open to a large lanai and fenced backyard with room for a pool and outdoor entertaining. Enjoy low electric bills with a 10.4 kW fully owned solar system that powers, heats and cools whole home, plus tankless gas water heater, stove and dryer fueled by propane, LP gas hookups available for outdoor kitchen and fire pit, and oversized long 3-car garage. RedTail offers many amenities including golf, clubhouse dining, fitness center, tennis, pool. Conveniently located just minutes from downtown Mount Dora, Dora and Harris Chain of lakes, Wekiva Springs and State parks, Orlando theme parks, and beaches as well easy access to Orlando, Sanford International airport, 429 and major highways, shopping, dining and medical facilities while still enjoying the peaceful, nature filled setting of RedTail.
Getting Around
 Car-Dependent
 Very Limited Transit
 Somewhat Bikeable
Schools
Construction
Condition
- Year built: 2020
Materials
- Foundation: Slab
- Roof: Tile
- Construction materials: Block,Stucco
Other
- Builder model: Toni
- Builder name: Vintage Estate Homes
Type & Style
- Home type: SingleFamily
- Property subType: Single Family Residence
Interior
Appliances
- Appliances included: Oven,Convection Oven,Cooktop,Dishwasher,Disposal,Dryer,Gas Water Heater,Microwave,Range Hood,Refrigerator,Tankless Water Heater,Washer
- Laundry features: Gas Dryer Hookup,Inside,Laundry Room,Washer Hookup
Bedroom2
- Features: Built-in Closet
- Level: First
- Area: 132
- Dimensions: 11x12
Bedroom3
- Features: Built-in Closet
- Level: First
- Area: 132
- Dimensions: 11x12
Bedrooms & Bathrooms
- Bedrooms: 3
- Bathrooms: 3
- Full bathrooms: 3
Dinette
- Level: First
- Area: 100
- Dimensions: 10x10
Dining Room
- Level: First
- Area: 154
- Dimensions: 11x14
Features
- Ceiling Fan(s),Eating Space In Kitchen,High Ceilings,Kitchen/Family Room Combo,Open Floorplan,Pest Guard System,Primary Bedroom Main Floor,Solid Surface Counters,Split Bedroom,Thermostat,Tray Ceiling(s),Walk-In Closet(s)
- Door features: Sliding Doors
- Window features: Blinds,Window Treatments
- Flooring: Carpet,Porcelain Tile
Heating & Cooling
- Heating features: Central,Electric,Heat Pump
- Cooling features: Central Air
Interior Area
- Total structure area: 4,836
- Total interior livable area: 3,071 sqft
Kitchen
- Level: First
- Area: 256
- Dimensions: 16x16
Laundry
- Level: First
- Area: 72
- Dimensions: 12x6
Living Room
- Level: First
- Area: 418
- Dimensions: 22x19
Office
- Level: First
- Area: 182
- Dimensions: 14x13
Primary Bedroom
- Features: Walk-In Closet(s)
- Level: First
- Area: 252
- Dimensions: 14x18
Property
Details
- Parcel number: 201928080200027500
- Special condition: None
Features
- Levels: One
- Stories: 1
- Patio & porch: Covered,Enclosed,Patio,Porch,Rear Porch,Screened
- Exterior features: Irrigation System,Private Yard,Rain Gutters,Sprinkler Metered
- Fencing: Fenced,Other
- Residential vegetation: Mature Landscaping,Trees/Landscaped
Lot
- Lot size: 0.45 Acres
Parking
- Total spaces: 3
- Parking features: Driveway,Garage Door Opener,Garage Faces Side,Golf Cart Parking,Guest,Oversized
- Has garage: Yes
- Attached garage spaces: 3
- Covered spaces: 3
- Has uncovered spaces: Yes
Climate Risk is Financial Risk
Every home has a financial story beyond the listing price. Below, you’ll see the climate risks that could affect this property — and in Bills & Affordability, how those risks may influence repairs, insurance, utilities, and long-term value.
Biggest Threats for This Home
- Lightning

- Strong Wind

- Tornado

- Hurricane

- Inland Flooding

- Wildfire

How This Home’s Risks Compare
FEMA Declared Disasters in Lake County and Florida
Understanding the Costs
Financial advisors generally recommend spending no more than 30% of your gross household income on housing costs. In practice, many households stretch to 35% or beyond — especially in high-cost markets.
Estimated Costs Today
| Monthly | Annual | |
|---|---|---|
| Mortgage | $4,191 | $50,292 |
| Home Insurance * | $551 | $6,612 |
| Property Taxes | $1,005 | $12,060 |
| Electricity | $309 | $3,708 |
| Total | $6,056 | $72,672 |
Income You'd Need if You Spent...
Florida FAIR Plan Programs

How Costs Could Change Over Time
Climate risk is quickly impacting all of the major home ownership costs. Adjust the growth rates and percentage of income spent on housing below to see how your housing costs could change over the next 10 years — and what income you'd need to keep up.
Comparing Against the Market
Price Per Sq Ft
vs Other Active Listings
Avg $/sqft
vs Homes Sold Last Month
Median $/sqft
Current Market Trends
Median Price Per Square Foot
The median price per square foot of homes sold in this area each month. Compare this to this listing's price per square foot to gauge whether the home is priced in line with recent sales.
Historicals for This Listing
Zestimate History ($/sqft)
No zestimate history available
Price History
| Date | Event | Price |
|---|---|---|
| 2026-05-07 | Price change | $829,000 |
| 2026-03-23 | Listed for sale | $859,000 |
| 2022-03-07 | Sold | $722,000 |
| 2022-02-04 | Pending sale | $699,000 |
| 2022-02-01 | Listed for sale | $699,000 |
| 2020-07-30 | Sold | $563,158 |
| 2020-07-06 | Pending sale | $565,000 |
| 2020-07-06 | Listed for sale | $565,000 |
For Sale by Agent
 View on Zillow