

14048 WATERFORD CREEK BOULEVARD, Orlando, FL, 32828
About This Home
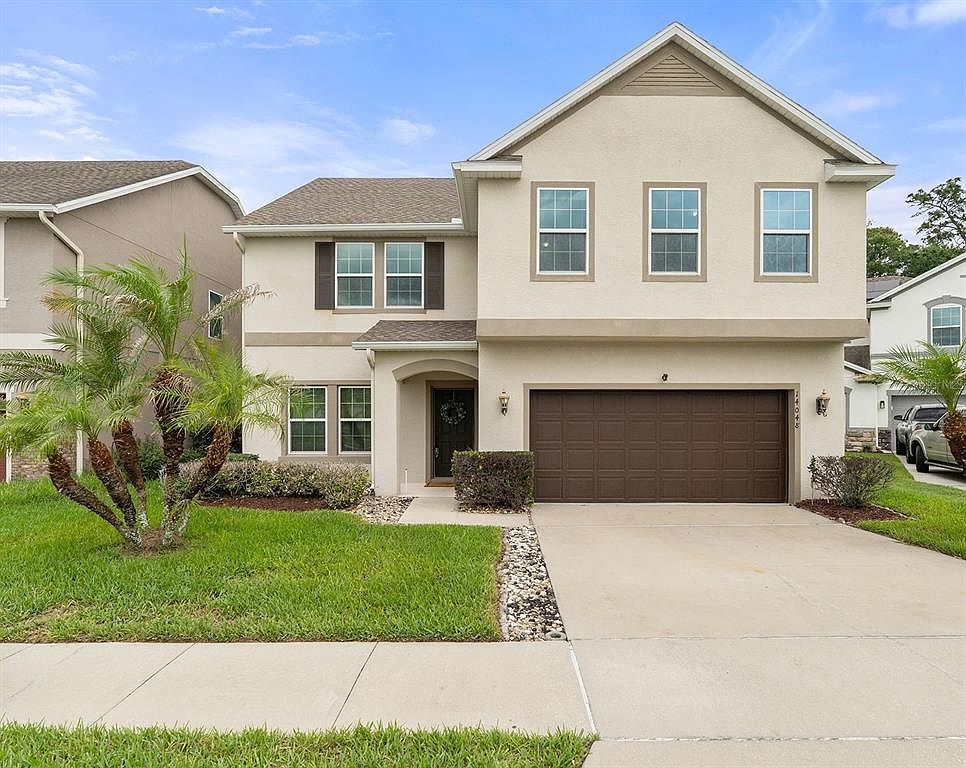
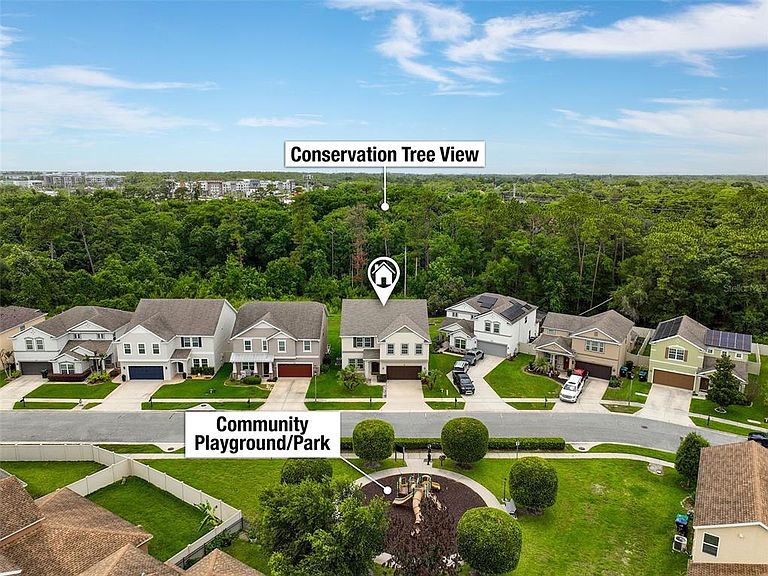
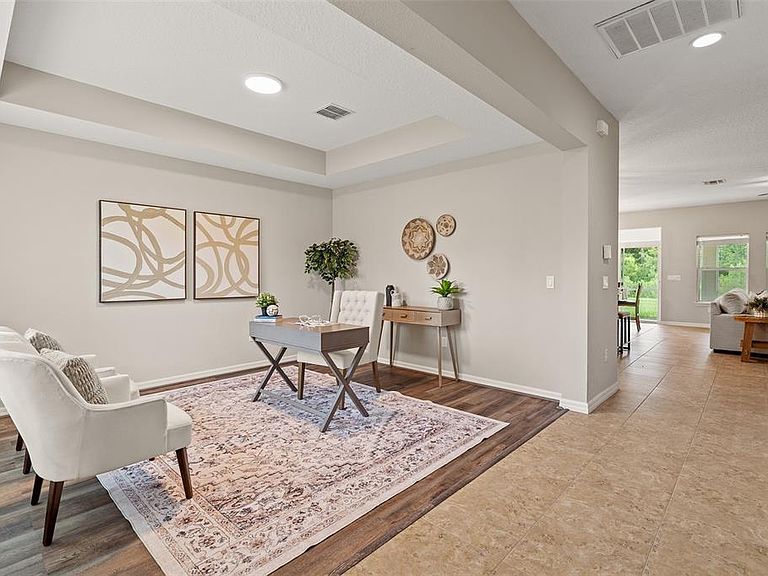
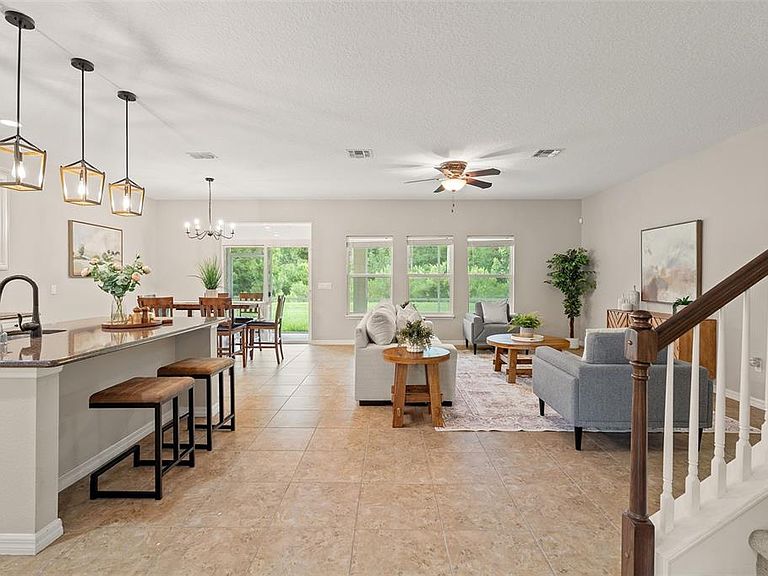
Under contract-accepting backup offers. VIDEO/VIRTUAL TOUR available! Welcome to this truly spacious east Orlando home with 5 LARGE BEDROOMS, 4 FULL BATHROOMS, and a peaceful CONSERVATION TREE VIEW. The greatest feature of this home is the size—every room feels impressively large, a rare find in today’s market! Step inside to a large FLEX AREA that can function as a formal living room, dining room, home office, or be enclosed for an additional bedroom. Continue into the enormous family room with a row of large windows overlooking the conservation backyard. The open-concept layout connects the family room, dining area, and kitchen beautifully. The kitchen features granite countertops, stainless steel appliances, a large island, and a range good vented to the outside– ideal for serious home cooks. The FIRST-FLOOR GUEST SUITE with a FULL BATHROOM right next to it offers a wonderful setup for family visiting, guests, or multi-generational living. You’ll also love the abundant storage, including the storage room under the stairs. UPSTAIRS, you’ll find a SPACIOUS LOFT with multiple windows bringing in natural light. Upstairs features a unique split bedroom floor plan with OVERSIZED BEDROOMS EACH WITH ITS OWN WALK-IN CLOSET! Two of the bedrooms share a unique JACK-AND-JILL BATHROOM with private sinks for each room. The INCREDIBLY SPACIOUS PRIMARY BEDROOM features a MASSIVE WALK-IN CLOSET, garden tub, walk-in shower, and private water closet. All bathrooms include NEW SINK FAUCETS installed this year. Additionally, the HVAC IS NEW (2026). The UPSTAIRS LAUNDRY ROOM adds everyday convenience. The BACKYARD EXTENDED SCREENED-IN COVERED LANAI is the perfect outdoor space to enjoy and spot birds and deers among the trees. Located in WATERFORD CREEK, a well-kept, friendly community with LOW HOA and PLAYGROUND located right in front of this house. Just minutes from WATERFORD LAKES TOWN CENTER, shopping, dining, entertainment, and a few minutes to highway 408 and 417. To see more of the house, WATCH THE VIDEO/VIRTUAL TOUR!
Getting Around
 Car-Dependent
 No Nearby Transit
 Somewhat Bikeable
Schools
Construction
Condition
- Year built: 2014
Materials
- Foundation: Slab
- Roof: Shingle
- Construction materials: Block,Stucco,Wood Frame
Type & Style
- Home type: SingleFamily
- Architectural style: Florida
- Property subType: Single Family Residence
Interior
Appliances
- Appliances included: Dishwasher,Dryer,Microwave,Range,Range Hood,Washer
- Laundry features: Laundry Room,Upper Level
Balcony Porch Lanai
- Level: First
- Area: 304
- Dimensions: 38x8
Bathroom1
- Features: Tub With Shower
- Level: First
- Area: 40
- Dimensions: 5x8
Bathroom2
- Level: Second
- Area: 40
- Dimensions: 8x5
Bedroom1
- Features: Built-in Closet
- Level: First
- Area: 154
- Dimensions: 14x11
Bedroom2
- Features: Walk-In Closet(s)
- Level: Second
- Area: 154
- Dimensions: 14x11
Bedroom3
- Features: Jack & Jill Bathroom,Walk-In Closet(s)
- Level: Second
- Area: 144
- Dimensions: 12x12
Bedroom4
- Features: Jack & Jill Bathroom,Walk-In Closet(s)
- Level: Second
- Area: 154
- Dimensions: 14x11
Bedrooms & Bathrooms
- Bedrooms: 5
- Bathrooms: 4
- Full bathrooms: 4
Dining Room
- Level: First
- Area: 110
- Dimensions: 10x11
Family Room
- Features: Ceiling Fan(s)
- Level: First
- Area: 304
- Dimensions: 19x16
Features
- Ceiling Fan(s),High Ceilings,Open Floorplan,PrimaryBedroom Upstairs,Split Bedroom,Stone Counters,Tray Ceiling(s)
- Door features: Sliding Doors
- Window features: Window Treatments
- Flooring: Carpet,Laminate,Tile
Heating & Cooling
- Heating features: Central
- Cooling features: Central Air
Interior Area
- Total structure area: 4,094
- Total interior livable area: 3,148 sqft
Kitchen
- Features: Granite Counters,Kitchen Island,Pantry
- Level: First
- Area: 154
- Dimensions: 11x14
Living Room
- Level: First
- Area: 154
- Dimensions: 14x11
Loft
- Features: Ceiling Fan(s)
- Level: Second
- Area: 196
- Dimensions: 14x14
Primary Bathroom
- Level: Second
- Area: 156
- Dimensions: 13x12
Primary Bedroom
- Features: Ceiling Fan(s),En Suite Bathroom,Walk-In Closet(s)
- Level: Second
- Area: 280
- Dimensions: 20x14
Property
Details
- Parcel number: 232231896800160
- Zoning: R-1/SINGLE FAMILY RESIDEN
- Special condition: None
Features
- Levels: Two
- Stories: 2
- Patio & porch: Covered,Patio,Rear Porch,Screened
- Exterior features: Irrigation System,Rain Gutters
- Has view: Yes
- View description: Trees/Woods
- Residential vegetation: Trees/Landscaped,Wooded
Lot
- Lot size: 5,238 sqft
- Features: Conservation Area
Parking
- Total spaces: 2
- Parking features: Driveway,Garage Door Opener
- Has garage: Yes
- Attached garage spaces: 2
- Covered spaces: 2
- Has uncovered spaces: Yes
Climate Risk is Financial Risk
Every home has a financial story beyond the listing price. Below, you’ll see the climate risks that could affect this property — and in Bills & Affordability, how those risks may influence repairs, insurance, utilities, and long-term value.
Biggest Threats for This Home
- Strong Wind

- Cold Wave

- Hurricane

- Inland Flooding

- Lightning

- Tornado

How This Home’s Risks Compare
FEMA Declared Disasters in Orange County and Florida
Understanding the Costs
Financial advisors generally recommend spending no more than 30% of your gross household income on housing costs. In practice, many households stretch to 35% or beyond — especially in high-cost markets.
Estimated Costs Today
| Monthly | Annual | |
|---|---|---|
| Mortgage | $2,867 | $34,404 |
| Home Insurance * | $302 | $3,624 |
| Property Taxes | $800 | $9,600 |
| Electricity | $316 | $3,801 |
| Total | $4,285 | $51,420 |
Income You'd Need if You Spent...
Florida FAIR Plan Programs


How Costs Could Change Over Time
Climate risk is quickly impacting all of the major home ownership costs. Adjust the growth rates and percentage of income spent on housing below to see how your housing costs could change over the next 10 years — and what income you'd need to keep up.
Comparing Against the Market
Price Per Sq Ft
vs Other Active Listings
Avg $/sqft
vs Homes Sold Last Month
Median $/sqft
Current Market Trends
Median Price Per Square Foot
The median price per square foot of homes sold in this area each month. Compare this to this listing's price per square foot to gauge whether the home is priced in line with recent sales.
Historicals for This Listing
Zestimate History ($/sqft)
Price History
| Date | Event | Price |
|---|---|---|
| 2026-08-17 | Contingent | $560,000 |
| 2026-08-08 | Price change | $560,000 |
| 2026-06-08 | Listed for sale | $567,000 |
| 2024-12-01 | Listing removed | $479,000 |
| 2023-12-01 | Listing removed | -- |
| 2021-12-08 | Sold | $470,000 |
| 2021-10-16 | Pending sale | $479,000 |
| 2021-10-14 | Listed for sale | $479,000 |
| 2014-11-20 | Sold | $319,000 |
| 2014-09-12 | Listed for sale | $328,584 |
 View on Zillow