



9508 Windy Ridge Rd, Windermere, FL, 34786
About This Home
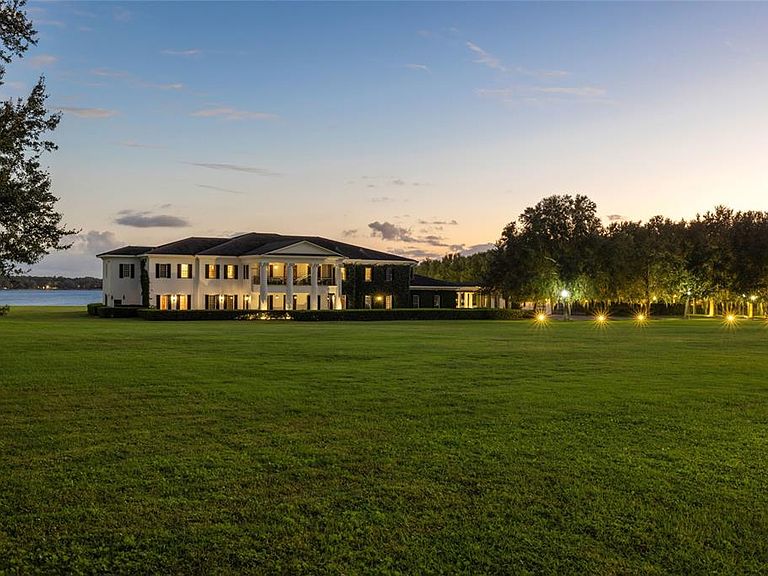
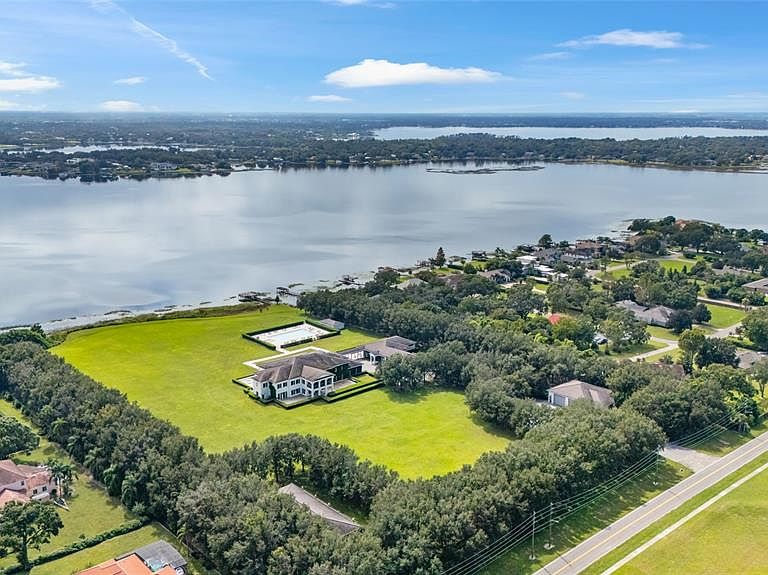
Presenting Windy Ridge Estate on 18 gated acres with 614 feet of pristine frontage on Lake Down, Butler Chain of Lakes. Manicured grounds, panoramic water views, and over 50,000 SF across multiple structures create an unrivaled lakefront compound. The walled entry opens to a grand foyer with a floating mahogany staircase, marble floors, paneled walls, and Murano chandeliers. An art gallery leads to a spacious living room featuring rich mahogany millwork and expansive lake vistas. Gourmet kitchen: salamander, dual double convection ovens, commercial icemaker, full-size refrigerator, and freezer. The main level includes one of two owners' suites, plus a library-lounge or a possible sixth bedroom. Dual staircases or a Thyssenkrupp elevator provide access to the upper level, which features four-bedroom suites, including the primary retreat. An 85-foot parlor with 20-foot ceilings, built-in bookshelves, and a wet bar provides a dramatic entertaining space. Screened porch captures southern lake views and Disney fireworks. Breezeway connects to a 5,600 SF rustic lodge with a bar, catering kitchen, entertainment hall, and locker facilities. Outdoor amenities: Junior Olympic pool, spa, decorative fountain, architectural lighting, direct lake access. Additional structures include a 4,000 SF paneled garage with 20-foot ceilings, an office, and a guest apartment; a 3,800 SF storage building; three separate garages accommodating motor coach and car collection; and staff quarters with a private courtyard. A rare fusion of Georgian grandeur, lakefront serenity, and equestrian potential—crafted for those who demand the extraordinary.
Getting Around
 Car-Dependent
 Very Limited Transit
 Somewhat Bikeable
Schools
Construction
Condition
- Property condition: Completed
- Year built: 2011
Materials
- Foundation: Slab
- Roof: Tile
- Construction materials: Block,Stucco
Type & Style
- Home type: SingleFamily
- Architectural style: Traditional
- Property subType: Single Family Residence
Interior
Appliances
- Appliances included: Bar Fridge,Oven,Convection Oven,Cooktop,Dishwasher,Disposal,Dryer,Electric Water Heater,Exhaust Fan,Freezer,Gas Water Heater,Ice Maker,Microwave,Range Hood,Refrigerator,Washer
- Laundry features: Laundry Room
Bedroom2
- Features: Central Vacuum,En Suite Bathroom,Exhaust Fan,Walk-In Closet(s)
- Level: Second
- Area: 522
- Dimensions: 29x18
Bedroom3
- Features: Central Vacuum,En Suite Bathroom,Walk-In Closet(s)
- Level: Second
- Area: 525
- Dimensions: 25x21
Bedroom4
- Features: Central Vacuum,En Suite Bathroom,Walk-In Closet(s)
- Level: Second
- Area: 342
- Dimensions: 19x18
Bedrooms & Bathrooms
- Bedrooms: 7
- Bathrooms: 14
- Full bathrooms: 12
- 1/2 bathrooms: 2
Den
- Level: First
- Area: 468
- Dimensions: 26x18
Dinette
- Level: First
- Area: 247
- Dimensions: 19x13
Dining Room
- Features: Central Vacuum
- Level: First
- Area: 450
- Dimensions: 25x18
Family Room
- Features: Built-In Shelving,Central Vacuum
- Level: First
- Area: 552
- Dimensions: 24x23
Features
- Ceiling Fan(s),Central Vacuum,Chair Rail,Coffered Ceiling(s),Crown Molding,Eating Space In Kitchen,Elevator,High Ceilings,Kitchen/Family Room Combo,Primary Bedroom Main Floor,PrimaryBedroom Upstairs,Stone Counters,Walk-In Closet(s)
- Door features: Sliding Doors
- Window features: Window Treatments,Hurricane Shutters
- Flooring: Marble,Slate,Tile,Hardwood
Great Room
- Features: Bar
- Level: First
- Area: 2490
- Dimensions: 83x30
Heating & Cooling
- Heating features: Central,Electric,Exhaust Fan
- Cooling features: Central Air
Interior Area
- Total structure area: 46,886
- Total interior livable area: 51,000 sqft
Kitchen
- Features: Central Vacuum,Pantry,Kitchen Island,Dual Sinks,Exhaust Fan,Granite Counters
- Level: First
- Area: 600
- Dimensions: 25x24
Living Room
- Level: First
- Area: 960
- Dimensions: 32x30
Other
- Features: Central Vacuum,En Suite Bathroom,Walk-In Closet(s)
- Level: Second
- Area: 696
- Dimensions: 29x24
Primary Bedroom
- Features: Multiple Shower Heads,Walk-In Closet(s)
- Level: First
- Area: 456
- Dimensions: 24x19
Property
Accessibility
- Accessibility features: Accessible Elevator Installed
Details
- Parcel number: 092328000000009
- Zoning: R-CE-C
- Special condition: None
Features
- Levels: Two
- Stories: 2
- Private pool: Yes
- Pool features: Deck,Gunite,Heated,In Ground,Lap,Salt Water,Tile
- Patio & porch: Covered,Deck,Enclosed,Front Porch,Patio,Porch,Rear Porch,Screened
- Exterior features: Balcony,Dog Run,Lighting,Private Entrance,Private Mailbox,Private Yard,Rain Gutters,Sauna,Storage
- Has spa: Yes
- Spa features: In Ground
- Fencing: Fenced
- Has view: Yes
- View description: Pool,Water,Lake
- Has water view: Yes
- Water view: Water,Lake
- On waterfront: Yes
- Waterfront features: Lake Front,Lake - Chain of Lakes,Lake Privileges,Lift,Lift - Covered
- Waterbody name: LAKE DOWN ON BUTLER CHAIN
- Residential vegetation: Mature Landscaping,Oak Trees,Trees/Landscaped
Lot
- Lot size: 18.16 Acres
- Features: In County,Irregular Lot,Level,Zoned for Horses
Parking
- Total spaces: 12
- Parking features: Bath In Garage,Boat,Driveway,Electric Vehicle Charging Station(s),Garage Door Opener,Golf Cart Parking,Guest,Oversized,RV Garage,RV Access/Parking
- Has garage: Yes
- Attached garage spaces: 12
- Covered spaces: 12
- Has uncovered spaces: Yes
Climate Risk is Financial Risk
Every home has a financial story beyond the listing price. Below, you’ll see the climate risks that could affect this property — and in Bills & Affordability, how those risks may influence repairs, insurance, utilities, and long-term value.
Biggest Threats for This Home
- Cold Wave

- Strong Wind

- Hail

- Hurricane

- Inland Flooding

- Lightning

- Tornado

How This Home’s Risks Compare
FEMA Declared Disasters in Orange County and Florida
Understanding the Costs
Financial advisors generally recommend spending no more than 30% of your gross household income on housing costs. In practice, many households stretch to 35% or beyond — especially in high-cost markets.
Estimated Costs Today
| Monthly | Annual | |
|---|---|---|
| Mortgage | $151,696 | $1,820,352 |
| Home Insurance * | $21,309 | $255,708 |
| Property Taxes | $40,367 | $484,404 |
| Electricity | $5,132 | $61,590 |
| Total | $218,504 | $2,622,048 |
Income You'd Need if You Spent...
Florida FAIR Plan Programs

How Costs Could Change Over Time
Climate risk is quickly impacting all of the major home ownership costs. Adjust the growth rates and percentage of income spent on housing below to see how your housing costs could change over the next 10 years — and what income you'd need to keep up.
Comparing Against the Market
Price Per Sq Ft
vs Other Active Listings
Avg $/sqft
vs Homes Sold Last Month
Median $/sqft
Current Market Trends
Median Price Per Square Foot
The median price per square foot of homes sold in this area each month. Compare this to this listing's price per square foot to gauge whether the home is priced in line with recent sales.
Historicals for This Listing
Zestimate History ($/sqft)
No zestimate history available
Price History
| Date | Event | Price |
|---|---|---|
| 2026-03-17 | Listed for sale | $30,000,000 |
| 2026-03-14 | Listing removed | $19,995,000 |
| 2025-11-30 | Price change | $19,995,000 |
| 2025-10-30 | Listed for sale | $22,995,000 |
| 2024-07-11 | Listing removed | $30,000,000 |
| 2024-03-09 | Listing removed | -- |
| 2023-07-19 | Listed for sale | $30,000,000 |
| 2023-07-13 | Listing removed | -- |
| 2023-05-01 | Price change | $30,000,000 |
| 2023-01-06 | Price change | $24,995,000 |
| 2022-09-28 | Listed for sale | $30,000,000 |
| 2021-07-31 | Listing removed | -- |
| 2021-05-11 | Listed for sale | $30,000,000 |
| 2021-05-11 | Listing removed | -- |
| 2021-02-07 | Listing removed | $30,000,000 |
| 2020-09-05 | Listed for sale | $30,000,000 |
| 2020-07-30 | Listing removed | $30,000,000 |
| 2020-06-10 | Listed for sale | $30,000,000 |
| 2019-06-27 | Listing removed | $28,500,000 |
| 2018-11-16 | Listed for sale | $28,500,000 |
| 2018-03-06 | Listing removed | $30,000,000 |
| 2017-11-08 | Listed for sale | $30,000,000 |
| 2017-07-09 | Listing removed | $30,000,000 |
| 2016-01-21 | Listed for sale | $30,000,000 |
| 2015-10-28 | Listing removed | $40,000,000 |
| 2003-09-18 | Sold | $2,500,000 |
| 1998-10-29 | Sold | $1,400,000 |
| 1996-08-16 | Sold | $636,000 |
 View on Zillow