


3214 NEEDLEGRASS LANE, Saint Cloud, FL, 34773
About This Home
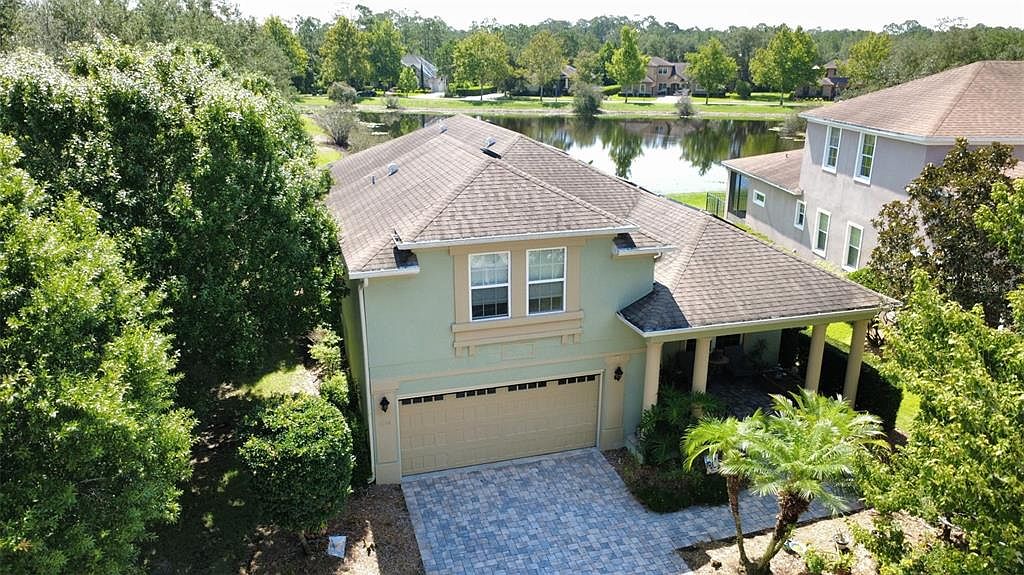
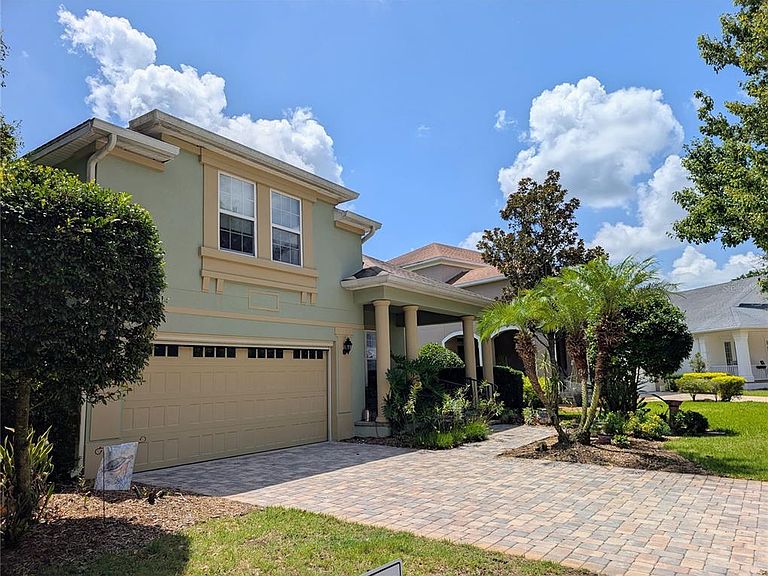
RARE OPPORTUNITY! Enjoy the added value of a FULLY PAID-OFF CDD Bond and Solar System. Ideally located in HARMONY MAIN, the original and established area of Harmony, this one-owner former LifeStyle Homes Grand Cayman Builder Model has been meticulously maintained and offers premium finishes, thoughtful upgrades, and exceptional craftsmanship throughout. This beautiful home is perfectly situated on a PREMIUM CORNER LOT overlooking a tranquil pond in the award-winning Harmony community. Featuring 3 bedrooms, 3 full bathrooms, and an expansive PRIVATE UPSTAIRS BONUS ROOM with a full bath, creates a versatile living space with flexibility as a media room, game room, home office, guest suite, or potential 4th BEDROOM. This home offers the perfect blend of comfort, flexibility, and energy efficiency. The open-concept floor plan is designed for everyday living and entertaining, highlighted by a spacious kitchen with a large center island, abundant cabinetry, and seamless flow into the living and dining areas. LARGE POCKET SLIDING GLASS DOORS OPEN WIDE TO THE COVERED, FULLY SCREENED LANAI, creating a beautiful indoor-outdoor living experience and showcasing PEACEFUL POND VIEWS. Enjoy your morning coffee on the charming front porch, relax on the screened lanai overlooking the water, or take a golf cart or bike ride to nearby Buck Lake, playgrounds, parks, walking trails, fishing piers, basketball and volleyball courts, and the community splash pad. A neighborhood park and dog-friendly green space are just steps away. Experience the award-winning Harmony lifestyle with exceptional community amenities, including the 18-hole Harmony Golf Preserve, over 12 miles of scenic trails, two resort-style pools, dog parks, a vibrant Town Square featuring shops and restaurants, and highly rated schools. With a paid-off CDD bond, a paid-off solar system, one-owner history, a premium corner lot, pond views, and one of Harmony's most desirable floor plans, this home offers a lifestyle that is hard to find and easy to love. Conveniently located near top-rated schools, shopping, dining, Lake Nona, Orlando International Airport, major highways, and Florida's beaches, this exceptional home offers the perfect opportunity to enjoy everything Harmony has to offer. Schedule your private showing today. Buyer is responsible for independently verifying all measurements, dimensions, acreage, zoning, permitting, and any information deemed important to the purchase decision.
Getting Around
 Car-Dependent
 Very Limited Transit
 Somewhat Bikeable
Schools
Construction
Condition
- Year built: 2012
Materials
- Foundation: Slab,Stem Wall
- Roof: Shingle
- Construction materials: Stucco
Other
- Builder model: The Grand Cayman
- Builder name: LifeStyle Homes
Type & Style
- Home type: SingleFamily
- Property subType: Single Family Residence
Interior
Appliances
- Appliances included: Dishwasher,Disposal,Microwave,Range,Refrigerator,Water Filtration System
- Laundry features: Inside
Balcony Porch Lanai
- Level: First
- Area: 180
- Dimensions: 10x18
Bedroom1
- Features: Built-in Closet
- Level: First
- Area: 120
- Dimensions: 10x12
Bedroom2
- Features: Built-in Closet
- Level: First
- Area: 120
- Dimensions: 10x12
Bedrooms & Bathrooms
- Bedrooms: 3
- Bathrooms: 3
- Full bathrooms: 3
Dining Room
- Level: First
- Area: 156
- Dimensions: 12x13
Family Room
- Level: First
- Area: 324
- Dimensions: 18x18
Features
- Ceiling Fan(s),High Ceilings,Kitchen/Family Room Combo,Living Room/Dining Room Combo,Open Floorplan
- Window features: Window Treatments
- Flooring: Carpet,Ceramic Tile,Hardwood
- Common walls with other units/homes: Corner Unit
Heating & Cooling
- Heating features: Electric
- Cooling features: Central Air
Interior Area
- Total structure area: 3,301
- Total interior livable area: 2,451 sqft
Kitchen
- Level: First
- Area: 180
- Dimensions: 12x15
Loft
- Level: Second
- Area: 308
- Dimensions: 14x22
Primary Bedroom
- Features: Built-in Closet
- Level: First
- Area: 195
- Dimensions: 13x15
Property
Details
- Parcel number: 3026323292000111D2
- Zoning: PD
- Special condition: None
Features
- Levels: One
- Stories: 1
- Patio & porch: Covered,Front Porch,Rear Porch,Screened
- Exterior features: Irrigation System
- Has view: Yes
- View description: Park/Greenbelt,Water,Pond
- Has water view: Yes
- Water view: Water,Pond
- Waterfront features: Lake
Lot
- Lot size: 7,449 sqft
- Features: Corner Lot,Sidewalk
Parking
- Total spaces: 2
- Parking features: Garage - Attached
- Has garage: Yes
- Attached garage spaces: 2
- Covered spaces: 2
Climate Risk is Financial Risk
Every home has a financial story beyond the listing price. Below, you’ll see the climate risks that could affect this property — and in Bills & Affordability, how those risks may influence repairs, insurance, utilities, and long-term value.
Biggest Threats for This Home
- Strong Wind

- Lightning

- Wildfire

- Hurricane

- Inland Flooding

- Tornado

How This Home’s Risks Compare
FEMA Declared Disasters in Osceola County and Florida
Understanding the Costs
Financial advisors generally recommend spending no more than 30% of your gross household income on housing costs. In practice, many households stretch to 35% or beyond — especially in high-cost markets.
Estimated Costs Today
| Monthly | Annual | |
|---|---|---|
| Mortgage | $2,401 | $28,812 |
| Home Insurance * | $188 | $2,256 |
| Property Taxes | $620 | $7,440 |
| Electricity | $246 | $2,959 |
| Total | $3,455 | $41,460 |
Income You'd Need if You Spent...
Florida FAIR Plan Programs

How Costs Could Change Over Time
Climate risk is quickly impacting all of the major home ownership costs. Adjust the growth rates and percentage of income spent on housing below to see how your housing costs could change over the next 10 years — and what income you'd need to keep up.
Comparing Against the Market
Price Per Sq Ft
vs Other Active Listings
Avg $/sqft
vs Homes Sold Last Month
Median $/sqft
Current Market Trends
Median Price Per Square Foot
The median price per square foot of homes sold in this area each month. Compare this to this listing's price per square foot to gauge whether the home is priced in line with recent sales.
Historicals for This Listing
Zestimate History ($/sqft)
Price History
| Date | Event | Price |
|---|---|---|
| 2026-07-08 | Listed for sale | $474,900 |
| 2013-09-18 | Sold | $335,600 |
| 2012-04-17 | Sold | $76,968 |
 View on Zillow