
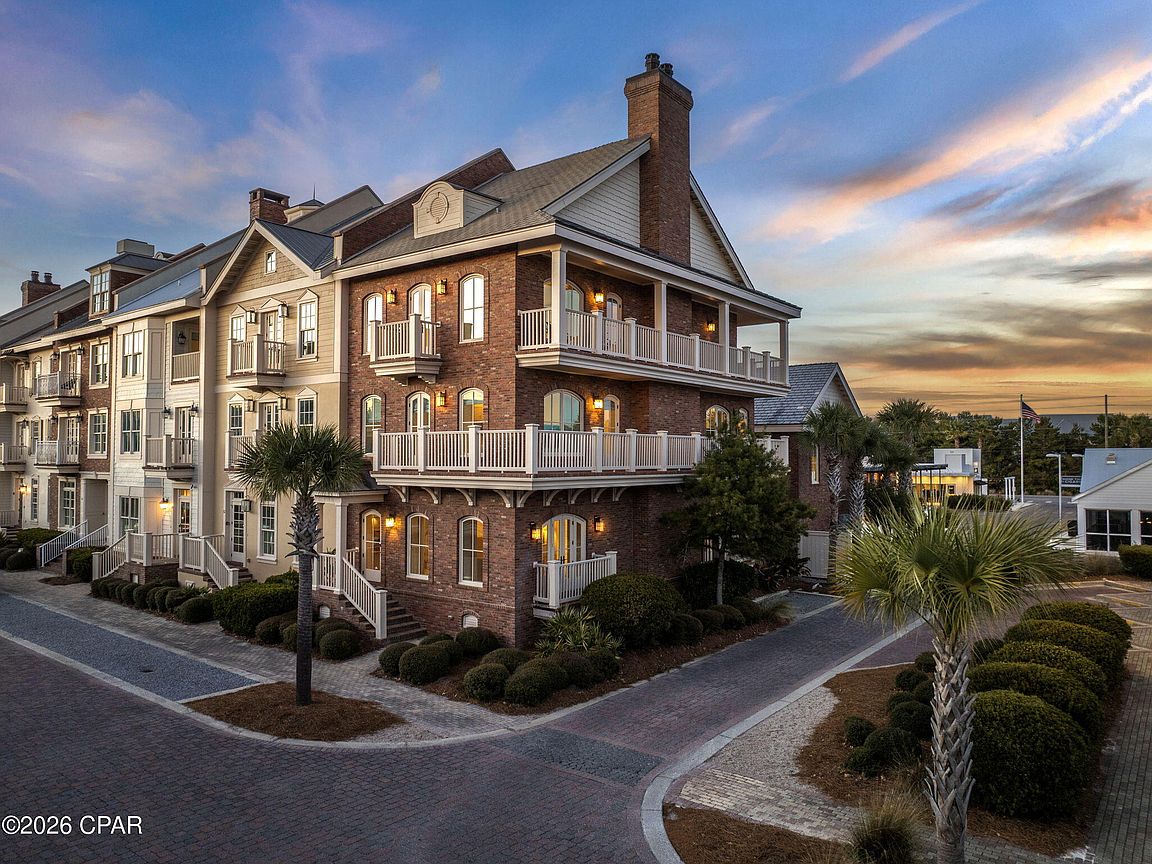


59 Pleasant St, Inlet Beach, FL, 32461
About This Home
59 Pleasant Street: An Architectural Masterpiece in the Heart of 30A East Discover a world where architectural grandeur meets magazine-worthy interiors. Situated on a coveted corner lot in Prominence, 59 Pleasant Street is an all-brick, three-story manor designed for the sophisticated buyer who seeks both a curated lifestyle and a high-performing investment. Unrivaled Privacy & Engineering Unlike standard frame-built beach homes, this estate is constructed with Insulated Concrete Forms (ICF). This premium engineering provides a whisper-quiet interior and unparalleled thermal efficiency. Inside, a private elevator services all three levels, ensuring this 3,882 sq. ft. floor plan is as accessible as it is elegant. A True Multi-Family Retreat The main residence is a sanctuary of comfort, featuring four sprawling bedrooms, each with a private en-suite and covered balcony. The home's most enchanting feature is the expansive private courtyard--a rare outdoor sanctuary for the area--that leads to the detached carriage house. This sophisticated guest suite sits above a two-car garage, offering total independence for VIP guests or as a separate revenue-generating unit. The ''Big Chill'' Lifestyle Located just a leisurely stroll from the vibrant pulse of The Big Chill, you have immediate access to world-class dining, boutique shopping, and live concerts. On-site, enjoy two resort-style pools and a premier fitness center. Offered turnkey and impeccably styled with brand-new bespoke furnishings, this property is ready for immediate enjoyment or the 2026 rental season.
Getting Around
 Car-Dependent
 Very Limited Transit
 Somewhat Bikeable
Schools
Construction
Condition
- Year built: 2015
Materials
- Construction materials: Brick
Type & Style
- Home type: SingleFamily
- Architectural style: Coastal
- Property subType: Single Family Residence
Interior
Appliances
- Appliances included: Gas Cooktop,Gas Oven
Bedroom
- Level: Second
- Dimensions: 15 x 12
Bedrooms & Bathrooms
- Bedrooms: 5
- Bathrooms: 6
- Full bathrooms: 5
- 1/2 bathrooms: 1
Dining Room
- Level: First
- Dimensions: 17.5 x 15
Heating & Cooling
- Heating features: Central
- Cooling features: Central Air,Ceiling Fan(s)
Interior Area
- Total structure area: 3,882
- Total interior livable area: 3,882 sqft
Living Room
- Level: First
- Dimensions: 21 x 17
Master Bedroom
- Level: Second
- Dimensions: 19 x 15
Other
- Level: Second
- Dimensions: 23 x 16
Property
Details
- Parcel number: 203S18162000000070
- Attached to another structure: Yes
- Zoning description: Resid Single Family
- Special condition: Listed As-Is
Features
- Levels: Three Or More
- Stories: 3
- Pool features: Electric Heat,In Ground,Community
- Patio & porch: Balcony,Enclosed,Covered,Open,Patio,Porch
- Exterior features: Patio
Lot
- Lot size: 2,613 sqft
- Features: Paved
- Lot size dimensions: 30 x 87
Parking
- Total spaces: 2
- Parking features: Garage,Garage Door Opener
- Has garage: Yes
- Attached garage spaces: 2
- Covered spaces: 2
Climate Risk is Financial Risk
Every home has a financial story beyond the listing price. Below, you’ll see the climate risks that could affect this property — and in Bills & Affordability, how those risks may influence repairs, insurance, utilities, and long-term value.
Biggest Threats for This Home
- Hurricane

- Lightning

- Coastal Flooding

- Inland Flooding

- Tornado

- Tsunami

How This Home’s Risks Compare
FEMA Declared Disasters in Walton County and Florida
Understanding the Costs
Financial advisors generally recommend spending no more than 30% of your gross household income on housing costs. In practice, many households stretch to 35% or beyond — especially in high-cost markets.
Estimated Costs Today
| Monthly | Annual | |
|---|---|---|
| Mortgage | $10,613 | $127,356 |
| Home Insurance * | $220 | $2,640 |
| Property Taxes | $1,534 | $18,408 |
| Electricity | $390 | $4,688 |
| Total | $12,757 | $153,084 |
Income You'd Need if You Spent...
Florida FAIR Plan Programs



How Costs Could Change Over Time
Climate risk is quickly impacting all of the major home ownership costs. Adjust the growth rates and percentage of income spent on housing below to see how your housing costs could change over the next 10 years — and what income you'd need to keep up.
Comparing Against the Market
Price Per Sq Ft
vs Other Active Listings
Avg $/sqft
vs Homes Sold Last Month
Median $/sqft
Current Market Trends
Median Price Per Square Foot
The median price per square foot of homes sold in this area each month. Compare this to this listing's price per square foot to gauge whether the home is priced in line with recent sales.
Historicals for This Listing
Zestimate History ($/sqft)
Price History
| Date | Event | Price |
|---|---|---|
| 2026-03-10 | Price change | $2,099,000 |
| 2026-02-06 | Listed for sale | $2,150,000 |
| 2025-02-25 | Listing removed | $2,445,000 |
| 2025-02-07 | Price change | $2,445,000 |
| 2025-01-17 | Price change | $2,495,000 |
| 2024-12-19 | Listed for sale | $2,500,000 |
| 2021-03-19 | Sold | $1,250,000 |
| 2021-02-15 | Pending sale | $1,299,500 |
| 2021-01-28 | Price change | $1,299,500 |
| 2021-01-01 | Listed for sale | $1,349,000 |
| 2020-01-25 | Listing removed | $8,500 |
| 2020-01-08 | Listed for rent | $8,500 |
| 2020-01-08 | Listing removed | $1,295,000 |
| 2019-11-25 | Listed for sale | $1,295,000 |
| 2019-03-14 | Sold | $1,170,000 |
| 2019-02-07 | Pending sale | $1,199,000 |
| 2018-12-12 | Price change | $1,199,000 |
| 2018-09-26 | Listed for sale | $1,250,000 |
| 2015-04-29 | Sold | $965,000 |
For Sale by Agent
 View on Zillow