

6957 Country Club Ter, New Market, MD, 21774
About This Home
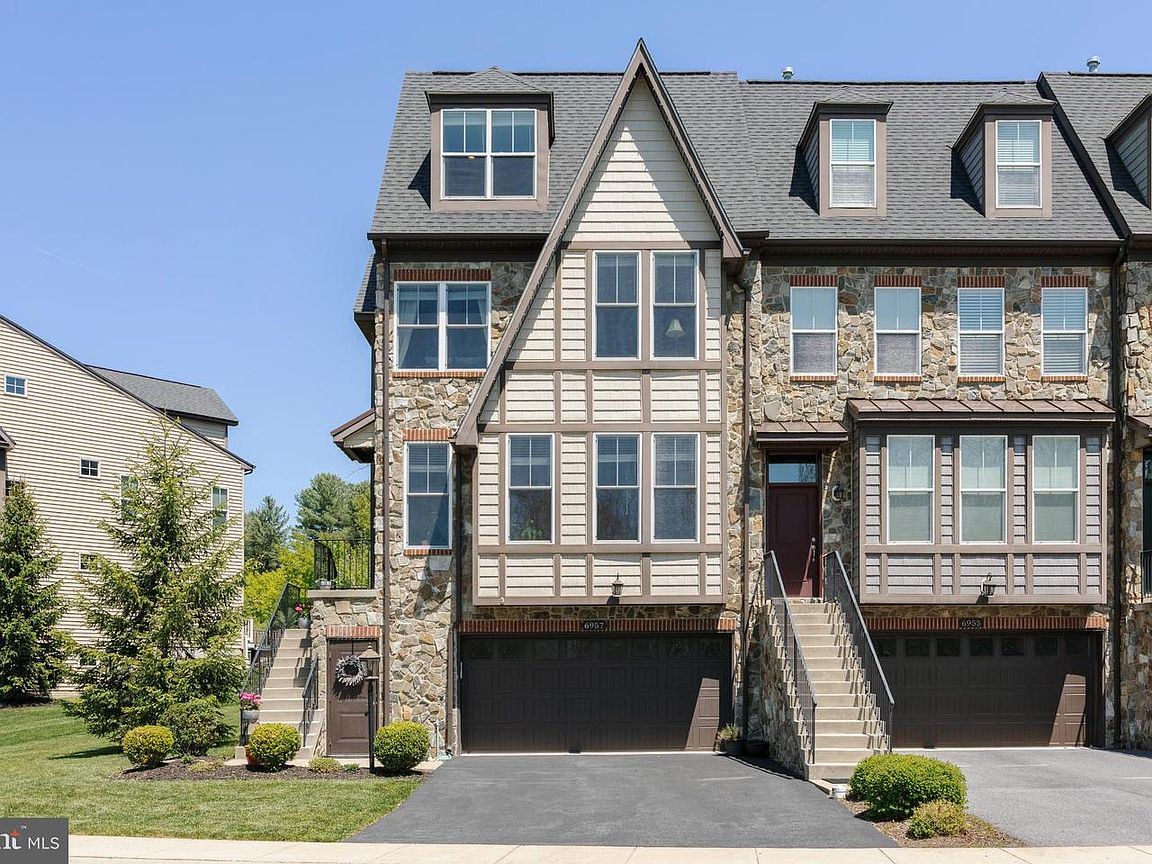
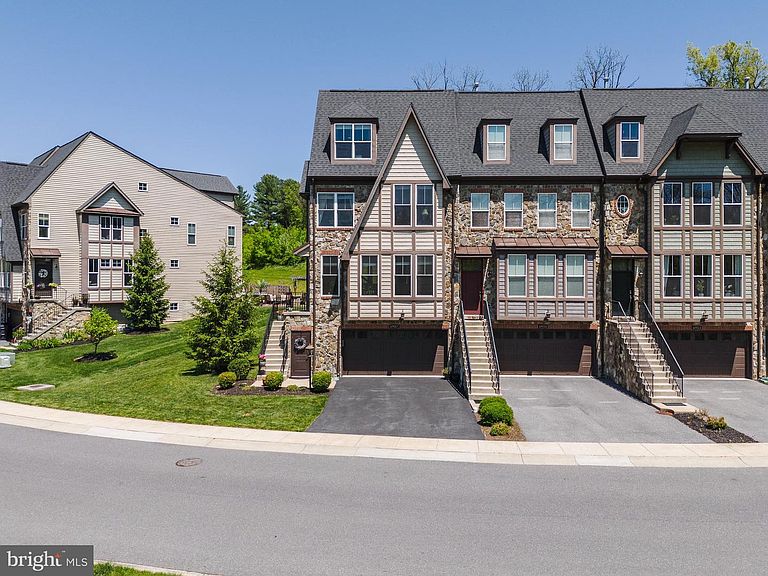
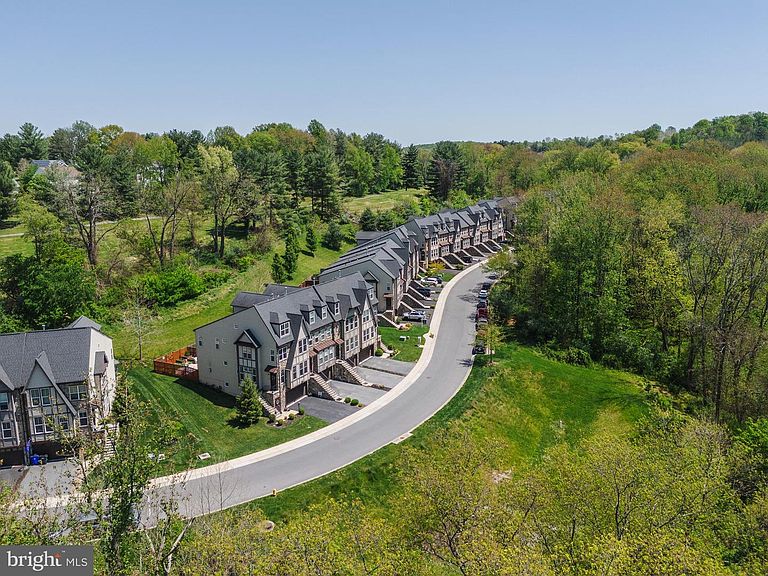
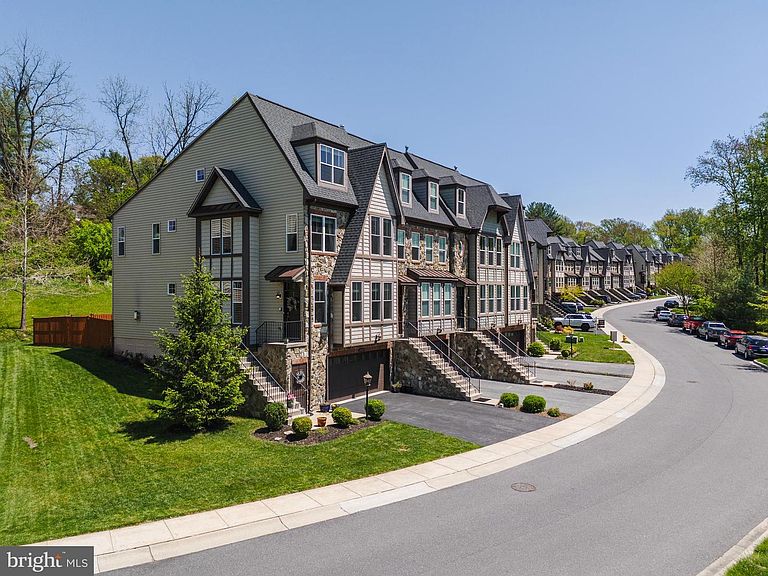
Set within the sought-after West Winds community near Lake Linganore and Linganore Winecellars, this exceptional four-level end-unit townhome offers a rare combination of scale, light, and thoughtful design. From the moment you enter, the home reveals itself through clean architectural lines and an abundance of natural light, enhanced by its premium end-unit positioning. The main level unfolds seamlessly, anchored by a beautifully appointed kitchen featuring quartz countertops, an expansive island, and refined finishes that balance elegance with everyday functionality. Rich hardwood flooring and custom built-ins add depth and character throughout. The upper levels are equally well considered. A spacious primary suite offers a private retreat, complete with an ensuite bath and a charming overlook to the fenced rear garden. A full, dedicated laundry room on the bedroom level provides both convenience and practicality without compromise. The outdoor space is intimate and inviting, with a recently refreshed fenced yard and patio designed for quiet moments or effortless entertaining. On the lower level, a flexible space with a full window and adjacent half bath offers the potential for a guest suite, office, or additional bedroom, adapting easily to a variety of needs. One of the home’s most striking features is its four-level staircase, a central architectural element that adds both visual interest and a sense of vertical grandeur rarely found in townhome living. Significant system updates, including a newer HVAC and water heater, provide peace of mind, while the abundance of parking further enhances everyday ease. A refined residence that offers both presence and practicality, in one of the area’s most desirable lifestyle communities.
Getting Around
 Car-Dependent
 Very Limited Transit
 Not Bike Friendly
Schools
Construction
Condition
- Property condition: Excellent
- Year built: 2014
Materials
- Foundation: Slab,Concrete Perimeter
- Roof: Shingle
- Construction materials: Stone,Vinyl Siding
Other
- Builder name: WORMALD HOMES
Type & Style
- Home type: Townhouse
- Architectural style: Colonial,Tudor
- Property subType: Townhouse
Interior
Appliances
- Appliances included: Cooktop,Dishwasher,Disposal,Ice Maker,Microwave,Double Oven,Refrigerator,Gas Water Heater
- Laundry features: Washer/Dryer Hookups Only
Basement
- Area: 1056
Basement
- Has basement: Yes
- Basement: Connecting Stairway,Full,Front Entrance,Garage Access,Partially Finished
Bedrooms & Bathrooms
- Bedrooms: 3
- Bathrooms: 4
- Full bathrooms: 2
- 1/2 bathrooms: 2
- Main level bathrooms: 1
Features
- Attic,Kitchen - Gourmet,Kitchen - Country,Family Room Off Kitchen,Kitchen Island,Kitchen - Table Space,Dining Area,Eat-in Kitchen,Crown Molding,Primary Bath(s),Recessed Lighting,Open Floorplan,9'+ Ceilings,Dry Wall
- Door features: Insulated
- Window features: Insulated Windows,Double Pane Windows,Screens,Wood Frames,Window Treatments
- Flooring: Hardwood,Carpet,Wood
- Number of fireplaces: 1
- Fireplace features: Gas/Propane
- Fireplace: Yes
- Finished area below ground: 0
- Finished area above ground: 2,607
Heating & Cooling
- Heating features: Forced Air,Natural Gas
- Cooling features: Central Air,Electric
Interior Area
- Total structure area: 3,663
- Total interior livable area: 2,607 sqft
Property
Accessibility
- Accessibility features: None
Details
- Parcel number: 1127589191
- Zoning: R
- Special condition: Standard
Features
- Levels: Four
- Stories: 4
- Pool features: None
- Patio & porch: Patio
- Exterior features: Extensive Hardscape,Storage,Sidewalks,Stone Retaining Walls
- Fencing: Back Yard,Full
- Has view: Yes
- View description: Trees/Woods
Lot
- Lot size: 3,123 sqft
- Features: Corner Lot/Unit
Parking
- Total spaces: 4
- Parking features: Garage Door Opener,Garage Faces Front,Asphalt,Off Street,Attached,Driveway
- Has garage: Yes
- Attached garage spaces: 2
- Covered spaces: 2
- Has uncovered spaces: Yes
- Uncovered spaces: 2
Climate Risk is Financial Risk
Every home has a financial story beyond the listing price. Below, you’ll see the climate risks that could affect this property — and in Bills & Affordability, how those risks may influence repairs, insurance, utilities, and long-term value.
Biggest Threats for This Home
- Lightning

- Strong Wind

- Winter Weather

How This Home’s Risks Compare
FEMA Declared Disasters Across Maryland Counties
Understanding the Costs
Financial advisors generally recommend spending no more than 30% of your gross household income on housing costs. In practice, many households stretch to 35% or beyond — especially in high-cost markets.
Estimated Costs Today
| Monthly | Annual | |
|---|---|---|
| Mortgage | $2,907 | $34,884 |
| Home Insurance * | $126 | $1,512 |
| Property Taxes | $598 | $7,176 |
| Electricity | $332 | $3,985 |
| Total | $3,963 | $47,556 |
Income You'd Need if You Spent...
Maryland FAIR Plan Programs


How Costs Could Change Over Time
Climate risk is quickly impacting all of the major home ownership costs. Adjust the growth rates and percentage of income spent on housing below to see how your housing costs could change over the next 10 years — and what income you'd need to keep up.
Comparing Against the Market
Price Per Sq Ft
vs Other Active Listings
Avg $/sqft
vs Homes Sold Last Month
Median $/sqft
Current Market Trends
Median Price Per Square Foot
The median price per square foot of homes sold in this area each month. Compare this to this listing's price per square foot to gauge whether the home is priced in line with recent sales.
Historicals for This Listing
Zestimate History ($/sqft)
Price History
| Date | Event | Price |
|---|---|---|
| 2023-05-31 | Sold | $575,000 |
| 2023-04-17 | Pending sale | $569,000 |
| 2023-04-14 | Listed for sale | $569,000 |
| 2021-03-24 | Listing removed | -- |
| 2018-11-29 | Sold | $426,000 |
| 2018-10-28 | Listed for sale | $419,000 |
| 2018-09-19 | Listing removed | $439,900 |
| 2018-08-07 | Price change | $439,900 |
| 2018-07-12 | Price change | $457,000 |
| 2018-06-25 | Price change | $459,000 |
| 2018-06-02 | Price change | $465,000 |
| 2018-04-28 | Price change | $469,000 |
| 2018-03-16 | Listed for sale | $479,000 |
| 2014-11-13 | Sold | $453,818 |
 View on Zillow