


8502 Lynch Rd, Dundalk, MD, 21222
About This Home
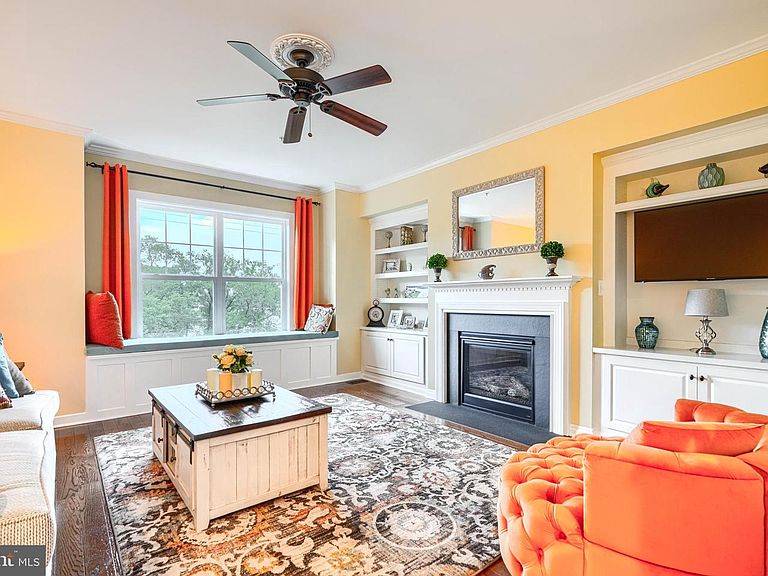
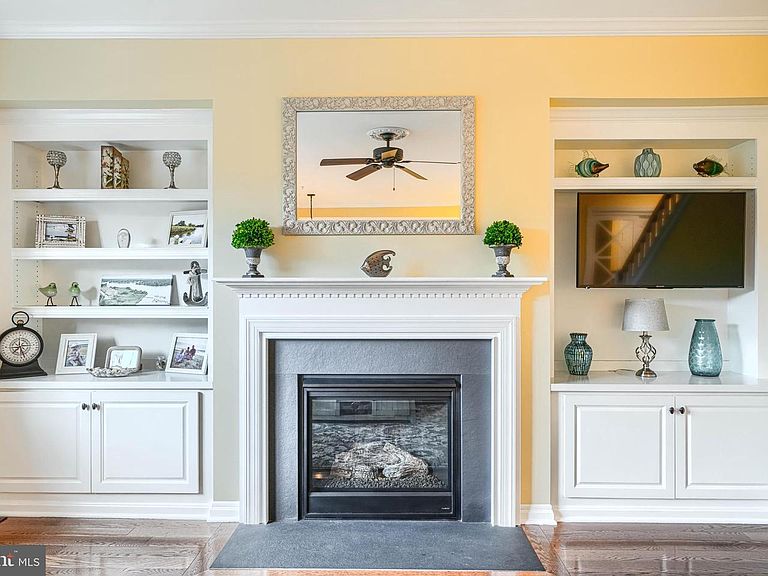
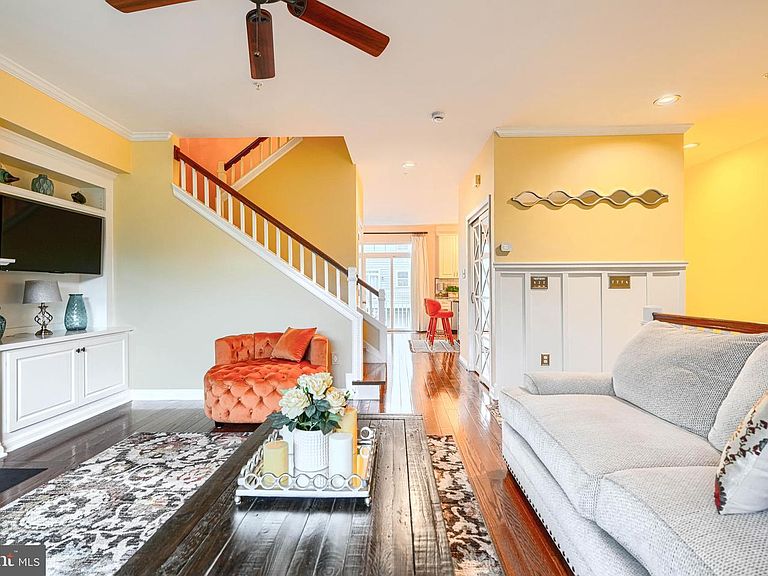
Front-row waterfront living with no other homes between you and the view. This rare unit home sits on Bear Creek, offering uninterrupted panoramas of the water and the lush greens of Sparrows Point Country Club. Every sunrise, every breeze, every sparkling reflection is yours - no other row homes in sight. Step inside this true 4-bedroom, 3.5‑bath beauty and you’ll feel the difference immediately. Thoughtfully upgraded throughout, it features a gourmet chef’s kitchen, wide-plank wood floors, custom built-ins, and a cozy gas fireplace. The fully finished lower level adds even more flexible living space. An entertainer’s dream loft that opens to a massive private rooftop deck, the perfect perch for morning coffee, sunset cocktails, or watching boats drift by. Nestled in a private, Green Certified waterfront community, residents enjoy exclusive access to their own marina, peaceful walking paths, and a serene coastal lifestyle that feels like a getaway every day. This is more than a home - it’s a front-row seat to nature, water, and tranquility. A must-see to truly appreciate its beauty.
Getting Around
 Car-Dependent
 Some Transit
 Somewhat Bikeable
Schools
Construction
Condition
- Property condition: Excellent
- Year built: 2014
Materials
- Foundation: Slab
- Roof: Shingle
- Construction materials: HardiPlank Type
Type & Style
- Home type: Townhouse
- Architectural style: Contemporary
- Property subType: Townhouse
Interior
Appliances
- Appliances included: Disposal,Exhaust Fan,Ice Maker,Microwave,Oven/Range - Gas,Central Vacuum,ENERGY STAR Qualified Washer,ENERGY STAR Qualified Dishwasher,ENERGY STAR Qualified Refrigerator,Gas Water Heater
- Laundry features: Dryer In Unit,Has Laundry,Lower Level,Washer In Unit
Basement
- Has basement: Yes
- Basement: Partial,Garage Access,Heated,Improved,Interior Entry,Windows
Bedroom2
- Features: Flooring - Wood
- Level: Upper
- Area: 130
- Dimensions: 13 X 10
Bedroom3
- Features: Flooring - Wood
- Level: Upper
- Area: 120
- Dimensions: 12 X 10
Bedroom4
- Features: Flooring - Vinyl,Recessed Lighting
- Level: Lower
- Area: 160
- Dimensions: 10 X 16
Bedrooms & Bathrooms
- Bedrooms: 4
- Bathrooms: 4
- Full bathrooms: 3
- 1/2 bathrooms: 1
- Main level bathrooms: 1
Dining Room
- Features: Flooring - Wood
- Level: Main
- Area: 169
- Dimensions: 13 X 13
Features
- Kitchen - Table Space,Breakfast Area,Kitchen - Gourmet,Eat-in Kitchen,Kitchen Island,Combination Kitchen/Dining,Primary Bath(s),Upgraded Countertops,Crown Molding,Built-in Features,Recessed Lighting,Open Floorplan,Wainscotting,9'+ Ceilings,Dry Wall,High Ceilings
- Door features: Sliding Glass,Insulated
- Window features: Double Pane Windows,Screens
- Flooring: Wood
- Number of fireplaces: 1
- Fireplace features: Screen
- Fireplace: Yes
- Finished area below ground: 384
- Finished area above ground: 1,748
Foyer
- Features: Flooring - Ceramic Tile,Chair Rail,Recessed Lighting
- Level: Lower
- Area: 66
- Dimensions: 11 X 6
Heating & Cooling
- Heating features: Forced Air,Natural Gas
- Cooling features: Central Air,Electric
Interior Area
- Total structure area: 2,612
- Total interior livable area: 2,132 sqft
Kitchen
- Features: Flooring - Wood,Recessed Lighting,Kitchen Island,Granite Counters,Eat-in Kitchen,Kitchen - Gas Cooking,Balcony Access
- Level: Main
- Area: 130
- Dimensions: 13 X 10
Living Room
- Features: Fireplace - Gas,Flooring - Wood,Crown Molding,Ceiling Fan(s)
- Level: Main
- Area: 240
- Dimensions: 15 X 16
Loft
- Features: Flooring - Luxury Vinyl Plank,Wet Bar
- Level: Upper
- Area: 140
- Dimensions: 10 X 14
Primary Bedroom
- Features: Flooring - Wood,Ceiling Fan(s)
- Level: Upper
- Area: 240
- Dimensions: 15 X 16
Property
Accessibility
- Accessibility features: None
Details
- Parcel number: 04122500009393
- Zoning: R
- Special condition: Standard
Features
- Levels: Three
- Stories: 3
- Pool features: None
- Patio & porch: Roof,Deck
- Exterior features: Bump-outs,Balcony
- Fencing: Partial
- Has view: Yes
- View description: Water
- Has water view: Yes
- Water view: Water
- On waterfront: Yes
- Waterfront features: Private Dock Site,Creek/Stream,Private Access,Public Access,Fishing Allowed,Boat - Powered
- Waterbody name: Bear Creek
- Frontage length: Water Frontage Ft: 100
Lot
- Lot size: 2,232 sqft
- Features: Landscaped
Parking
- Total spaces: 4
- Parking features: Garage Faces Rear,Garage Door Opener,Driveway,Off Street,Attached
- Has garage: Yes
- Attached garage spaces: 2
- Covered spaces: 2
- Has uncovered spaces: Yes
- Uncovered spaces: 2
Climate Risk is Financial Risk
Every home has a financial story beyond the listing price. Below, you’ll see the climate risks that could affect this property — and in Bills & Affordability, how those risks may influence repairs, insurance, utilities, and long-term value.
Biggest Threats for This Home
- Heat Wave

- Winter Weather

- Lightning

- Tsunami

How This Home’s Risks Compare
FEMA Declared Disasters Across Maryland Counties
Understanding the Costs
Financial advisors generally recommend spending no more than 30% of your gross household income on housing costs. In practice, many households stretch to 35% or beyond — especially in high-cost markets.
Estimated Costs Today
| Monthly | Annual | |
|---|---|---|
| Mortgage | $2,098 | $25,176 |
| Home Insurance * | $169 | $2,028 |
| Property Taxes | $569 | $6,828 |
| Electricity | $281 | $3,374 |
| Total | $3,117 | $37,404 |
Income You'd Need if You Spent...
Maryland FAIR Plan Programs



How Costs Could Change Over Time
Climate risk is quickly impacting all of the major home ownership costs. Adjust the growth rates and percentage of income spent on housing below to see how your housing costs could change over the next 10 years — and what income you'd need to keep up.
Comparing Against the Market
Price Per Sq Ft
vs Other Active Listings
Avg $/sqft
vs Homes Sold Last Month
Median $/sqft
Current Market Trends
Median Price Per Square Foot
The median price per square foot of homes sold in this area each month. Compare this to this listing's price per square foot to gauge whether the home is priced in line with recent sales.
Historicals for This Listing
Zestimate History ($/sqft)
No zestimate history available
Price History
| Date | Event | Price |
|---|---|---|
| 2026-08-06 | Pending sale | $415,000 |
| 2026-07-09 | Price change | $415,000 |
| 2026-06-26 | Price change | $425,000 |
| 2026-06-19 | Price change | $427,000 |
| 2026-05-15 | Listed for sale | $430,000 |
| 2018-05-17 | Sold | $322,000 |
| 2018-04-06 | Price change | $339,500 |
| 2018-02-02 | Listed for sale | $339,900 |
| 2015-01-12 | Sold | $343,859 |
 View on Zillow