


510 Overlook Park Dr #32, Oxon Hill, MD, 20745
About This Home
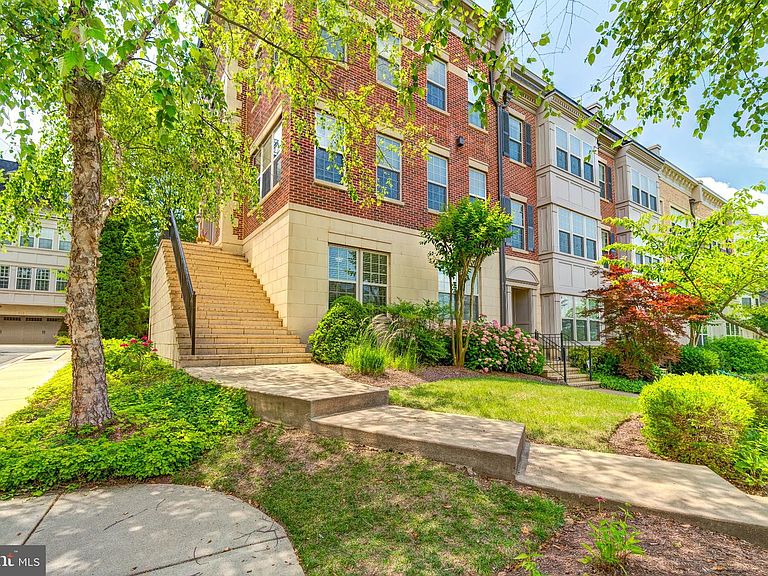
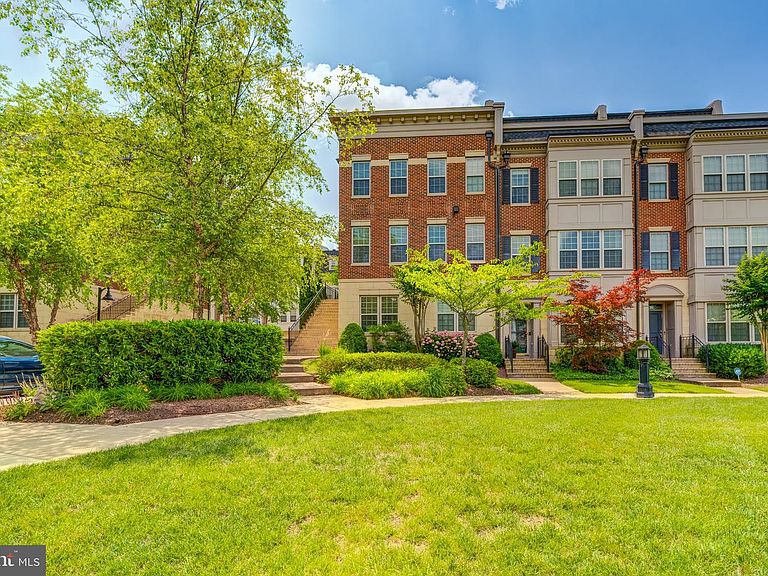
New on market at the highly sought after community Potomac Overlook at National Harbor! ****Price Improvement**** SELLER OFFERING $20K BUYER CREDIT! Choose How to Use Your $20k Buyer Credit: Take advantage of this incredible opportunity: apply your credit to buy down your mortgage rate and lower your monthly payment, transform your new home with fresh paint or custom upgrades, or offset your closing costs for a seamless move-in experience. The choice is yours—make this stunning end-unit truly your own! Welcome to 510 Overlook Park Drive with one of the best water views the community has to offer! Step into this stunning end-unit brownstone, thoughtfully designed with 4 bedrooms and 4.5 bathrooms, where comfort and elegance meet modern living. Upon arrival, the grand entryway welcomes you with 9-foot columns, leading into a bright and inviting living space centered around a cozy fireplace. Adjacent to this is your gourmet eat-in kitchen, complete with a stylish island, granite countertops, high-end stainless-steel appliances, including double wall-mounted ovens, brand new GE stainless steel fridge. On the third level, you'll find your serene primary suite featuring an en-suite bathroom with dual vanities, a luxurious soaking tub, and a separate shower. A secondary bedroom is conveniently situated nearby, with the laundry room, equipped with GE front-loading washer and dryer, perfectly positioned between. The top level offers a versatile loft area with a dual-sided fireplace and a wet bar, enhanced with a wine fridge and under-cabinet lighting. This space is ideal for a wide array of uses, whether you envision a library, podcast studio, playroom, fitness area, or a combination of them all. On one side of the loft is the third bedroom, complete with its own en-suite bathroom, while on the other, you'll discover your private rooftop deck. This expansive outdoor retreat boasts breathtaking views of the Potomac River, MGM, and Old Town, making every day feel like a vacation. This exceptional home is elevated further with premium upgrades throughout, including a whole-home water filtration and softener system, built-in speakers in four areas (loft, rooftop deck, kitchen, and living room), a four-level intercom system, new kitchen tile flooring, and a Geothermal hot water heater. The two-car garage is equipped with EV Lectron Home Level 2 charging stations, and the driveway accommodates two additional vehicles. Situated within walking distance of National Harbor's shops, dining, and entertainment options, as well as courtyards, dog parks, jogging and biking trails, and water taxi access to The Wharf and Old Town, this home offers both convenience and luxury. Move-in ready and impeccably maintained, this end-unit brownstone with unparalleled views and upgrades is waiting to welcome you home!
Getting Around
 Somewhat Walkable
 Good Transit
 Somewhat Bikeable
Schools
Construction
Condition
- Property condition: Excellent
- Year built: 2012
Materials
- Foundation: Other
- Construction materials: Brick
Other
- Builder name: Integrity Homes
Type & Style
- Home type: Townhouse
- Architectural style: Contemporary
- Property subType: Townhouse
Interior
Appliances
- Appliances included: Microwave,Cooktop,Dishwasher,Disposal,Dryer,Energy Efficient Appliances,Freezer,Ice Maker,Intercom,Double Oven,Self Cleaning Oven,Oven,Refrigerator,Six Burner Stove,Stainless Steel Appliance(s),Washer,Water Conditioner - Owned,Water Heater,Tankless Water Heater,Gas Water Heater
- Laundry features: Washer In Unit,Dryer In Unit
Bathroom1
- Level: Upper
Bathroom1
- Level: Lower
Bathroom2
- Level: Upper
Bathroom3
- Level: Upper
Bedroom1
- Level: Upper
Bedroom2
- Level: Upper
Bedroom4
- Level: Upper
Bedroom4
- Level: Lower
Bedrooms & Bathrooms
- Bedrooms: 4
- Bathrooms: 5
- Full bathrooms: 4
- 1/2 bathrooms: 1
- Main level bathrooms: 1
Dining Room
- Level: Main
Features
- Bathroom - Stall Shower,Breakfast Area,Butlers Pantry,Ceiling Fan(s),Combination Kitchen/Dining,Dining Area,Family Room Off Kitchen,Open Floorplan,Eat-in Kitchen,Kitchen - Gourmet,Kitchen Island,Primary Bath(s),Recessed Lighting,Upgraded Countertops,Walk-In Closet(s),Bar,9'+ Ceilings
- Flooring: Hardwood,Wood
- Number of fireplaces: 2
- Fireplace: Yes
- Finished area below ground: 0
- Finished area above ground: 4,151
Half Bath
- Level: Main
Heating & Cooling
- Heating features: Central,Natural Gas
- Cooling features: Ceiling Fan(s),Central Air,Natural Gas
Interior Area
- Total structure area: 4,151
- Total interior livable area: 4,151 sqft
Living Room
- Level: Main
Loft
- Level: Upper
Other
- Level: Upper
Property
Accessibility
- Accessibility features: None
Details
- Parcel number: 17125516308
- Zoning: U
- Special condition: Standard
- Other equipment: Intercom
Features
- Levels: Four
- Stories: 4
- Pool features: None
- Has view: Yes
- View description: Courtyard,Harbor,Other,River,Water
- Has water view: Yes
- Water view: Harbor,River,Water
- Waterfront features: River
Parking
- Total spaces: 2
- Parking features: Garage Faces Rear,Inside Entrance,Attached,Driveway,Off Site,Off Street
- Has garage: Yes
- Attached garage spaces: 2
- Covered spaces: 2
- Has uncovered spaces: Yes
Climate Risk is Financial Risk
Every home has a financial story beyond the listing price. Below, you’ll see the climate risks that could affect this property — and in Bills & Affordability, how those risks may influence repairs, insurance, utilities, and long-term value.
Biggest Threats for This Home
- Lightning

- Winter Weather

- Heat Wave

- Inland Flooding

- Strong Wind

- Tornado

How This Home’s Risks Compare
FEMA Declared Disasters Across Maryland Counties
Understanding the Costs
Financial advisors generally recommend spending no more than 30% of your gross household income on housing costs. In practice, many households stretch to 35% or beyond — especially in high-cost markets.
Estimated Costs Today
| Monthly | Annual | |
|---|---|---|
| Mortgage | $4,298 | $51,576 |
| Home Insurance * | $336 | $4,032 |
| Property Taxes | $1,054 | $12,648 |
| Electricity | $528 | $6,346 |
| Total | $6,216 | $74,592 |
Income You'd Need if You Spent...
Maryland FAIR Plan Programs


How Costs Could Change Over Time
Climate risk is quickly impacting all of the major home ownership costs. Adjust the growth rates and percentage of income spent on housing below to see how your housing costs could change over the next 10 years — and what income you'd need to keep up.
Comparing Against the Market
Price Per Sq Ft
vs Other Active Listings
Avg $/sqft
vs Homes Sold Last Month
Median $/sqft
Current Market Trends
Median Price Per Square Foot
The median price per square foot of homes sold in this area each month. Compare this to this listing's price per square foot to gauge whether the home is priced in line with recent sales.
Historicals for This Listing
Zestimate History ($/sqft)
Price History
| Date | Event | Price |
|---|---|---|
| 2026-05-09 | Price change | $899,999 |
| 2026-03-29 | Listed for sale | $917,000 |
| 2026-01-24 | Listing removed | $899,900 |
| 2025-11-15 | Price change | $899,900 |
| 2025-10-24 | Price change | $909,000 |
| 2025-10-02 | Price change | $919,000 |
| 2025-07-02 | Price change | $969,000 |
| 2025-06-16 | Listed for sale | $1,095,000 |
 View on Zillow