


5 W 120th St APT 1, New York, NY, 10027
About This Home
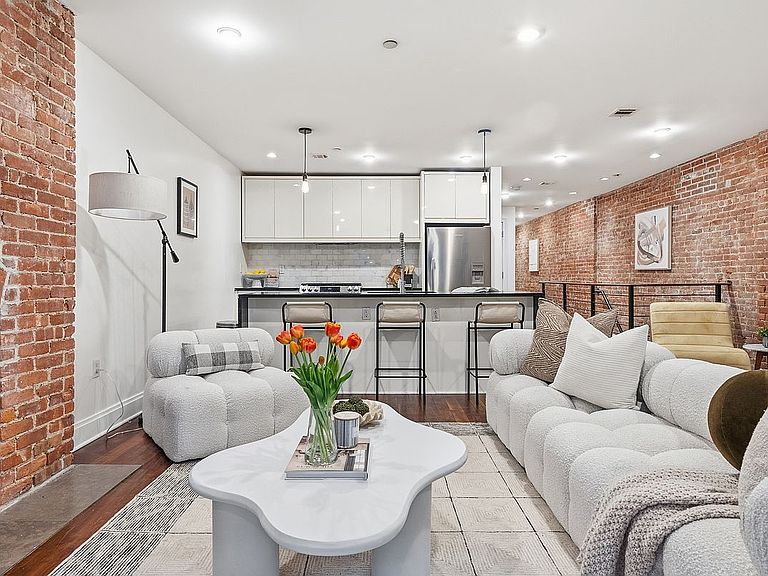
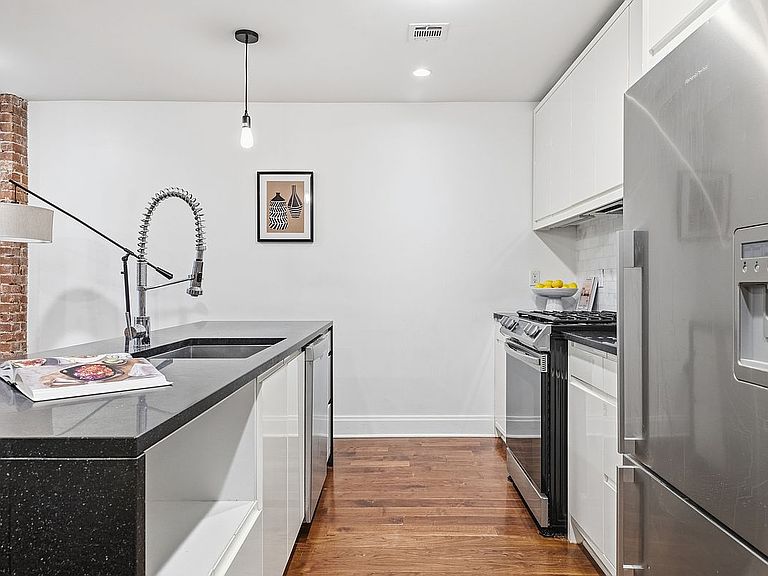
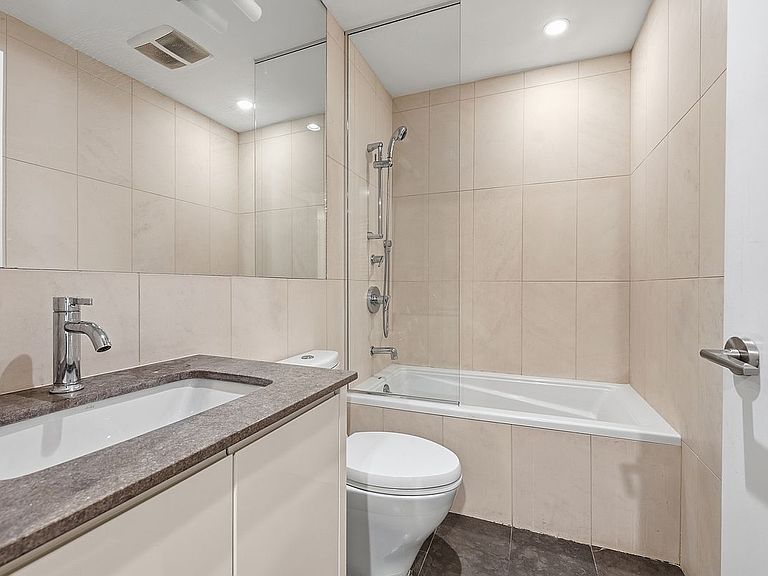
OPEN HOUSES ARE BY APPOINTMENT ONLY. ADVANCE SCHEDULING IS REQUIRED. Townhouse scale living in Prime Harlem within the Mount Morris Park Historic District A rare opportunity to own a true townhouse style duplex condo in the heart of South Harlem. Spanning approximately 2,569 square feet across two full floors, this is the largest two bedroom, three bathroom residence in the building, complete with a private entrance, recreation room, home office flexibility, and two exceptional outdoor spaces including a private garden and a shared rooftop deck. Set on one of Harlem's most coveted tree lined Open Streets blocks, just perpendicular to Mount Morris Park West at Malcolm X Boulevard, this full floor home is housed within a meticulously renovated prewar brownstone in the Mount Morris Park Historic District. Owners benefit from low common charges and low property taxes, an increasingly rare advantage in Manhattan. The main living level is designed for both comfort and entertaining, featuring a generous open concept kitchen, living, and dining area flooded with natural light. Oversized windows, hardwood floors, exposed brick, custom fixtures, and a decorative fireplace create a warm yet airy atmosphere with authentic townhouse character. The galley walk-through chef's kitchen offers ample counter space and a striking waterfall quartz island, paired with premium appliances including a Viking range, Fisher and Paykel refrigerator and freezer, and a Bosch dishwasher. The primary bedroom is a serene private retreat with a cozy sitting area, decorative fireplace, luxurious en suite bath, and direct access to your private garden patio, a true New York City luxury. The second bedroom comfortably fits a queen size bed, offers generous closet space, and also opens directly onto the garden through sliding doors, creating seamless indoor outdoor living. All bathrooms have been fully renovated with rainfall showerheads, marble and sandstone tile, water efficient fixtures, and ventilation fans. The second full bathroom features a deep soaking tub. Additional comforts include central heating and air conditioning and an in unit washer dryer on the lower level, level, and a second washer dryer hookup on the main living level. The thoughtfully finished lower level adds significant flexibility, offering a separate closeted room for use as a home office or additional sleeping area, plus an open recreation space ideal for fitness, play, or media use. A full bathroom and a generous storage closet complete this level. A shared roof deck offers additional outdoor space and open city views, ideal for relaxing or entertaining. The street itself is part of the New York City Open Streets program and is permanently closed to through traffic, with access limited to residents only. The result is an unusually quiet and residential setting with easy parking, making this one of the most desirable blocks in Harlem. Transportation is outstanding, with nearby access to the 2 and 3, 4, 5, 6, and A, B, C, D subway lines, Metro North, Citi Bike stations, and multiple bus routes including the M1, M2, M3, M4, M7, M10, M102, and M116, providing easy north south and east west connectivity across Manhattan. The M60 Select Bus Service to LaGuardia Airport is also close by. Surrounded by Harlem's dining, culture, wellness, and neighborhood life, you are moments from Trader Joe's, Whole Foods, Red Rooster, Sylvia's, Caffè Latte, Archer and Goat, Harlem Shake, Barawine, and Settepani. Cultural landmarks nearby include the Studio Museum in Harlem, the Schomburg Center for Research in Black Culture, and the National Jazz Museum in Harlem. Fitness and recreation are equally accessible, with New York Sports Club Harlem, Blink Fitness, Planet Fitness, CompleteBody, and the Harlem YMCA close by, along with running paths and outdoor workout space in Marcus Garvey Park, Central Park, and Morningside Park. 3D VIDEO TOUR AVAILABLE UPON REQUEST.
Getting Around
 Walker's Paradise
 Rider's Paradise
 Very Bikeable
Schools
Construction
Condition
- Year built: 1909
Type & Style
- Home type: Condo
- Property subType: Condominium
Interior
Appliances
- Appliances included: Dishwasher,Washer/Dryer
Bedrooms & Bathrooms
- Bedrooms: 3
- Bathrooms: 3
- Full bathrooms: 3
Cooling
- Cooling features: Central Air
Features
- Flooring: Hardwood
- Fireplace features: Decorative
- Fireplace: Yes
Interior Area
- Total structure area: 2,569
- Total interior livable area: 2,569 sqft
Property
Details
- Parcel number: 017201201
- Special condition: Resale
Features
- Patio & porch: Other
- Exterior features: Garden
- Has view: Yes
- View description: Garden
Climate Risk is Financial Risk
Every home has a financial story beyond the listing price. Below, you’ll see the climate risks that could affect this property — and in Bills & Affordability, how those risks may influence repairs, insurance, utilities, and long-term value.
Biggest Threats for This Home
- Cold Wave

- Heat Wave

- Strong Wind

- Winter Weather

- Tsunami

How This Home’s Risks Compare
FEMA Declared Disasters in New York County and New York
Understanding the Costs
Financial advisors generally recommend spending no more than 30% of your gross household income on housing costs. In practice, many households stretch to 35% or beyond — especially in high-cost markets.
Estimated Costs Today
| Monthly | Annual | |
|---|---|---|
| Mortgage | $6,826 | $81,912 |
| Home Insurance * | $767 | $9,204 |
| Property Taxes | $798 | $9,576 |
| Electricity | $424 | $5,094 |
| Total | $8,815 | $105,780 |
Income You'd Need if You Spent...
New York FAIR Plan Programs


How Costs Could Change Over Time
Climate risk is quickly impacting all of the major home ownership costs. Adjust the growth rates and percentage of income spent on housing below to see how your housing costs could change over the next 10 years — and what income you'd need to keep up.
Comparing Against the Market
Price Per Sq Ft
vs Other Active Listings
Avg $/sqft
vs Homes Sold Last Month
Median $/sqft
Current Market Trends
Median Price Per Square Foot
The median price per square foot of homes sold in this area each month. Compare this to this listing's price per square foot to gauge whether the home is priced in line with recent sales.
Historicals for This Listing
Zestimate History ($/sqft)
Price History
| Date | Event | Price |
|---|---|---|
| 2026-01-29 | Price change | $1,500,000 |
| 2025-06-26 | Price change | $1,615,000 |
| 2025-05-12 | Price change | $1,799,000 |
| 2025-03-24 | Price change | $1,845,000 |
| 2024-10-29 | Price change | $1,850,000 |
| 2024-07-18 | Listed for sale | $1,975,000 |
| 2022-01-07 | Sold | $1,900,000 |
| 2012-07-03 | Sold | $796,200 |
 View on Zillow