


114 Club Cove Way, Sunset, SC, 29685
About This Home
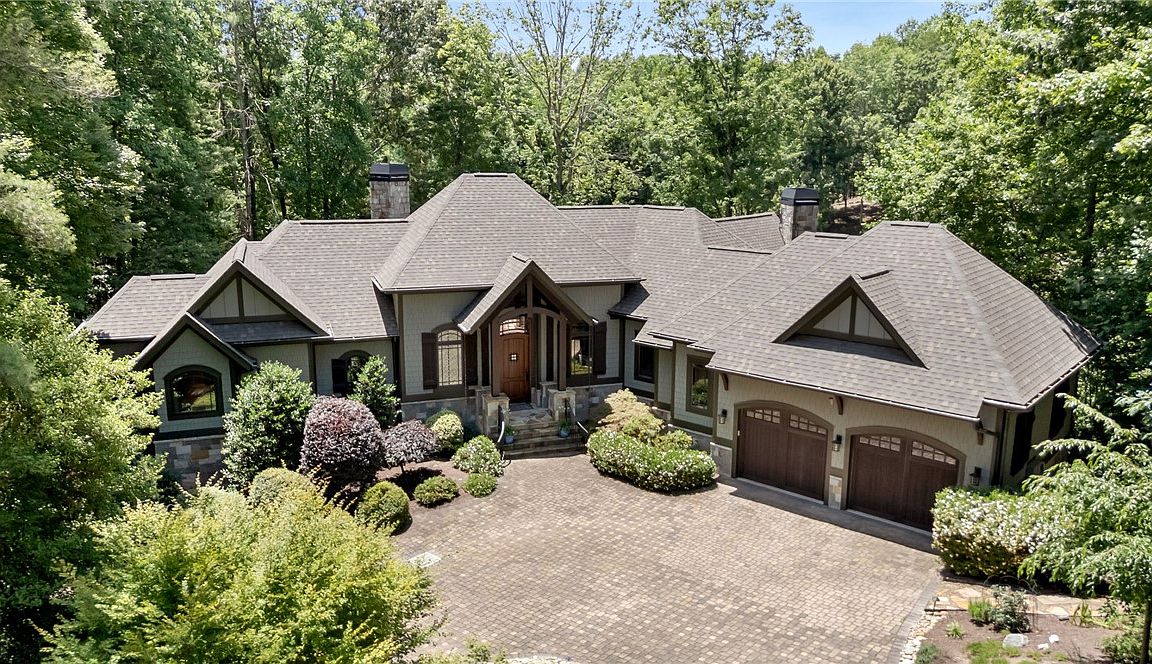
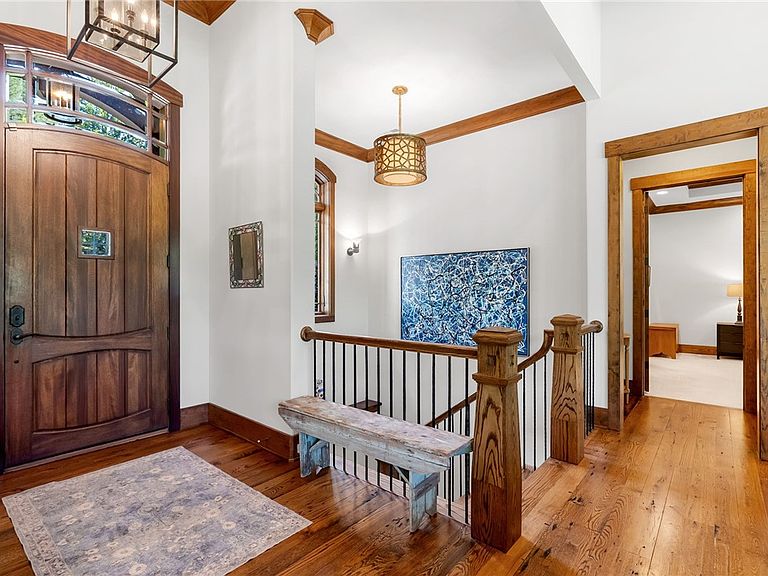
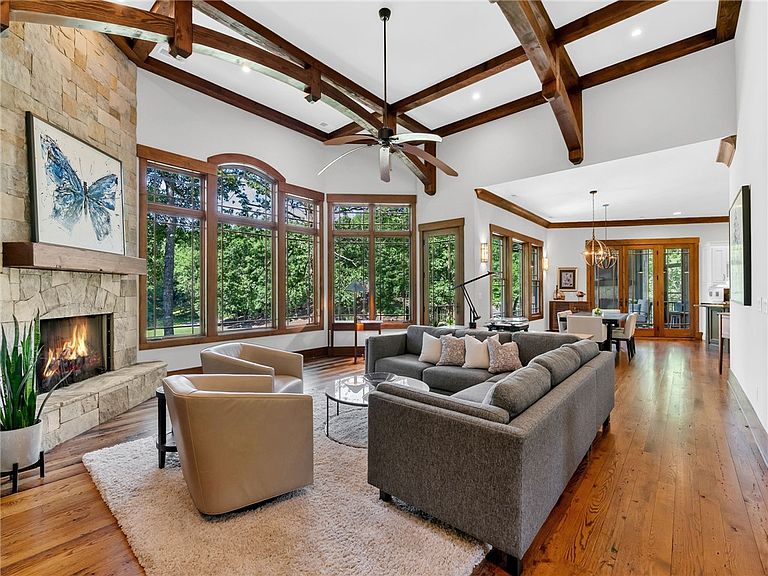
Perfectly positioned along the signature 9th fairway of The Cliffs at Keowee Vineyards, this extraordinary golf course residence captures breathtaking panoramic views of the rolling fairway and meticulously manicured green from nearly every room. Designed with timeless architecture and exceptional craftsmanship, the home seamlessly blends refined luxury with inviting warmth, offering an elegant retreat in one of Lake Keowee's most sought-after private communities. Offered fully furnished, this exceptional home provides a truly turnkey opportunity to begin enjoying The Cliffs lifestyle from day one. Inside, soaring ceilings accented with exposed beams, rich architectural detailing, and thoughtfully curated finishes create an atmosphere of understated sophistication. The open-concept kitchen and dining area is both beautiful and functional, featuring striking two-toned cabinetry, a spacious pantry, and effortless flow for entertaining and everyday living. The main-level primary suite serves as a private sanctuary, complete with a cozy sitting area overlooking the golf course, an expansive walk-in closet, dual vanities, a luxurious soaking tub, and an oversized walk-in shower. A second primary suite provides exceptional comfort for family or guests, while two additional lower-level bedrooms ensure everyone enjoys their own private retreat. Designed for entertaining on every level, the walk-out lower floor features an impressive recreation room with a custom bar and wine cellar, creating the perfect setting for hosting unforgettable gatherings. Three beautifully appointed fireplaces – on the main level, lower level, and screened porch – add warmth and ambiance throughout the seasons, while two dedicated office spaces provide flexibility for remote work or creative pursuits. Outdoor living is equally spectacular. The screened porch with its inviting fireplace offers year-round enjoyment, while the adjoining grilling patio makes outdoor dining effortless. An additional open-air deck is perfectly positioned toward the 9th green, creating a front-row seat to one of Keowee Vineyards' picturesque golf holes. Below, the expansive wraparound patio offers multiple destinations to relax and entertain – from a private, tucked-away retreat shielded from the course to an inviting fireside gathering space alongside the fairway where you can unwind and watch golfers finish their round. As daylight fades, the property truly comes to life. Thoughtfully designed landscape lighting, elegant exterior illumination, twinkling string lights, and the warm glow from within transform the home into a breathtaking evening oasis, creating an atmosphere that is as magical as it is welcoming. Completing the home is a spacious two-car garage with an adjoining laundry room, mudroom, and drop zone that brings everyday convenience to luxurious living. With four bedrooms, three-and-a-half baths, exceptional indoor and outdoor living spaces, captivating golf course views, and an unparalleled setting within The Cliffs at Keowee Vineyards, this remarkable residence embodies the very best of luxury mountain-lake living. A club membership at The Cliffs is available for purchase with this property giving you access to all seven communities.
Getting Around
 Car-Dependent
 Very Limited Transit
 Not Bike Friendly
Schools
Construction
Condition
- Year built: 2012
Materials
- Foundation: Basement
- Roof: Architectural,Shingle
- Construction materials: Cement Siding,Stone
Other
- Builder name: Southern Legacy
Type & Style
- Home type: SingleFamily
- Architectural style: Craftsman,Traditional
- Property subType: Single Family Residence
Interior
Appliances
- Appliances included: Dishwasher,Gas Cooktop,Disposal,Gas Water Heater,Multiple Water Heaters,Microwave,Range,Refrigerator,Tankless Water Heater,Washer
Basement
- Has basement: Yes
- Basement: Daylight,Full,Finished,Heated,Interior Entry,Walk-Out Access
Bedrooms & Bathrooms
- Bedrooms: 4
- Bathrooms: 4
- Full bathrooms: 3
- 1/2 bathrooms: 1
- Main level bathrooms: 1
- Main level bedrooms: 1
Features
- Wet Bar,Bookcases,Built-in Features,Ceiling Fan(s),Central Vacuum,Dual Sinks,Fireplace,Granite Counters,Garden Tub/Roman Tub,Bath in Primary Bedroom,Main Level Primary,Multiple Primary Suites,Sitting Area in Primary,Smooth Ceilings,Separate Shower,Steam Shower,Walk-In Closet(s),Walk-In Shower,Window Treatments
- Window features: Blinds,Insulated Windows
- Flooring: Carpet,Ceramic Tile,Hardwood
- Fireplace features: Gas Log,Multiple
- Fireplace: Yes
Heating & Cooling
- Heating features: Central,Gas,Propane,Multiple Heating Units,Zoned
- Cooling features: Central Air,Electric,Zoned
Interior Area
- Total structure area: 4,000
- Total interior livable area: 4,000 sqft
Property
Accessibility
- Accessibility features: Low Threshold Shower
Details
- Parcel number: 413300178122
Features
- Levels: Two
- Stories: 2
- Patio & porch: Deck,Patio,Porch,Screened
- Exterior features: Deck,Sprinkler/Irrigation,Landscape Lights,Patio
- Waterbody name: Keowee
- Living area range: 4000-4499
Lot
- Lot size: 1.31 Acres
- Features: Outside City Limits,On Golf Course,Subdivision,Trees
Parking
- Total spaces: 2
- Parking features: Attached,Garage,Driveway,Garage Door Opener,Other
- Has garage: Yes
- Attached garage spaces: 2
- Covered spaces: 2
Climate Risk is Financial Risk
Every home has a financial story beyond the listing price. Below, you’ll see the climate risks that could affect this property — and in Bills & Affordability, how those risks may influence repairs, insurance, utilities, and long-term value.
Biggest Threats for This Home
- Cold Wave

- Ice Storm

- Inland Flooding

- Landslide

- Lightning

- Strong Wind

How This Home’s Risks Compare
FEMA Declared Disasters in Pickens County and South Carolina
Understanding the Costs
Financial advisors generally recommend spending no more than 30% of your gross household income on housing costs. In practice, many households stretch to 35% or beyond — especially in high-cost markets.
Estimated Costs Today
| Monthly | Annual | |
|---|---|---|
| Mortgage | $11,124 | $133,488 |
| Home Insurance * | $425 | $5,100 |
| Property Taxes | $788 | $9,456 |
| Electricity | $384 | $4,615 |
| Total | $12,721 | $152,652 |
Income You'd Need if You Spent...
South Carolina FAIR Plan Programs

How Costs Could Change Over Time
Climate risk is quickly impacting all of the major home ownership costs. Adjust the growth rates and percentage of income spent on housing below to see how your housing costs could change over the next 10 years — and what income you'd need to keep up.
Comparing Against the Market
Price Per Sq Ft
vs Other Active Listings
Avg $/sqft
vs Homes Sold Last Month
Median $/sqft
Current Market Trends
Median Price Per Square Foot
The median price per square foot of homes sold in this area each month. Compare this to this listing's price per square foot to gauge whether the home is priced in line with recent sales.
Historicals for This Listing
Zestimate History ($/sqft)
Price History
| Date | Event | Price |
|---|---|---|
| 2026-08-12 | Contingent | $2,199,999 |
| 2026-07-23 | Listed for sale | $2,199,999 |
| 2023-10-04 | Sold | $1,750,000 |
| 2023-08-23 | Pending sale | $1,749,000 |
| 2023-08-07 | Contingent | $1,749,000 |
| 2023-08-01 | Listed for sale | $1,749,000 |
| 2008-02-19 | Sold | $570,000 |
 View on Zillow