



612 Lexington Cir, Manchester, TN, 37355
About This Home
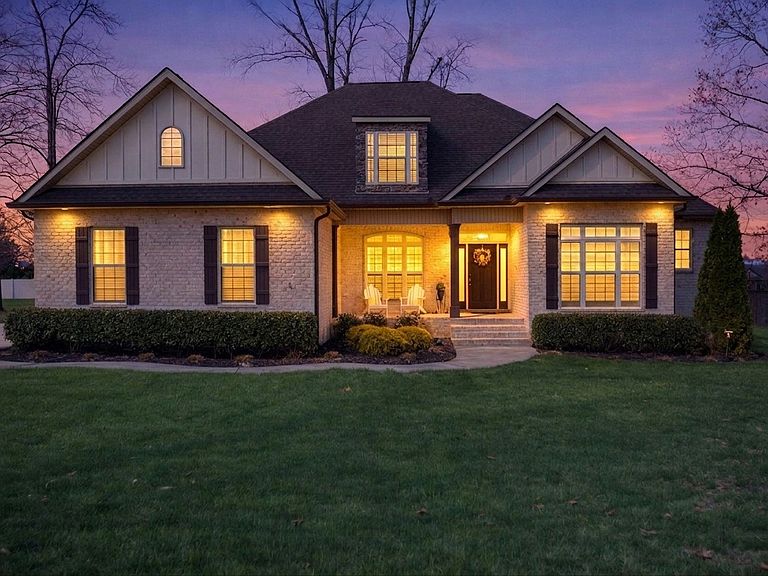
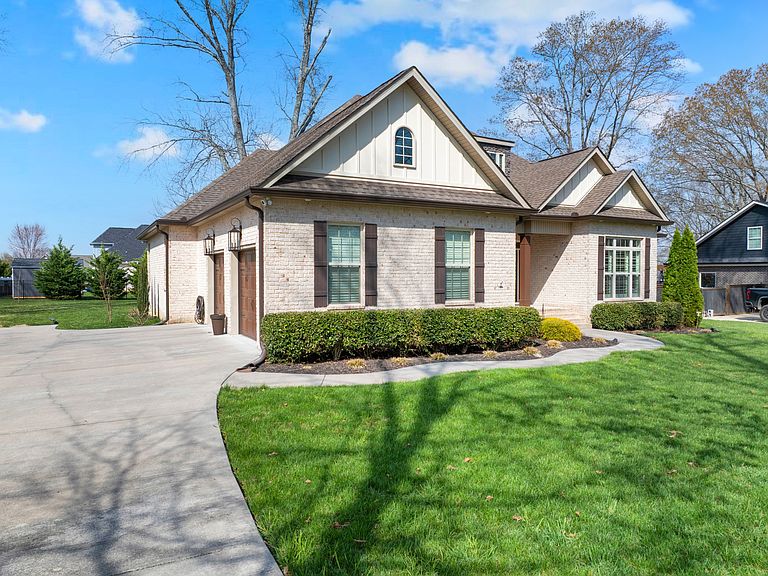
This exceptional custom residence blends timeless craftsmanship with modern sophistication. Plantation shutters, rich hardwood flooring, and designer tile selections create a seamless sense of quality throughout. The formal dining room makes a striking first impression with ten‑foot ceilings, upscale lighting, and elegant shiplap detailing, setting the tone for the rest of the home. The living room rises to twelve feet, enhanced by recessed lighting and a gas fireplace, all flowing effortlessly into the gourmet kitchen and eat-in dining area. Here, custom cabinetry, stainless steel appliances, a beautifully tiled backsplash, and a generous pantry come together to form a space that is as functional as it is refined. Every closet and bathroom continues the theme of luxury with fully custom built‑ins—never a wire rack in sight. Both the front and rear covered porches feature tongue‑and‑groove ceilings that elevate outdoor living, while professionally designed landscaping and architectural down‑lighting showcase the home’s beauty day and night!! A five‑camera motion‑censored WiFi security system adds peace of mind and conveys with the property. Please note: curtain rods will remain, but the curtains themselves do not convey!!
Getting Around
 Car-Dependent
 Very Limited Transit
 Somewhat Bikeable
Schools
Construction
Condition
- Year built: 2018
Materials
- Construction materials: Brick,Stone
Type & Style
- Home type: SingleFamily
- Property subType: Single Family Residence,Residential
Interior
Appliances
- Appliances included: Electric Oven,Electric Range,Dishwasher,Microwave
- Laundry features: Electric Dryer Hookup,Washer Hookup
Basement
- Basement: Crawl Space
Bedroom1
- Features: Full Bath
- Level: Full Bath
- Area: 224
- Dimensions: 16x14
Bedroom2
- Area: 110
- Dimensions: 10x11
Bedroom3
- Area: 132
- Dimensions: 12x11
Bedroom4
- Area: 143
- Dimensions: 13x11
Bedrooms & Bathrooms
- Bedrooms: 5
- Bathrooms: 4
- Full bathrooms: 4
- Main level bedrooms: 4
Dining Room
- Features: Formal
- Level: Formal
- Area: 266
- Dimensions: 19x14
Features
- High Speed Internet
- Flooring: Wood,Tile
- Number of fireplaces: 1
- Fireplace features: Gas
- Fireplace: Yes
- Finished area above ground: 2,536
Heating & Cooling
- Heating features: Central
- Cooling features: Central Air
Interior Area
- Total structure area: 2,536
- Total interior livable area: 2,536 sqft
Kitchen
- Features: Eat-in Kitchen
- Level: Eat-in Kitchen
- Area: 266
- Dimensions: 14x19
Living Room
- Area: 323
- Dimensions: 19x17
Recreation Room
- Features: Second Floor
- Level: Second Floor
- Area: 204
- Dimensions: 17x12
Property
Details
- Parcel number: 085M B 03300 000
- Special condition: Standard
Features
- Levels: One
- Stories: 2
- Patio & porch: Porch,Covered
Lot
- Lot size: 0.46 Acres
- Lot size dimensions: 111 x 181.34 IRR
Parking
- Total spaces: 2
- Parking features: Attached
- Has garage: Yes
- Attached garage spaces: 2
- Covered spaces: 2
Climate Risk is Financial Risk
Every home has a financial story beyond the listing price. Below, you’ll see the climate risks that could affect this property — and in Bills & Affordability, how those risks may influence repairs, insurance, utilities, and long-term value.
Biggest Threats for This Home
- Tornado

- Cold Wave

- Strong Wind

- Winter Weather

- Earthquake

- Hail

- Inland Flooding

- Ice Storm

- Lightning

How This Home’s Risks Compare
FEMA Declared Disasters Across Tennessee Counties
Understanding the Costs
Financial advisors generally recommend spending no more than 30% of your gross household income on housing costs. In practice, many households stretch to 35% or beyond — especially in high-cost markets.
Estimated Costs Today
| Monthly | Annual | |
|---|---|---|
| Mortgage | $2,876 | $34,512 |
| Home Insurance | $319 | $3,828 |
| Property Taxes | $260 | $3,120 |
| Electricity | $206 | $2,472 |
| Total | $3,661 | $43,932 |
Income You'd Need if You Spent...
How Costs Could Change Over Time
Climate risk is quickly impacting all of the major home ownership costs. Adjust the growth rates and percentage of income spent on housing below to see how your housing costs could change over the next 10 years — and what income you'd need to keep up.
Comparing Against the Market
Price Per Sq Ft
vs Other Active Listings
Avg $/sqft
vs Homes Sold Last Month
Median $/sqft
Current Market Trends
Median Price Per Square Foot
The median price per square foot of homes sold in this area each month. Compare this to this listing's price per square foot to gauge whether the home is priced in line with recent sales.
Historicals for This Listing
Zestimate History ($/sqft)
Price History
| Date | Event | Price |
|---|---|---|
| 2026-04-06 | Price change | $569,900 |
| 2026-03-20 | Listed for sale | $579,900 |
| 2018-12-17 | Sold | $294,485 |
| 2018-04-11 | Sold | $28,250 |
For Sale by Agent
 View on Zillow