


200 Saranac Dr, Sunset, SC, 29685
About This Home
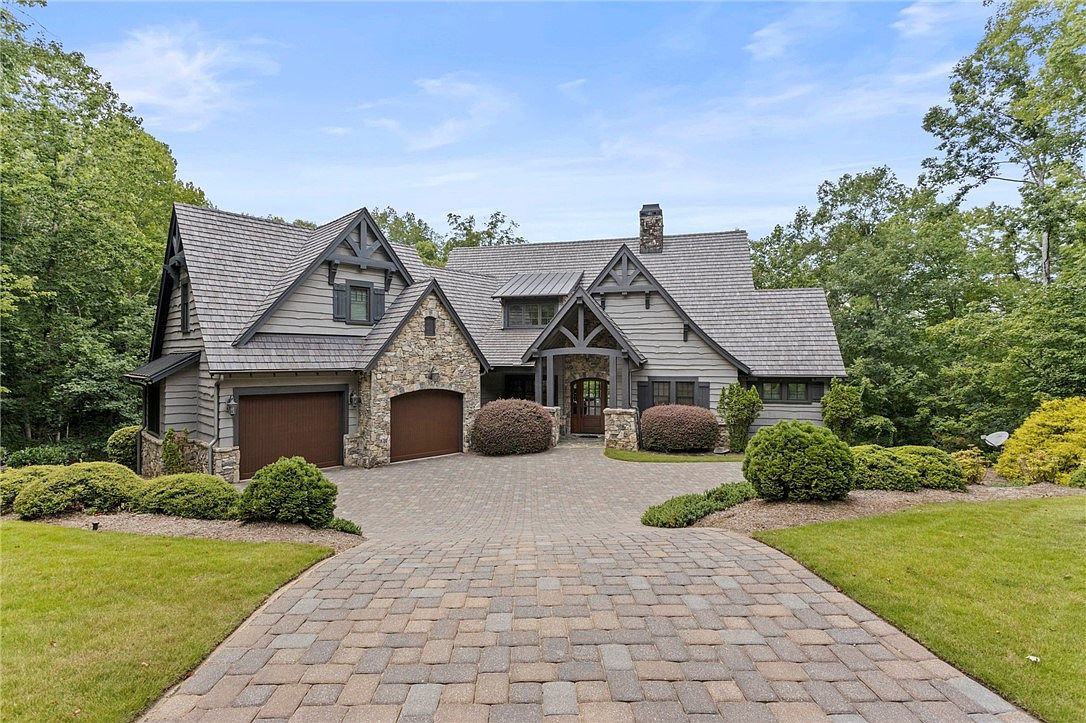
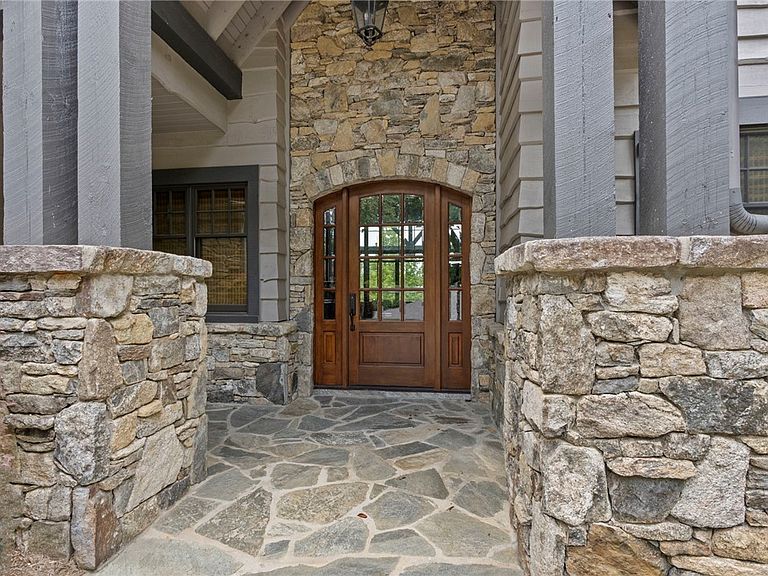
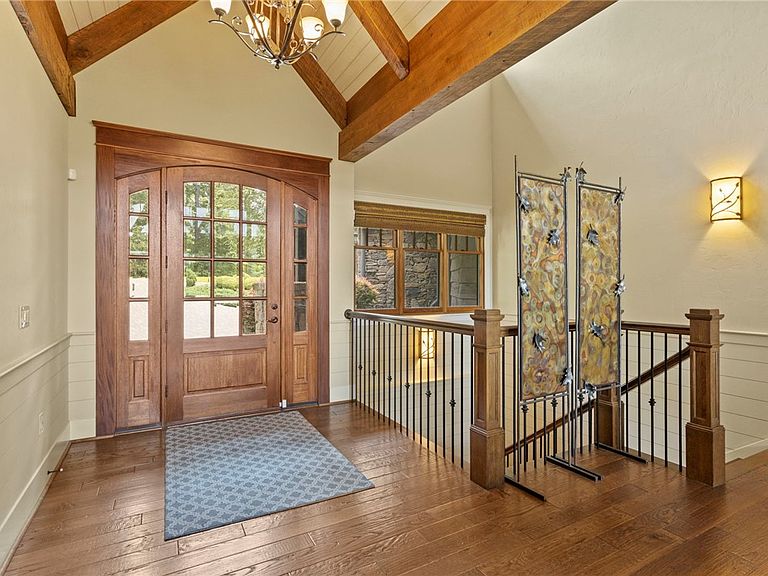
Custom-crafted and beautifully designed, this exceptional 5,625-square-foot lakefront residence blends rustic elegance with refined luxury to create an extraordinary retreat. The exterior showcases board-and-batten siding with a hand-hewn appearance, complemented by a timber-frame gabled front porch and an impressive arched wood entry door that offers a warm welcome. At the heart of the home, the chef's kitchen is both functional and inviting, centered around a striking, richly veined granite island with a contrasting dark wood base, seating for six, and a built-in sink. Cream-colored raised-panel cabinetry provides abundant storage, while a wall of tall windows surrounding the octagonal dining nook fills the space with natural light and lots of windows. The spacious great room features vaulted ceilings and stone fireplace. French doors and transom windows open to the expansive covered deck, where the views create a seamless connection between indoor and outdoor living. Framed by massive timber trusses, the deck provides a comfortable setting for year-round entertaining and relaxation. Offering six bedrooms and six and a half baths, the thoughtfully designed floor plan includes dual primary suites on the main level and a spacious bonus bunk room with full bath above the garage. The primary suite is a private sanctuary featuring its own gas-log fireplace and impressive bath and walk in closet. The walkout lower level is designed for entertaining and hosting family and friends, offering three ensuite bedrooms, laundry room and half-bath. A spacious recreation room with a gas-log fireplace with direct access to the covered patio creates the perfect gathering space. There is no current path to the dock but one can be added. There is a trail that sellers have used for access. Old Edwards Reserve at Lake Keowee boasts over $100 million in world-class amenities including a Jack Nicklaus Signature Golf Course, par-3 practice facility with a new 9-hole course underway, full-service marina with boat slips and rentals, lakeside resort-style pool and cabana, Settlement Pool, and hiking trails that wind through the scenic Upstate. Enjoy tennis on four Har-Tru clay courts, pickleball on eight dedicated courts, and state-of-the-art fitness facilities. The Clubhouse offers fine dining, a pub, and a wine bar, while the Village Market provides casual fare and select provisions. The community also features a lighted driving range, putting greens, and vibrant social programming from fitness classes to member clubs, all connected by high-speed fiber-optic internet. Premier membership required.
Getting Around
 Car-Dependent
 Very Limited Transit
 Not Bike Friendly
Schools
Construction
Condition
- Year built: 2012
Materials
- Foundation: Basement
- Roof: Composition,Shingle
- Construction materials: Stone,Wood Siding
Type & Style
- Home type: SingleFamily
- Architectural style: Craftsman
- Property subType: Single Family Residence
Interior
Appliances
- Appliances included: Built-In Oven,Cooktop,Down Draft,Dryer,Dishwasher,Electric Water Heater,Gas Cooktop,Disposal,Gas Oven,Gas Range,Microwave,Refrigerator,See Remarks,Washer
- Laundry features: Washer Hookup,Electric Dryer Hookup,Sink
Basement
- Has basement: Yes
- Basement: Daylight,Full,Finished,Heated,Interior Entry,Walk-Out Access
Bedrooms & Bathrooms
- Bedrooms: 6
- Bathrooms: 7
- Full bathrooms: 6
- 1/2 bathrooms: 1
- Main level bathrooms: 2
- Main level bedrooms: 2
Features
- Bookcases,Built-in Features,Ceiling Fan(s),Cathedral Ceiling(s),Dual Sinks,Entrance Foyer,French Door(s)/Atrium Door(s),Fireplace,Granite Counters,Garden Tub/Roman Tub,High Ceilings,Jetted Tub,Bath in Primary Bedroom,Main Level Primary,Multiple Primary Suites,Smooth Ceilings,Separate Shower,Cable TV,Walk-In Closet(s),Walk-In Shower,Window Treatments
- Door features: French Doors
- Window features: Blinds,Insulated Windows
- Flooring: Carpet,Ceramic Tile,Hardwood
- Fireplace features: Gas Log,Multiple
- Fireplace: Yes
Heating & Cooling
- Heating features: Heat Pump,Multiple Heating Units,Zoned
- Cooling features: Heat Pump
Interior Area
- Total structure area: 5,625
- Total interior livable area: 5,625 sqft
Property
Accessibility
- Accessibility features: Low Threshold Shower
Details
- Parcel number: 413200114289
Features
- Levels: Two
- Stories: 2
- Pool features: Community
- Patio & porch: Deck,Front Porch,Porch
- Exterior features: Deck,Porch
- Has view: Yes
- View description: Mountain(s),Water
- Has water view: Yes
- Water view: Water
- On waterfront: Yes
- Waterfront features: Boat Dock/Slip,Water Access,Waterfront
- Waterbody name: Keowee
- Living area range: 5500-5999
Lot
- Lot size: 1.58 Acres
- Features: Hardwood Trees,Outside City Limits,Subdivision,Views,Wooded,Waterfront
Parking
- Total spaces: 2
- Parking features: Attached,Garage,Driveway,Garage Door Opener,Other
- Has garage: Yes
- Attached garage spaces: 2
- Covered spaces: 2
Climate Risk is Financial Risk
Every home has a financial story beyond the listing price. Below, you’ll see the climate risks that could affect this property — and in Bills & Affordability, how those risks may influence repairs, insurance, utilities, and long-term value.
Biggest Threats for This Home
- Inland Flooding

- Ice Storm

- Cold Wave

- Lightning

How This Home’s Risks Compare
FEMA Declared Disasters in Pickens County and South Carolina
Understanding the Costs
Financial advisors generally recommend spending no more than 30% of your gross household income on housing costs. In practice, many households stretch to 35% or beyond — especially in high-cost markets.
Estimated Costs Today
| Monthly | Annual | |
|---|---|---|
| Mortgage | $14,915 | $178,980 |
| Home Insurance * | $571 | $6,852 |
| Property Taxes | $1,056 | $12,672 |
| Electricity | $540 | $6,490 |
| Total | $17,082 | $204,984 |
Income You'd Need if You Spent...
South Carolina FAIR Plan Programs


How Costs Could Change Over Time
Climate risk is quickly impacting all of the major home ownership costs. Adjust the growth rates and percentage of income spent on housing below to see how your housing costs could change over the next 10 years — and what income you'd need to keep up.
Comparing Against the Market
Price Per Sq Ft
vs Other Active Listings
Avg $/sqft
vs Homes Sold Last Month
Median $/sqft
Current Market Trends
Median Price Per Square Foot
The median price per square foot of homes sold in this area each month. Compare this to this listing's price per square foot to gauge whether the home is priced in line with recent sales.
Historicals for This Listing
Zestimate History ($/sqft)
Price History
| Date | Event | Price |
|---|---|---|
| 2026-07-17 | Listed for sale | $2,949,685 |
| 2011-10-03 | Sold | $400,000 |
| 2008-01-22 | Sold | $590,000 |
For Sale by Agent
 View on Zillow