


24601 Pear Orchard Rd, Moseley, VA, 23120
About This Home
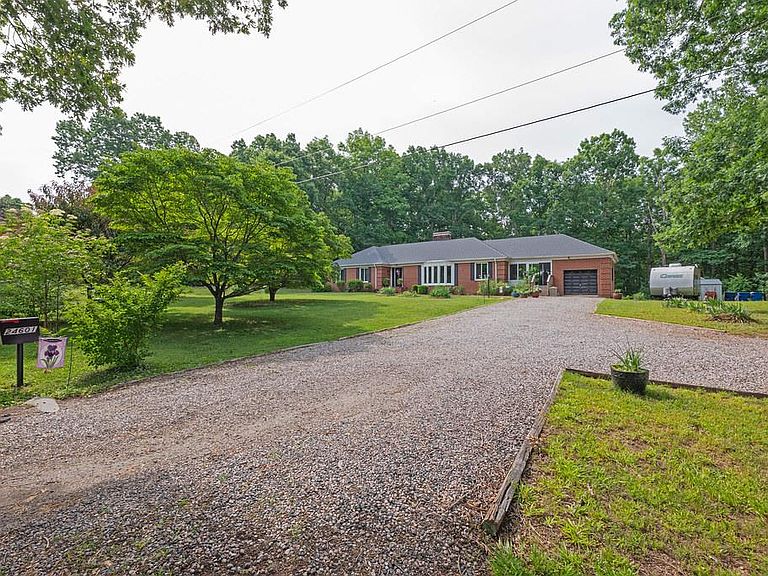
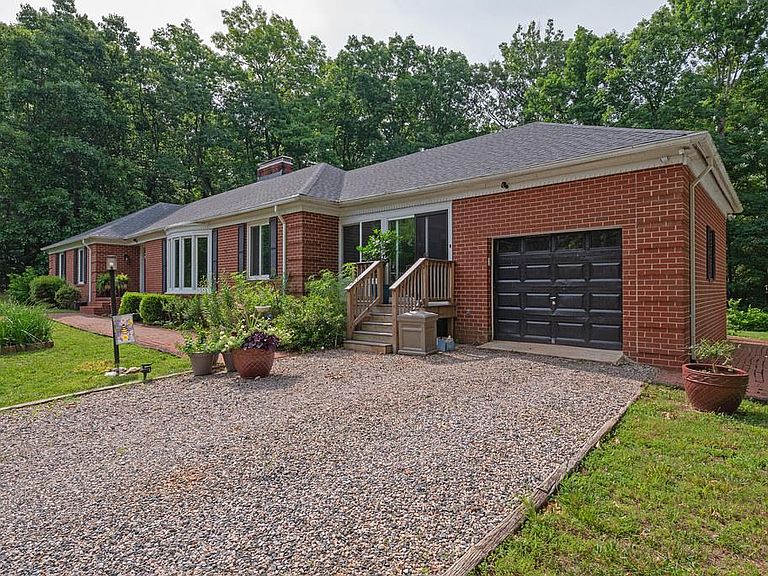
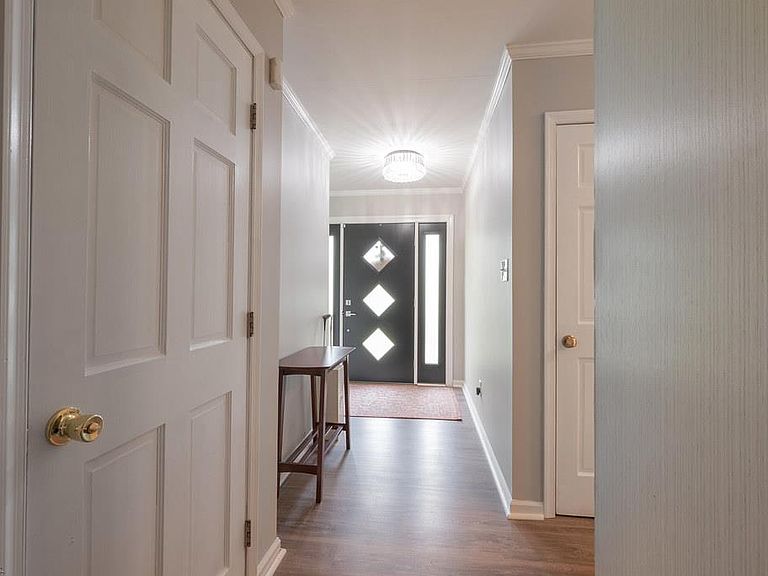
Large ranch w/3 bedrm,3 bathroom offers 1st floor living, basement is the length of the home, & huge attic. Foyer opens to living rm w/wood fireplace, formal dining rm & LVP flooring throughout. Kitchen has Quartz countertops & island w/barstools, induction stovetop & fan, built in cabinet, wine fridge, double ovens, refrigerator, walk-in pantry, water purification system checked annually. New windows & sunroom remodel w/2 sliding doors.1 car garage w/concrete pad, 220-volt EV charger, 50-amp R/V plug, & garage opener. Trex decking 2 porches, huge organic garden, shed w/generator hookup,16x16 pre-wired shed. 3 wood fireplaces, 2 have new liners, caps. New tile floor & tub in hall bath, Primary bathroom renovated, carpet in all bedrooms, ceiling/light fans. All appliances including fridge/freezer in basement convey, new well pressure tank pump, roof replaced 11/2025. All appliances, purification water system, garage EV charger, fireplaces, chimneys, flue, caps, liner, heater, all sheds, bathroom/plumbing in basement are sold AS-IS.
Getting Around
 Car-Dependent
 Very Limited Transit
 Somewhat Bikeable
Schools
Construction
Condition
- Year built: 1982
Materials
- Foundation: Basement
- Roof: Asphalt Shingle
- Construction materials: Brick
Type & Style
- Home type: SingleFamily
- Architectural style: Ranch
- Property subType: Single Family Residence
Interior
Appliances
- Appliances included: 220 V Elec,Dishwasher,Disposal,Dryer,Microwave,Electric Range,Refrigerator,Washer,Water Softener,Electric Water Heater
- Laundry features: Washer Hookup
Basement
- Has basement: Yes
Bedroom
- Level: First
Bedrooms & Bathrooms
- Bedrooms: 3
- Bathrooms: 3
- Full bathrooms: 3
Dining Room
- Level: First
Family Room
- Level: First
Features
- Entrance Foyer,Pantry
- Window features: Window Treatments
- Flooring: Carpet,Ceramic Tile,Laminate/LVP
- Number of fireplaces: 3
- Fireplace features: Wood Burning
- Fireplace: Yes
- Attic: Walk-In
- Common walls with other units/homes: No Common Walls
Full Bathroom
- Level: First
Heating & Cooling
- Heating features: Electric,Heat Pump W/A,Hot Water,Programmable Thermostat
- Cooling features: Central Air,Heat Pump W/A
Interior Area
- Total interior livable area: 2,380 sqft
Kitchen
- Level: First
Living Room
- Level: First
Primary Bedroom
- Level: First
Utility Room
- Level: First
Property
Details
- Parcel number: 669662517500000
- Other equipment: Generator Hookup
Features
- Levels: One
- Stories: 1
- Pool features: None
- Patio & porch: Deck,Porch
- Fencing: None
- Has view: Yes
- View description: Trees/Woods
- Waterfront features: Not Waterfront
Lot
- Features: Wooded
Parking
- Total spaces: 1
- Parking features: Garage Att 1 Car,Driveway,Electric Vehicle Charging Station(s),Garage Door Opener
- Has garage: Yes
- Attached garage spaces: 1
- Covered spaces: 1
- Has uncovered spaces: Yes
Climate Risk is Financial Risk
Every home has a financial story beyond the listing price. Below, you’ll see the climate risks that could affect this property — and in Bills & Affordability, how those risks may influence repairs, insurance, utilities, and long-term value.
Biggest Threats for This Home
- Inland Flooding

- Winter Weather

- Earthquake

- Hurricane

- Heat Wave

- Ice Storm

- Lightning

- Strong Wind

- Tornado

How This Home’s Risks Compare
FEMA Declared Disasters Across Virginia Counties
Understanding the Costs
Financial advisors generally recommend spending no more than 30% of your gross household income on housing costs. In practice, many households stretch to 35% or beyond — especially in high-cost markets.
Estimated Costs Today
| Monthly | Annual | |
|---|---|---|
| Mortgage | $2,629 | $31,548 |
| Home Insurance * | $113 | $1,356 |
| Property Taxes | $382 | $4,584 |
| Electricity | $229 | $2,750 |
| Total | $3,353 | $40,236 |
Income You'd Need if You Spent...
Virginia FAIR Plan Programs

How Costs Could Change Over Time
Climate risk is quickly impacting all of the major home ownership costs. Adjust the growth rates and percentage of income spent on housing below to see how your housing costs could change over the next 10 years — and what income you'd need to keep up.
Comparing Against the Market
Price Per Sq Ft
vs Other Active Listings
Avg $/sqft
vs Homes Sold Last Month
Median $/sqft
Current Market Trends
Median Price Per Square Foot
The median price per square foot of homes sold in this area each month. Compare this to this listing's price per square foot to gauge whether the home is priced in line with recent sales.
Historicals for This Listing
Zestimate History ($/sqft)
Price History
No price history available
For Sale by Agent
 View on Zillow