


1018 Ozark St, Nashville, TN, 37206
About This Home
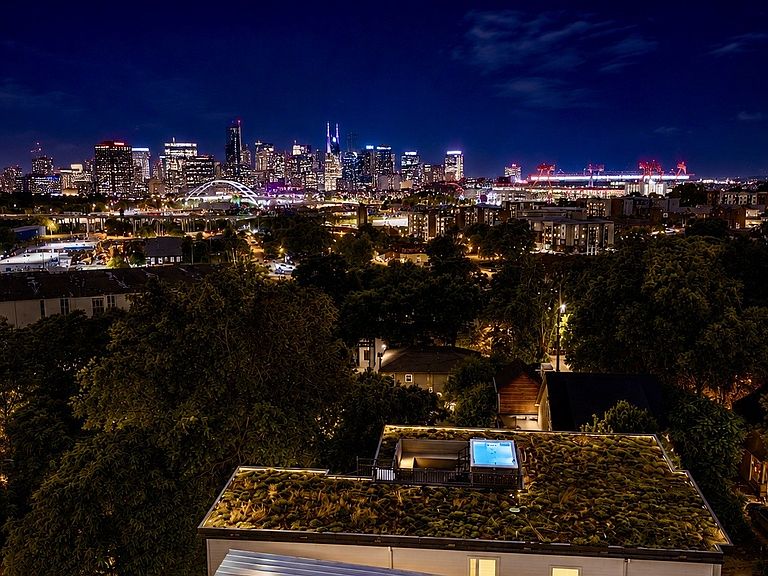
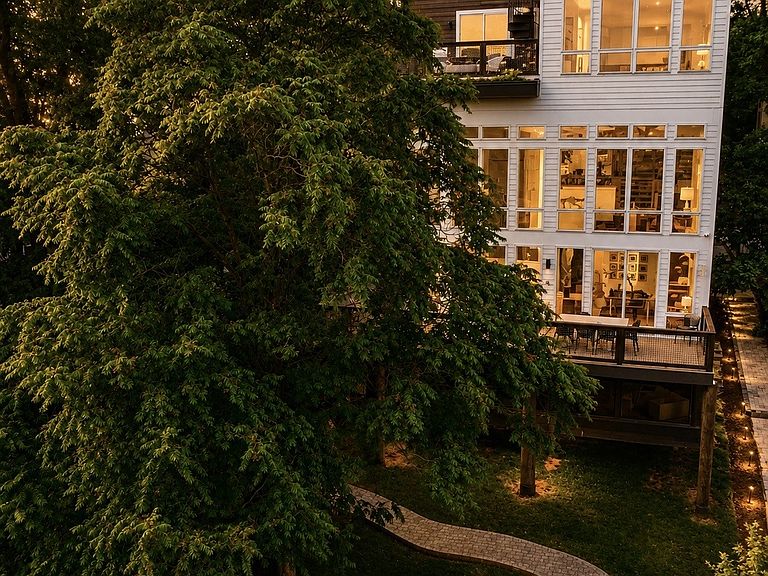
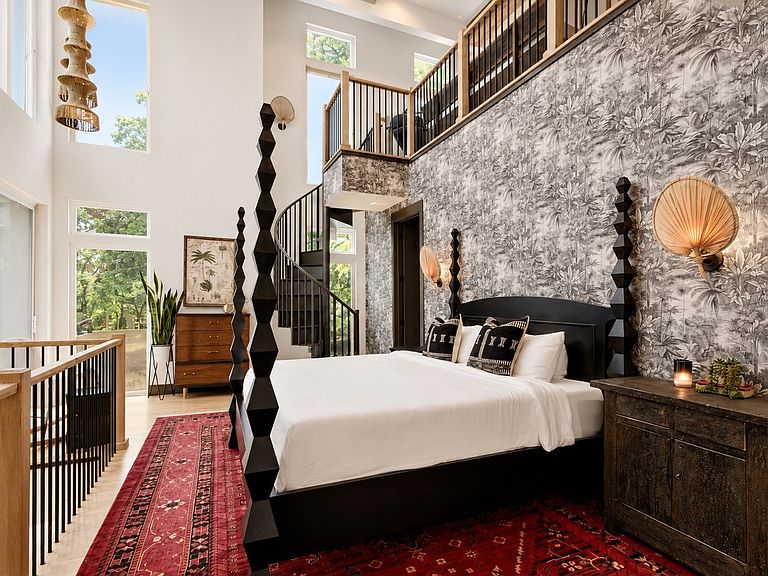
Most exquisite custom build in East Nashville. Built for entertaining. Rooftop deck with a swim spa, fire pit, and outdoor kitchen framed by the skyline. A second outdoor kitchen on the main level. A third-floor bar. Chef's kitchen with high-end smart Cafe line appliances, a fireplace, a soaking tub, two laundry sets, a gun room, and a four-sided concrete storm shelter. Trex decking throughout. An oversized screened porch off the primary with sweeping downtown Nashville views. Two-car spacious garage + storage, dual EV charging, and generous parking. This is the fastest-changing corner of Nashville, and this home plants you in the middle of it. Walkable to the new Nissan Stadium and the multibillion-dollar East Bank transformation, on the greenway bike route to downtown, and 3 minutes from Shelby Park and Shelby Bottoms. You are buying in before the rest of it arrives. And the views deliver. From the upper levels and the rooftop deck, the downtown Nashville skyline is yours, a sightline almost nothing else in this neighborhood can offer. The scale is hard to overstate. A ground-up custom build across 5 stories. 2 full primary suites, one built in like its own three-level residence with a private kitchen and living room. A 6th bedroom that doubles as a bonus room, plus a dedicated office, a library, and a brainstorming loft. Vaulted ceilings throughout make the home live far larger than its square footage suggests. It is also one of the most ecologically advanced homes in the city: a living green roof, a full spray-foam envelope, and individual eco wall units in every room. Optional furnished. Move-in ready. Truly one of one.
Getting Around
 Car-Dependent
 Very Limited Transit
 Somewhat Bikeable
Schools
Construction
Condition
- Year built: 2023
Materials
- Roof: Membrane
- Construction materials: Fiber Cement,Hardboard Siding,ICFs (Insulated Concrete Forms)
Type & Style
- Home type: SingleFamily
- Architectural style: Contemporary
- Property subType: Single Family Residence,Residential
Interior
Appliances
- Appliances included: Double Oven,Gas Oven,Cooktop,Dishwasher,Disposal,Dryer,ENERGY STAR Qualified Appliances,Microwave,Refrigerator,Washer,Smart Appliance(s)
- Laundry features: Electric Dryer Hookup,Washer Hookup
Basement
- Basement: None
Bedroom1
- Features: Walk-In Closet(s)
- Level: Walk-In Closet(s)
- Area: 299
- Dimensions: 23x13
Bedroom2
- Features: Extra Large Closet
- Level: Extra Large Closet
- Area: 143
- Dimensions: 13x11
Bedroom3
- Features: Extra Large Closet
- Level: Extra Large Closet
- Area: 143
- Dimensions: 13x11
Bedroom4
- Features: Extra Large Closet
- Level: Extra Large Closet
- Area: 221
- Dimensions: 17x13
Bedrooms & Bathrooms
- Bedrooms: 6
- Bathrooms: 5
- Full bathrooms: 4
- 1/2 bathrooms: 1
Den
- Area: 90
- Dimensions: 10x9
Dining Room
- Features: Separate
- Level: Separate
- Area: 221
- Dimensions: 17x13
Features
- Air Filter,Bookcases,Built-in Features,Ceiling Fan(s),Entrance Foyer,Extra Closets,High Ceilings,In-Law Floorplan,Open Floorplan,Pantry,Smart Light(s),Smart Thermostat,Walk-In Closet(s),Wet Bar,High Speed Internet
- Flooring: Concrete,Wood,Tile
- Number of fireplaces: 1
- Fireplace features: Living Room
- Fireplace: Yes
- Finished area below ground: 1,021
- Finished area above ground: 4,380
Heating & Cooling
- Heating features: Central,Electric
- Cooling features: Ceiling Fan(s),Gas,Wall/Window Unit(s)
Interior Area
- Total structure area: 5,401
- Total interior livable area: 5,401 sqft
Kitchen
- Features: Pantry
- Level: Pantry
- Area: 238
- Dimensions: 17x14
Living Room
- Area: 357
- Dimensions: 21x17
Master Bathroom
- Features: Double Vanity
- Level: Double Vanity
Property
Details
- Parcel number: 09405012300
- Special condition: Owner Agent
- Other equipment: Air Purifier
Features
- Levels: Three Or More
- Stories: 5
- Patio & porch: Deck,Covered
- Exterior features: Balcony,Gas Grill,Smart Light(s),Smart Lock(s)
- Has spa: Yes
- Spa features: Private
- Has view: Yes
- View description: City,River
- Has water view: Yes
- Water view: River
- Topography of land: Views
Lot
- Lot size: 6,969 sqft
- Features: Views
- Lot size dimensions: 45 x 151
Parking
- Total spaces: 2
- Parking features: Garage Door Opener,Attached,Alley Access,Concrete,Driveway,On Street,Parking Pad
- Has garage: Yes
- Attached garage spaces: 2
- Covered spaces: 2
- Has uncovered spaces: Yes
Climate Risk is Financial Risk
Every home has a financial story beyond the listing price. Below, you’ll see the climate risks that could affect this property — and in Bills & Affordability, how those risks may influence repairs, insurance, utilities, and long-term value.
Biggest Threats for This Home
- Earthquake

- Tornado

How This Home’s Risks Compare
FEMA Declared Disasters Across Tennessee Counties
Understanding the Costs
Financial advisors generally recommend spending no more than 30% of your gross household income on housing costs. In practice, many households stretch to 35% or beyond — especially in high-cost markets.
Estimated Costs Today
| Monthly | Annual | |
|---|---|---|
| Mortgage | $20,074 | $240,888 |
| Home Insurance | $1,087 | $13,044 |
| Property Taxes | $1,885 | $22,620 |
| Electricity | $438 | $5,265 |
| Total | $23,484 | $281,808 |
Income You'd Need if You Spent...
How Costs Could Change Over Time
Climate risk is quickly impacting all of the major home ownership costs. Adjust the growth rates and percentage of income spent on housing below to see how your housing costs could change over the next 10 years — and what income you'd need to keep up.
Comparing Against the Market
Price Per Sq Ft
vs Other Active Listings
Avg $/sqft
vs Homes Sold Last Month
Median $/sqft
Current Market Trends
Median Price Per Square Foot
The median price per square foot of homes sold in this area each month. Compare this to this listing's price per square foot to gauge whether the home is priced in line with recent sales.
Historicals for This Listing
Zestimate History ($/sqft)
Price History
| Date | Event | Price |
|---|---|---|
| 2026-06-20 | Listed for sale | $3,970,000 |
| 2023-09-01 | Sold | $3,000,000 |
| 2023-07-11 | Pending sale | $3,200,000 |
| 2023-03-23 | Listing removed | -- |
| 2021-01-03 | Contingent | $1,399,000 |
| 2019-10-16 | Price change | $1,399,000 |
| 2019-05-28 | Listed for sale | $1,400,000 |
 View on Zillow