


7110 Lake Shore Rd, Derby, NY, 14047
About This Home
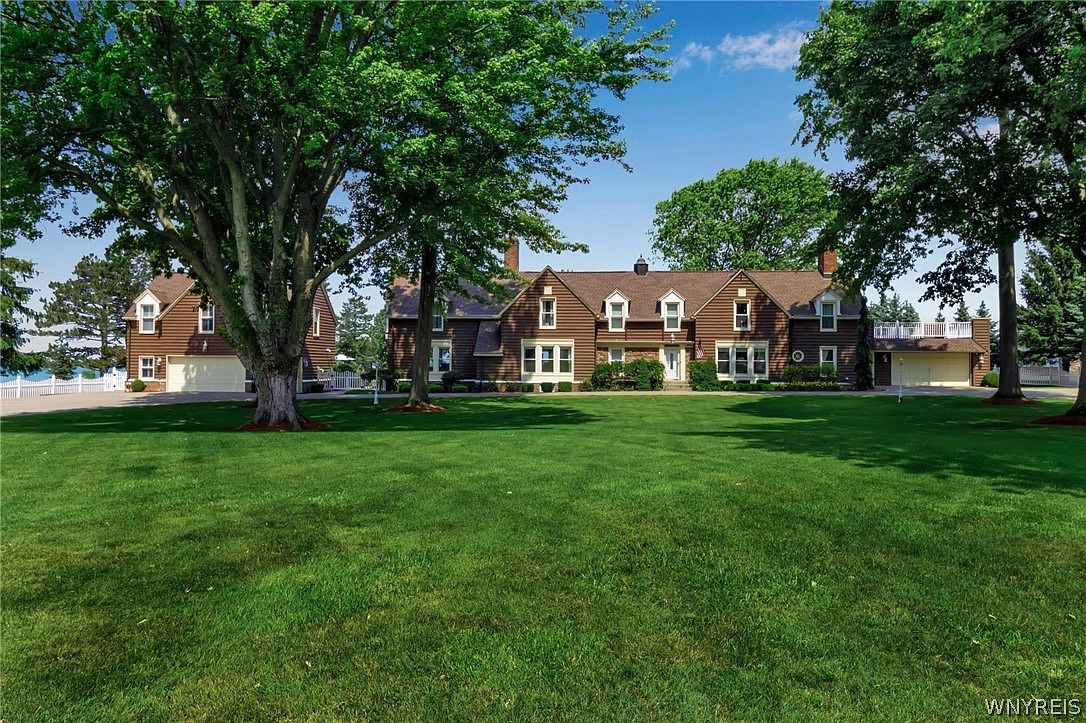
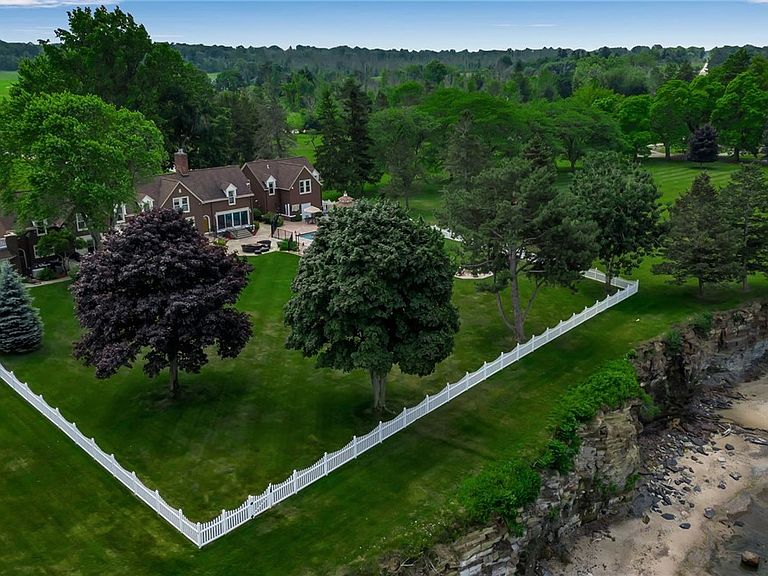
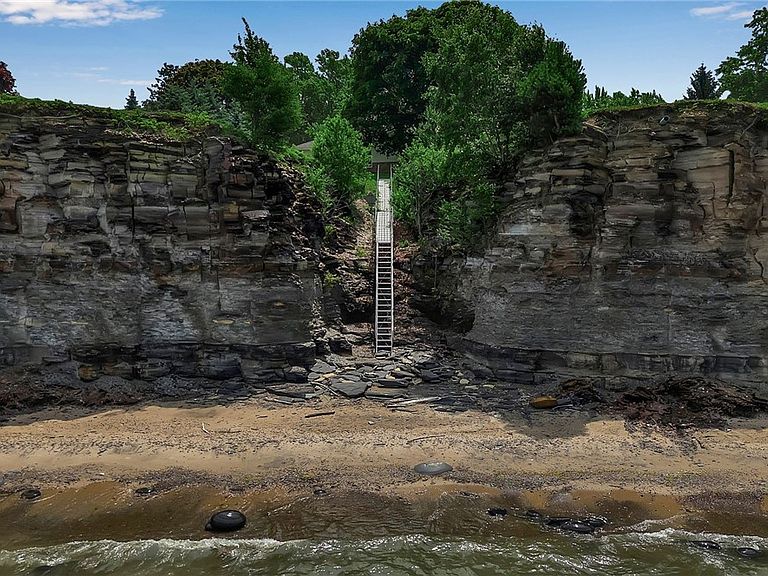
Experience luxury lakefront living on 2.7 acres of manicured grounds with 200 feet of private beachfront along Lake Erie, offering unobstructed westerly views and breathtaking sunsets just 20 minutes from downtown Buffalo. This extraordinary, meticulously maintained estate—renovated between 2013 and 2016 while preserving its historic charm—features six bedrooms, five full baths, and two half baths, with a gracious foyer, formal living and dining rooms, and a library/office with built-in bookshelves. Designed for both everyday comfort and grand entertaining, the home includes a spacious kitchen, including a potential in-law suite. An enclosed porch captures sweeping lake views, while seven outdoor gathering spaces include a heated swimming pool, gas fire pit, wood-burning outdoor fireplace, a second gas-burning fireplace, and an outdoor shower, all surrounded by thoughtfully designed and professionally maintained landscaping. The spa & entertainment room, added in 2014, features an indoor hot tub, family room, kitchenette, full bath, and second washer and dryer, seamlessly connecting to the outdoor entertainment patio to the indoor space. A new Carriage House addition offers a hot water–heated 2.5-car garage, pool storage room, half bath, a fully equipped gym above, and a second floor pre-designed for a future one-bedroom apartment. Additional highlights include an attached 2.5-car garage, massive U-shaped exposed aggregate circular driveway with ample guest parking, 600-amp electrical service, whole-house generator, upgraded mechanicals, whole-house humidifier and dehumidifier, illuminated closets, sump pumps with water backup, front-yard drainage flowing to Lake Erie, and new aluminum stairs providing private access to the sand beach. One of the last Lake Shore Estates with a gradual walk-down beach and ocean-like views plus ample property makes this a rare oasis. Square footage is based on an appraisal.
Getting Around
 Car-Dependent
 Very Limited Transit
 Somewhat Bikeable
Schools
Construction
Condition
- Property condition: Resale
- Year built: 1934
Materials
- Foundation: Block,Poured
- Roof: Asphalt,Membrane,Rubber
- Construction materials: Spray Foam Insulation,Wood Siding,Copper Plumbing
Type & Style
- Home type: SingleFamily
- Architectural style: Colonial
- Property subType: Single Family Residence
Interior
Appliances
- Appliances included: Double Oven,Dishwasher,Gas Cooktop,Gas Water Heater,Microwave,Refrigerator,Trash Compactor,Humidifier,Water Purifier Owned
- Laundry features: Main Level
Basement
- Has basement: Yes
- Basement: Exterior Entry,Full,Walk-Up Access,Sump Pump
Bedroom1
- Level: Second
- Dimensions: 20.00 x 12.00
Bedroom2
- Level: Second
- Dimensions: 20.00 x 15.00
Bedroom3
- Level: Second
- Dimensions: 10.00 x 10.00
Bedroom4
- Level: Second
- Dimensions: 14.00 x 14.00
Bedroom5
- Level: Second
- Dimensions: 11.00 x 10.00
Bedroom6
- Level: Second
- Dimensions: 10.00 x 8.00
Bedrooms & Bathrooms
- Bedrooms: 6
- Bathrooms: 7
- Full bathrooms: 5
- 1/2 bathrooms: 2
- Main level bathrooms: 3
Dining Room
- Level: First
- Dimensions: 18.00 x 14.00
Features
- Wet Bar,Breakfast Area,Ceiling Fan(s),Dry Bar,Den,Separate/Formal Dining Room,Entrance Foyer,Eat-in Kitchen,Separate/Formal Living Room,Guest Accommodations,Home Office,Hot Tub/Spa,Pantry,See Remarks,Sliding Glass Door(s),Second Kitchen,Solid Surface Counters,In-Law Floorplan,Bath in Primary Bedroom,Programmable Thermostat,Workshop
- Door features: Sliding Doors
- Flooring: Carpet,Ceramic Tile,Hardwood,Tile,Varies
- Number of fireplaces: 3
- Fireplace: Yes
Foyer
- Level: First
- Dimensions: 14.00 x 12.00
Heating & Cooling
- Heating features: Gas,Forced Air,Radiant Floor
- Cooling features: Central Air
Interior Area
- Total structure area: 6,235
- Total interior livable area: 6,235 sqft
Kitchen
- Level: First
- Dimensions: 16.00 x 11.00
Laundry
- Level: First
- Dimensions: 13.00 x 7.00
Living Room
- Level: First
- Dimensions: 31.00 x 17.00
Other
- Dimensions: 23.00 x 15.00
Other
- Dimensions: 10.00 x 8.00
Other
- Dimensions: 12.00 x 9.00
Other
- Dimensions: 10.00 x 6.00
Property
Details
- Parcel number: 1444892050000001007200
- Special condition: Standard
- Other equipment: Generator
Features
- Levels: Two
- Stories: 2
- Pool features: In Ground
- Patio & porch: Balcony,Open,Patio,Porch
- Exterior features: Balcony,Fully Fenced,Sprinkler/Irrigation,Pool,Patio,Stamped Concrete Driveway
- Has spa: Yes
- Spa features: Hot Tub
- Fencing: Full
- Has view: Yes
- View description: Water
- Has water view: Yes
- Water view: Water
- On waterfront: Yes
- Waterfront features: Beach Access,Deeded Access,Lake
- Waterbody name: Lake Erie
- Frontage length: 200
Lot
- Lot size: 2.70 Acres
- Features: Rectangular,Rectangular Lot
- Lot size dimensions: 230 x 593
Parking
- Total spaces: 5
- Parking features: Attached,Electricity,Garage,Heated Garage,Storage,Workshop in Garage,Water Available,Driveway,Garage Door Opener
- Has garage: Yes
- Attached garage spaces: 5
- Covered spaces: 5
Climate Risk is Financial Risk
Every home has a financial story beyond the listing price. Below, you’ll see the climate risks that could affect this property — and in Bills & Affordability, how those risks may influence repairs, insurance, utilities, and long-term value.
Biggest Threats for This Home
- Cold Wave

- Inland Flooding

- Winter Weather

- Tsunami

How This Home’s Risks Compare
FEMA Declared Disasters in Erie County and New York
Understanding the Costs
Financial advisors generally recommend spending no more than 30% of your gross household income on housing costs. In practice, many households stretch to 35% or beyond — especially in high-cost markets.
Estimated Costs Today
| Monthly | Annual | |
|---|---|---|
| Mortgage | $11,377 | $136,524 |
| Home Insurance * | $1,002 | $12,024 |
| Property Taxes | $3,225 | $38,700 |
| Electricity | $1,030 | $12,364 |
| Total | $16,634 | $199,608 |
Income You'd Need if You Spent...
New York FAIR Plan Programs



How Costs Could Change Over Time
Climate risk is quickly impacting all of the major home ownership costs. Adjust the growth rates and percentage of income spent on housing below to see how your housing costs could change over the next 10 years — and what income you'd need to keep up.
Comparing Against the Market
Price Per Sq Ft
vs Other Active Listings
Avg $/sqft
vs Homes Sold Last Month
Median $/sqft
Current Market Trends
Median Price Per Square Foot
The median price per square foot of homes sold in this area each month. Compare this to this listing's price per square foot to gauge whether the home is priced in line with recent sales.
Historicals for This Listing
Zestimate History ($/sqft)
No zestimate history available
Price History
| Date | Event | Price |
|---|---|---|
| 2026-03-16 | Listed for sale | $2,250,000 |
| 2025-12-22 | Listing removed | $2,250,000 |
| 2025-08-14 | Listed for sale | $2,250,000 |
| 2025-08-13 | Listing removed | $2,500,000 |
| 2025-07-23 | Listed for sale | $2,500,000 |
| 2025-07-18 | Contingent | $2,500,000 |
| 2025-07-11 | Listed for sale | $2,500,000 |
| 2012-06-18 | Sold | $689,000 |
 View on Zillow