



2715 9th Ave N, Saint Petersburg, FL, 33713
About This Home
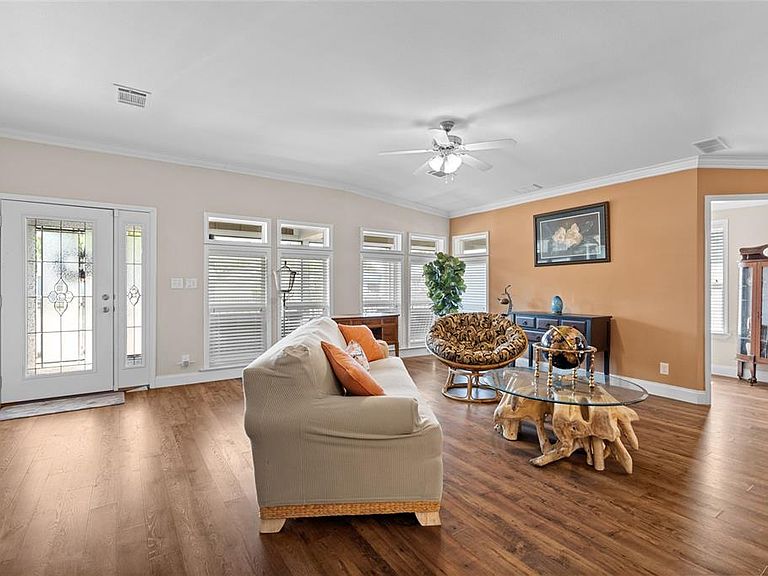
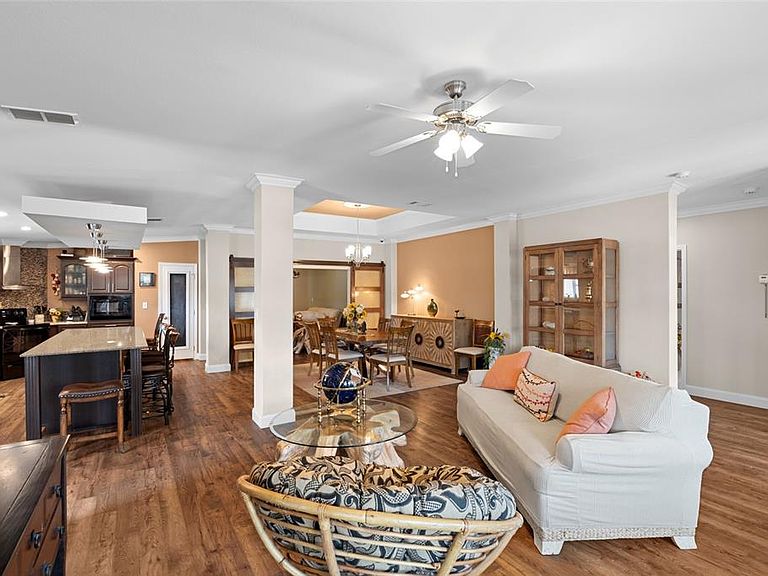
Position your business where you live—and get the visibility you’ve been looking for. This rare live/work property offers nearly 3,000 SF on a double lot along a high-traffic corridor in St. Petersburg, making it ideal for service-based businesses that need both exposure and flexibility. Built in 2018, the property combines modern construction with a highly functional layout that can support a variety of professional uses. Whether you run a pet care service, wellness practice, creative studio, or professional office, the space allows you to operate efficiently while maintaining the comfort of a full residential setup. The expansive 0.27-acre double lot provides something increasingly hard to find in the area: on-site parking and room to grow. With strong street presence and consistent daily traffic, your business benefits from built-in visibility without the overhead of traditional commercial space. This is an ideal opportunity for owner-operators who want to eliminate a commute, reduce overhead, and build their business in a space they control.
Getting Around
 Somewhat Walkable
 Very Limited Transit
 Very Bikeable
Schools
Construction
Condition
- Year built: 2018
Materials
- Foundation: Crawlspace,Stem Wall
- Roof: Shingle
- Construction materials: Cement Siding,Vinyl Siding,Wood Frame
Type & Style
- Home type: SingleFamily
- Property subType: Single Family Residence
Interior
Appliances
- Appliances included: Dishwasher,Disposal,Electric Water Heater,Exhaust Fan,Microwave,Range,Range Hood,Refrigerator,Whole House R.O. System
- Laundry features: Laundry Room
Bathroom2
- Level: First
Bathroom3
- Level: First
Bedroom2
- Features: Walk-In Closet(s)
- Level: First
Bedroom3
- Features: Walk-In Closet(s)
- Level: First
Bedroom4
- Features: Walk-In Closet(s)
- Level: First
Bedrooms & Bathrooms
- Bedrooms: 4
- Bathrooms: 3
- Full bathrooms: 3
Family Room
- Level: First
Features
- Built-in Features,Ceiling Fan(s),Crown Molding,Eating Space In Kitchen,High Ceilings,Kitchen/Family Room Combo,Living Room/Dining Room Combo,Open Floorplan,Primary Bedroom Main Floor,Solid Surface Counters,Split Bedroom,Stone Counters,Tray Ceiling(s),Vaulted Ceiling(s),Walk-In Closet(s)
- Window features: Window Treatments,Hurricane Shutters
- Flooring: Carpet,Hardwood
- Common walls with other units/homes: Corner Unit
Heating & Cooling
- Heating features: Electric
- Cooling features: Central Air
Interior Area
- Total structure area: 3,736
- Total interior livable area: 2,972 sqft
Kitchen
- Level: First
Laundry
- Level: First
Living Room
- Level: First
Office
- Level: First
Primary Bathroom
- Features: Dual Sinks,En Suite Bathroom,Walk-In Closet(s)
- Level: First
Primary Bedroom
- Features: Walk-In Closet(s)
- Level: First
Property
Details
- Parcel number: 143116572400000040
- Special condition: None
Features
- Levels: One
- Stories: 1
- Exterior features: Courtyard,Dog Run,Garden,Irrigation System,Lighting,Other,Private Mailbox,Rain Barrel/Cistern(s),Sidewalk,Storage
Lot
- Lot size: 0.27 Acres
- Features: Corner Lot,Level,Sidewalk
- Lot size dimensions: 108 x 110
Parking
- Total spaces: 2
- Parking features: Alley Access,Boat,Driveway,Garage Door Opener,Garage Faces Rear,Ground Level,Guest,Off Street,On Street,Open,Oversized,Parking Pad,Workshop in Garage
- Has garage: Yes
- Attached garage spaces: 2
- Covered spaces: 2
- Has uncovered spaces: Yes
Climate Risk is Financial Risk
Every home has a financial story beyond the listing price. Below, you’ll see the climate risks that could affect this property — and in Bills & Affordability, how those risks may influence repairs, insurance, utilities, and long-term value.
Biggest Threats for This Home
- Cold Wave

- Hurricane

- Lightning

- Tornado

- Tsunami

How This Home’s Risks Compare
FEMA Declared Disasters in Pinellas County and Florida
Understanding the Costs
Financial advisors generally recommend spending no more than 30% of your gross household income on housing costs. In practice, many households stretch to 35% or beyond — especially in high-cost markets.
Estimated Costs Today
| Monthly | Annual | |
|---|---|---|
| Mortgage | $5,157 | $61,884 |
| Home Insurance * | $440 | $5,280 |
| Property Taxes | $1,439 | $17,268 |
| Electricity | $299 | $3,589 |
| Total | $7,335 | $88,020 |
Income You'd Need if You Spent...
Florida FAIR Plan Programs



How Costs Could Change Over Time
Climate risk is quickly impacting all of the major home ownership costs. Adjust the growth rates and percentage of income spent on housing below to see how your housing costs could change over the next 10 years — and what income you'd need to keep up.
Comparing Against the Market
Price Per Sq Ft
vs Other Active Listings
Avg $/sqft
vs Homes Sold Last Month
Median $/sqft
Current Market Trends
Median Price Per Square Foot
The median price per square foot of homes sold in this area each month. Compare this to this listing's price per square foot to gauge whether the home is priced in line with recent sales.
Historicals for This Listing
Zestimate History ($/sqft)
Price History
| Date | Event | Price |
|---|---|---|
| 2025-12-15 | Listed for sale | $1,050,000 |
| 2025-10-08 | Listing removed | $875,000 |
| 2025-05-07 | Listed for sale | $875,000 |
| 2025-04-30 | Listing removed | $875,000 |
| 2025-01-21 | Listed for sale | $875,000 |
| 2025-01-01 | Listing removed | $899,999 |
| 2024-08-01 | Price change | $899,999 |
| 2024-07-17 | Listed for sale | $924,999 |
| 2024-07-11 | Listing removed | $925,000 |
| 2024-05-11 | Price change | $925,000 |
| 2024-04-08 | Price change | $965,000 |
| 2024-03-20 | Price change | $999,000 |
| 2024-03-12 | Price change | $1,069,000 |
| 2024-03-06 | Listed for sale | $1,099,000 |
| 2016-12-07 | Sold | $135,000 |
| 2016-07-14 | Sold | $58,000 |
| 2012-12-27 | Sold | $20,000 |
| 2005-11-09 | Sold | $170,000 |
| 2004-02-03 | Sold | $80,000 |
| 1998-05-29 | Sold | $15,000 |
 View on Zillow