

5729 RUE GALILEE LANE, Sanford, FL, 32771
About This Home
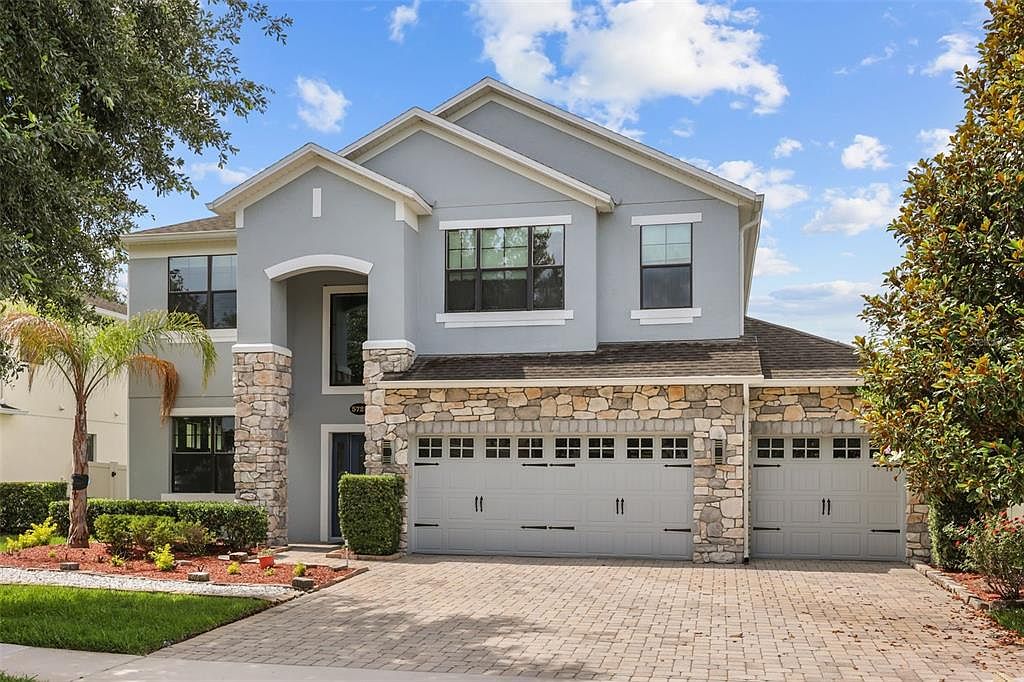
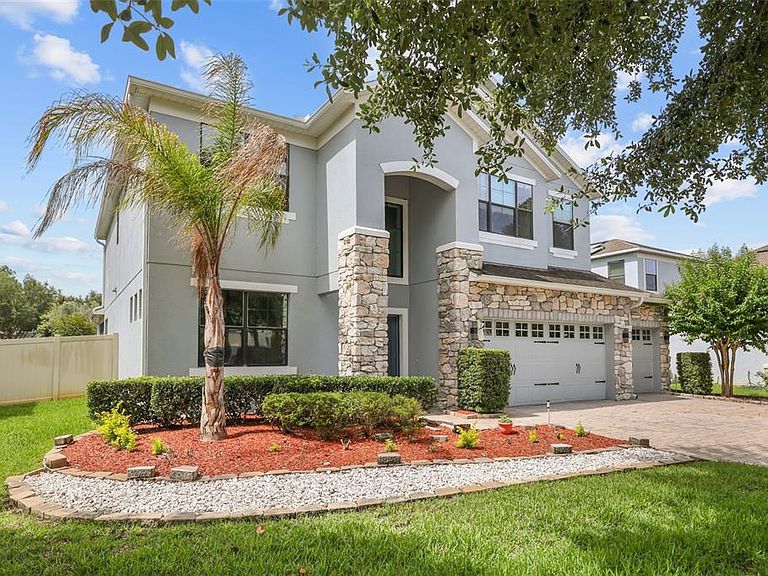
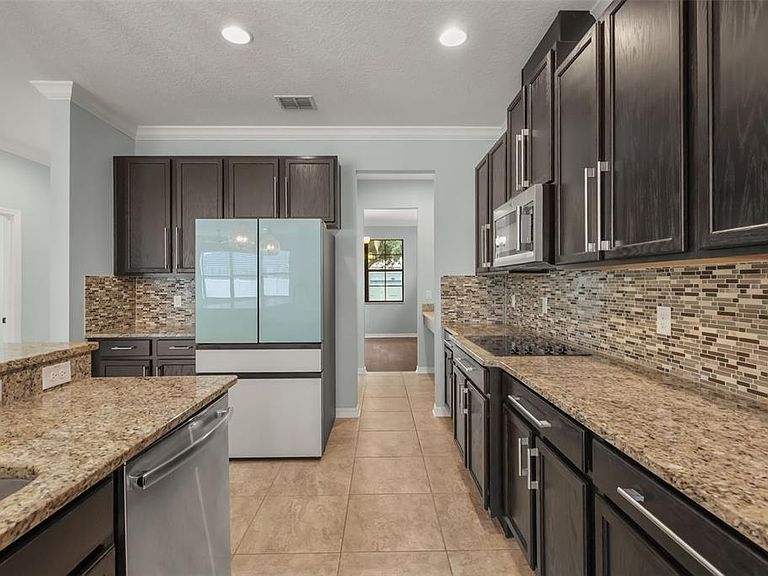
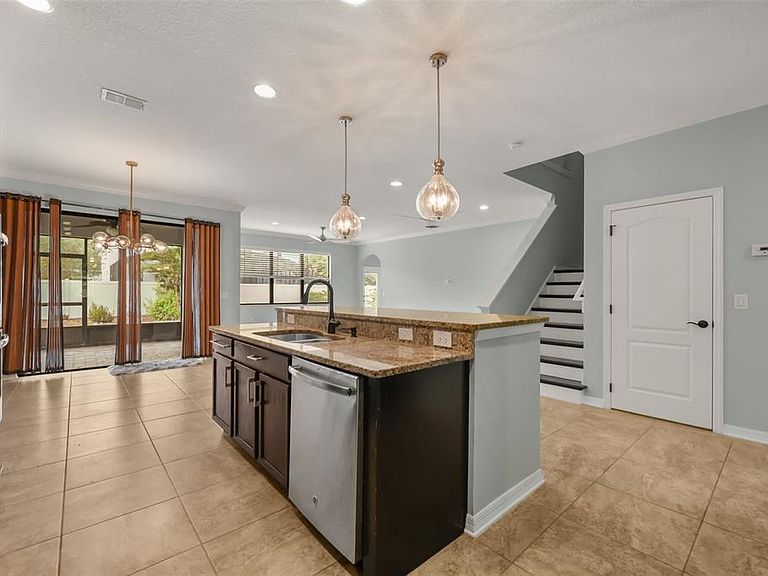
Virtually Staged. "LUXURY LIVING WITH ROOM FOR EVERYONE! Welcome to this impressive 6-bedroom, 4-bathroom, 3 car garage residence with ‘brand new AC’ was built by reputed MI Homes (Sonoma Model) offering 3,774 square feet of beautifully designed living space in a sought-after gated Sanford community. From the moment you arrive, the stone accented elevation, the 6’8” Saratoga decorative glass door, the elegant paver driveway, freshly painted exterior, and inviting curb appeal set the stage for what awaits inside. Step through the front door and discover a spacious floor plan designed for both comfortable everyday living and effortless entertaining. The home features a formal living room, an expansive great room, and a versatile upstairs theater room/loft with crown molding, providing multiple spaces for relaxation, recreation, and gathering with family and friends. The chef-inspired kitchen hold 42” cabinets, granite countertop with gourmet kitchen with convection-double-oven is the heart of the home, showcasing granite countertops, a breakfast bar, Butler's pantry, brand-new refrigerator, and new cooktop, making meal preparation and entertaining a delight. Huge carpeted walk-in closet under the stairs ready to convert to Cellar Room. One of the home's most desirable features is the private in-law suite with its own entrance through the garage, offering exceptional flexibility for multigenerational living, guests, a home office, or potential rental income opportunities. Brand-new carpeting throughout the second floor adds warmth and comfort, while the wired speaker system enhances the entertainment experience throughout the home. Retreat outdoors to enjoy the screened lanai with paver flooring and the extended paver patio, creating the perfect setting for weekend barbecues, outdoor dining, or simply unwinding after a long day. The spacious 3-car garage and dedicated utility room with full cabinets and Tub sink, provide abundant storage and functionality. Ideally located within a gated community with convenient access to major highways, shopping, dining, Seminole County's top destinations, and the Lake Mary business corridor, this move-in-ready home offers the perfect combination of luxury, space, flexibility, and value. Rarely do homes of this size and versatility become available—schedule your private showing today and experience everything this exceptional property. This home is Energy Star 3.1 certified, w/ a 30 year transferable structural warranty!
Getting Around
 Car-Dependent
 No Nearby Transit
 Somewhat Bikeable
Schools
Construction
Condition
- Year built: 2014
Materials
- Foundation: Block
- Roof: Shingle
- Construction materials: Concrete,Stucco
Type & Style
- Home type: SingleFamily
- Property subType: Single Family Residence
Interior
Appliances
- Appliances included: Cooktop,Dishwasher,Disposal
- Laundry features: Laundry Room
Bathroom2
- Level: Second
- Area: 145.8
- Dimensions: 10.8x13.5
Bedroom1
- Features: Built-in Closet
- Level: First
- Area: 152.46
- Dimensions: 12.1x12.6
Bedroom3
- Features: Built-in Closet
- Level: Second
- Area: 168.36
- Dimensions: 12.2x13.8
Bedroom4
- Features: Built-in Closet
- Level: Second
- Area: 141.45
- Dimensions: 12.3x11.5
Bedrooms & Bathrooms
- Bedrooms: 6
- Bathrooms: 4
- Full bathrooms: 4
Dining Room
- Level: First
- Area: 147.5
- Dimensions: 11.8x12.5
Features
- Ceiling Fan(s)
- Flooring: Carpet,Ceramic Tile
Heating & Cooling
- Heating features: Electric
- Cooling features: Central Air
Interior Area
- Total structure area: 4,633
- Total interior livable area: 3,774 sqft
Kitchen
- Level: First
Living Room
- Level: First
- Area: 334.4
- Dimensions: 15.2x22
Loft
- Level: Second
- Area: 334.62
- Dimensions: 19.8x16.9
Primary Bedroom
- Features: Walk-In Closet(s)
- Level: Second
- Area: 315.7
- Dimensions: 15.4x20.5
Property
Details
- Parcel number: 19193051600000420
- Zoning: X
- Special condition: None
Features
- Levels: Two
- Stories: 2
- Exterior features: Irrigation System
Lot
- Lot size: 8,750 sqft
Parking
- Total spaces: 3
- Parking features: Garage - Attached
- Has garage: Yes
- Attached garage spaces: 3
- Covered spaces: 3
Climate Risk is Financial Risk
Every home has a financial story beyond the listing price. Below, you’ll see the climate risks that could affect this property — and in Bills & Affordability, how those risks may influence repairs, insurance, utilities, and long-term value.
Biggest Threats for This Home
- Tornado

- Hurricane

- Inland Flooding

- Lightning

- Strong Wind

How This Home’s Risks Compare
FEMA Declared Disasters in Seminole County and Florida
Understanding the Costs
Financial advisors generally recommend spending no more than 30% of your gross household income on housing costs. In practice, many households stretch to 35% or beyond — especially in high-cost markets.
Estimated Costs Today
| Monthly | Annual | |
|---|---|---|
| Mortgage | $4,145 | $49,740 |
| Home Insurance * | $576 | $6,912 |
| Property Taxes | $955 | $11,460 |
| Electricity | $379 | $4,557 |
| Total | $6,055 | $72,660 |
Income You'd Need if You Spent...
Florida FAIR Plan Programs


How Costs Could Change Over Time
Climate risk is quickly impacting all of the major home ownership costs. Adjust the growth rates and percentage of income spent on housing below to see how your housing costs could change over the next 10 years — and what income you'd need to keep up.
Comparing Against the Market
Price Per Sq Ft
vs Other Active Listings
Avg $/sqft
vs Homes Sold Last Month
Median $/sqft
Current Market Trends
Median Price Per Square Foot
The median price per square foot of homes sold in this area each month. Compare this to this listing's price per square foot to gauge whether the home is priced in line with recent sales.
Historicals for This Listing
Zestimate History ($/sqft)
Price History
| Date | Event | Price |
|---|---|---|
| 2026-06-20 | Price change | $819,900 |
| 2026-06-03 | Listed for sale | $839,900 |
| 2014-06-12 | Sold | $412,100 |
 View on Zillow