



1723 Casey, Newton, KS, 67114
About This Home
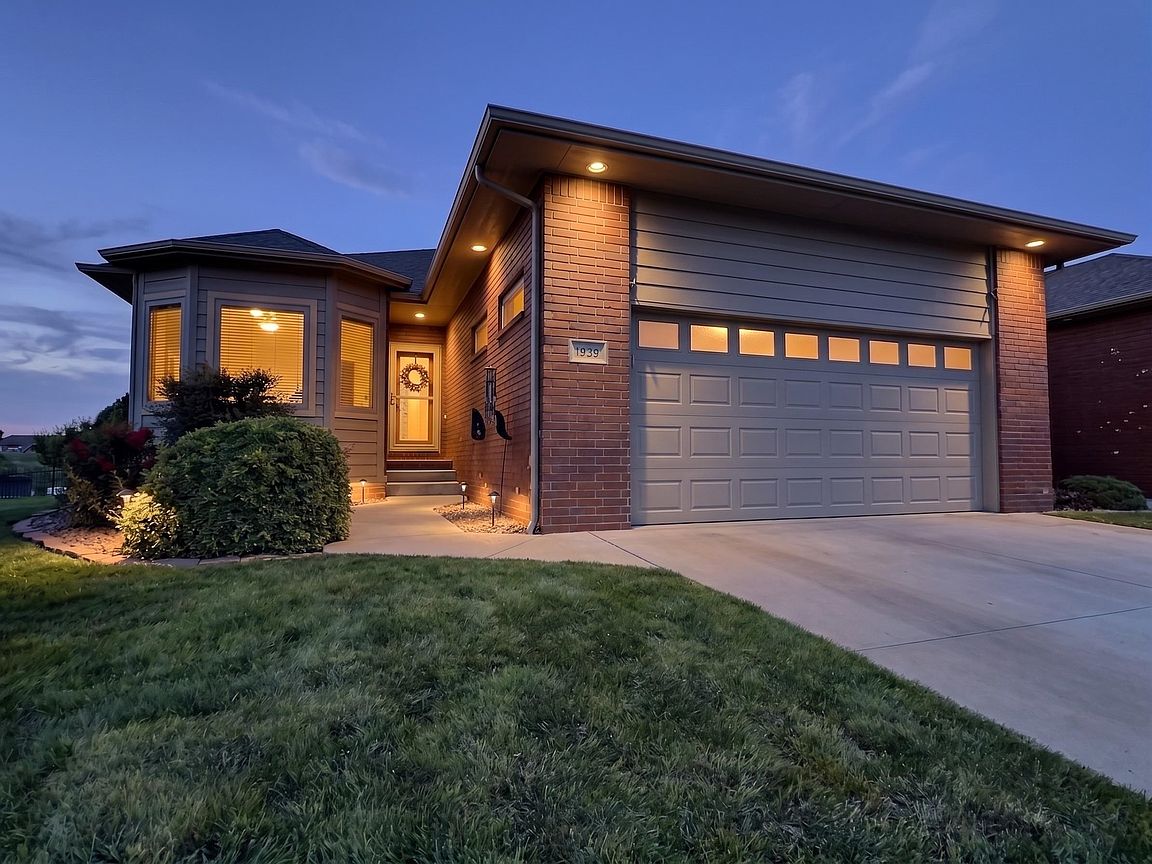
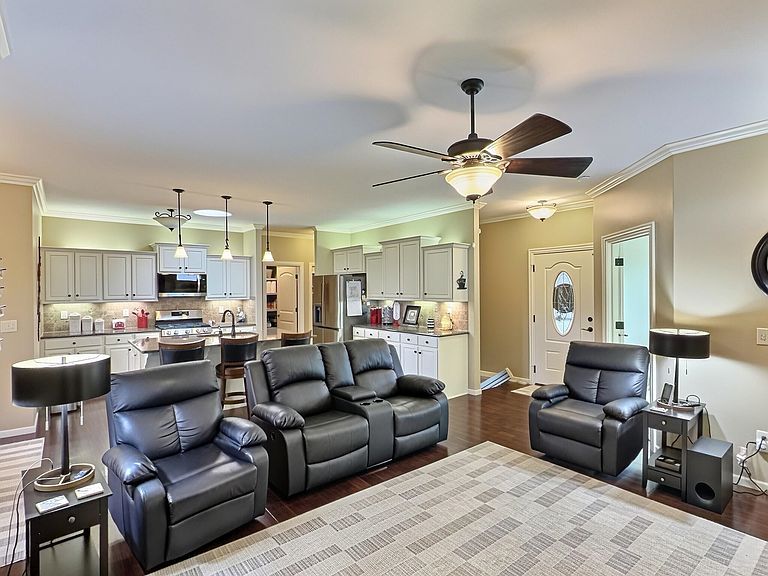
Modern Luxury, Meticulous Upgrades & Peak Energy Efficiency on this 5 bedroom and 3 bath twin home with a 2 car garage that backs up to the Sand creek golf course in Newton. Welcome home to a masterclass in modern comfort! Meticulously updated from top to bottom, this turnkey Newton property pairs high-end, stylish finishes with premier energy-efficient infrastructure—offering total peace of mind and ultra-low utility costs for years to come. High-Efficiency Mechanicals & Upgrades New 96% Super Energy-Efficient HVAC (2025): Brand-new Furnace & Heat Pump system designed for maximum thermal performance and maximum savings. New Water Heater (2024): Upgraded, high-efficiency hot water system. Triple-Pane Windows — Back of Home (2026): Premium Champion Triple-Pane Energy-Efficient Windows for exceptional insulation and quiet indoor living. Double-Pane Windows — Front & Sides (2026): Energy-efficient Window World Double-Pane Windows crafted for durability and curb-appeal elegance. Chef-Inspired Kitchen & Modern Appliances Showcasing a complete, matching suite of brand-new, high-end LG appliances - LG Double Door Refrigerator (2024): Complete with in-door ice and water dispensers. LG Gas Range (2024) Precision cooking for home chefs and everyday dinners. LG Built-In Microwave (2024) Sleek, modern design with multi-function performance. LG Built-In Dishwasher (2024) Ultra-quiet, efficient cleaning power. Fresh Aesthetics & Outdoor Living Fresh Interior Paint (2024): Crisp, luminous neutral tones throughout the home. Fresh Exterior Paint (2025): Eye-catching, polished curb appeal with long-lasting weather protection. Restored Cedar Deck (2025): Decking boards completely replaced with real cedar-your ideal retreat for summer BBQs and quiet morning coffees. Move-In Ready, With new windows, a high-efficiency 2025 HVAC system, full 2024 LG kitchen suite, and fresh paint inside and out, all you need to do is to move right in!
Getting Around
 Car-Dependent
 Very Limited Transit
 Somewhat Bikeable
Schools
Construction
Condition
- Year built: 2013
Materials
- Foundation: Full,View Out
- Roof: Composition
- Construction materials: Frame w/Less than 50% Mas
Other
- Builder name: Harimon Homes
Type & Style
- Home type: MultiFamily
- Architectural style: Ranch
- Property subType: Duplex
Interior
Appliances
- Appliances included: Dishwasher,Disposal,Refrigerator,Range,Humidifier,Water Softener Owned
- Laundry features: Main Level,Laundry Room,220 equipment
Basement
- Has basement: Yes
- Basement: Finished
Bedroom
- Level: Main
- Area: 132.21
- Dimensions: 11.7 x 11.3
Bedroom
- Level: Main
- Area: 100
- Dimensions: 10 x 10
Bedroom
- Level: Basement
- Area: 120
- Dimensions: 12 x 10
Bedroom
- Level: Basement
- Area: 132
- Dimensions: 12 x 11
Bedrooms & Bathrooms
- Bedrooms: 5
- Bathrooms: 3
- Full bathrooms: 3
Dining Room
- Level: Main
- Area: 121
- Dimensions: 11 x 11
Features
- Ceiling Fan(s),Walk-In Closet(s),Wet Bar
- Flooring: Hardwood
- Number of fireplaces: 1
- Fireplace features: One,Living Room,Gas,Glass Doors
- Fireplace: Yes
- Finished area below ground: 1,486
- Finished area above ground: 1,504
Heating & Cooling
- Heating features: Heat Pump,Natural Gas
- Cooling features: Central Air,Zoned,Electric
Interior Area
- Total interior livable area: 2,990 sqft
Kitchen
- Level: Main
- Area: 147.4
- Dimensions: 13.4 x 11
Living Room
- Level: Main
- Area: 189
- Dimensions: 14 x 13.5
Master Bedroom
- Level: Main
- Area: 189
- Dimensions: 14 x 13.5
Recreation Room
- Level: Basement
- Area: 440
- Dimensions: 22 x 20
Property
Accessibility
- Accessibility features: Handicap Accessible Interior
Details
- Parcel number: 200790993001004006.010
Features
- Levels: One
- Stories: 1
- Pool features: Community
- Patio & porch: Patio,Deck,Covered,Screened
- Exterior features: Guttering - ALL,Irrigation Pump,Irrigation Well,Sprinkler System
- Fencing: Wrought Iron
Lot
- Lot size: 7,405 sqft
- Features: On Golf Course,Standard
Parking
- Total spaces: 2
- Parking features: Attached,Garage Door Opener
- Has garage: Yes
- Attached garage spaces: 2
- Covered spaces: 2
Climate Risk is Financial Risk
Every home has a financial story beyond the listing price. Below, you’ll see the climate risks that could affect this property — and in Bills & Affordability, how those risks may influence repairs, insurance, utilities, and long-term value.
Biggest Threats for This Home
- Tornado

- Winter Weather

- Cold Wave

- Hail

- Heat Wave

- Ice Storm

- Lightning

- Strong Wind

- Inland Flooding

How This Home’s Risks Compare
FEMA Declared Disasters Across Kansas Counties
Understanding the Costs
Financial advisors generally recommend spending no more than 30% of your gross household income on housing costs. In practice, many households stretch to 35% or beyond — especially in high-cost markets.
Estimated Costs Today
| Monthly | Annual | |
|---|---|---|
| Mortgage | $2,022 | $24,264 |
| Home Insurance * | $504 | $6,048 |
| Property Taxes | $466 | $5,592 |
| Electricity | $238 | $2,864 |
| Total | $3,230 | $38,760 |
Income You'd Need if You Spent...
Kansas FAIR Plan Programs

How Costs Could Change Over Time
Climate risk is quickly impacting all of the major home ownership costs. Adjust the growth rates and percentage of income spent on housing below to see how your housing costs could change over the next 10 years — and what income you'd need to keep up.
Comparing Against the Market
Price Per Sq Ft
vs Other Active Listings
Avg $/sqft
vs Homes Sold Last Month
Median $/sqft
Current Market Trends
Median Price Per Square Foot
The median price per square foot of homes sold in this area each month. Compare this to this listing's price per square foot to gauge whether the home is priced in line with recent sales.
Historicals for This Listing
Zestimate History ($/sqft)
Price History
No price history available
 View on Zillow