



4024 Southridge Ln NE, Piedmont, OK, 73078
About This Home
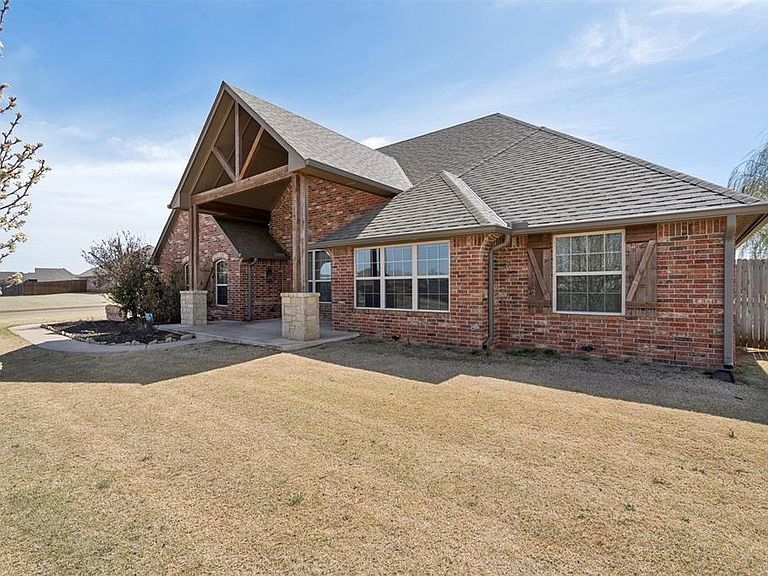
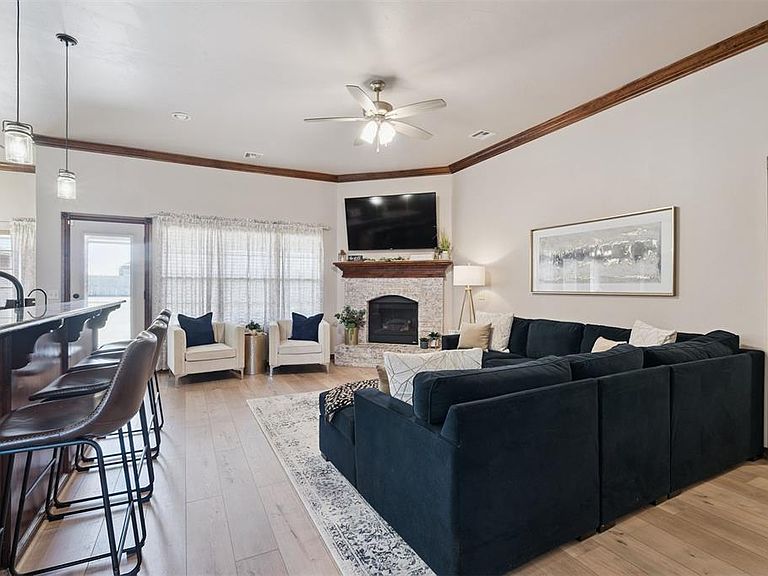
If you’ve been waiting for the one in Piedmont… this might just be it! Sitting on a hard-to-find half acre corner lot, this home gives you the kind of space buyers are chasing right now—room for a shop, a pool, a garden, or just a little breathing room from the neighbors. And right at the heart of it all… this kitchen was made for gathering. From the oversized island with bar seating (because let’s be honest, everyone ends up in the kitchen anyway) to the rich wood cabinetry and granite countertops, this space brings both function and warmth together in the best way. You’ve got plenty of prep space, tons of storage, and a layout that actually works—whether you’re cooking a full spread or just reheating takeout and calling it homemade. The built-in cabinetry creates the perfect spot for a coffee bar or serving space, while the open flow into the living area keeps everything connected and easy for entertaining. With natural light pouring in and elevated finishes throughout, it strikes that sweet spot between cozy, practical, and just a little bit fancy. Inside, the layout just makes sense. A split floor plan keeps the primary suite tucked away for privacy, while the secondary bedrooms are grouped together with a Jack-and-Jill bath (plus hallway access—because practicality matters, y’all). And let’s talk about that primary bathroom… because whew. From the statement tile to the freestanding soaking tub, it’s giving “lock the door and pretend you’re at a spa” energy. Upstairs, a versatile bonus space is ready for whatever life throws at you—movie room, playroom, fifth bedroom, or the cozy hangout spot. You’ve also got the extras that actually matter: a fresh coat of paint inside, new LVP flooring a water softener, reverse osmosis system, a new AC unit along with duct work and 6 inch gutters and an outdoor storm shelter for that Oklahoma peace of mind. Homes like this in Piedmont don’t come around very often—especially with this kind of flexibility and function!
Getting Around
 Car-Dependent
 Very Limited Transit
 Somewhat Bikeable
Schools
Construction
Condition
- Year built: 2015
Materials
- Foundation: Slab
- Roof: Composition
- Construction materials: Brick & Frame
Type & Style
- Home type: SingleFamily
- Architectural style: Traditional
- Property subType: Single Family Residence
Interior
Appliances
- Appliances included: Dishwasher,Microwave,Refrigerator,Electric Oven
Bedrooms & Bathrooms
- Bedrooms: 5
- Bathrooms: 3
- Full bathrooms: 2
- 1/2 bathrooms: 1
Features
- Flooring: Carpet,Tile,Vinyl
- Number of fireplaces: 1
- Fireplace features: Gas Log
- Fireplace: Yes
Heating
- Heating features: Has Heating (Unspecified Type)
Interior Area
- Total structure area: 2,462
- Total interior livable area: 2,462 sqft
Property
Details
- Parcel number: 4024NONESouthridge73078
- Special condition: None
Features
- Levels: One and One Half
- Stories: 1
- Patio & porch: Porch
- Fencing: Wood
Lot
- Lot size: 0.52 Acres
- Features: Corner Lot
Parking
- Total spaces: 3
- Parking features: Garage
- Has garage: Yes
- Attached garage spaces: 3
- Covered spaces: 3
Climate Risk is Financial Risk
Every home has a financial story beyond the listing price. Below, you’ll see the climate risks that could affect this property — and in Bills & Affordability, how those risks may influence repairs, insurance, utilities, and long-term value.
Biggest Threats for This Home
- Ice Storm

- Tornado

- Cold Wave

- Hail

- Heat Wave

- Winter Weather

- Inland Flooding

- Strong Wind

- Wildfire

How This Home’s Risks Compare
FEMA Declared Disasters in Canadian County and Oklahoma
Understanding the Costs
Financial advisors generally recommend spending no more than 30% of your gross household income on housing costs. In practice, many households stretch to 35% or beyond — especially in high-cost markets.
Estimated Costs Today
| Monthly | Annual | |
|---|---|---|
| Mortgage | $2,174 | $26,088 |
| Home Insurance | $533 | $6,396 |
| Property Taxes | $290 | $3,480 |
| Electricity | $183 | $2,197 |
| Total | $3,180 | $38,160 |
Income You'd Need if You Spent...
How Costs Could Change Over Time
Climate risk is quickly impacting all of the major home ownership costs. Adjust the growth rates and percentage of income spent on housing below to see how your housing costs could change over the next 10 years — and what income you'd need to keep up.
Comparing Against the Market
Price Per Sq Ft
vs Other Active Listings
Avg $/sqft
vs Homes Sold Last Month
Median $/sqft
Current Market Trends
Median Price Per Square Foot
The median price per square foot of homes sold in this area each month. Compare this to this listing's price per square foot to gauge whether the home is priced in line with recent sales.
Historicals for This Listing
Zestimate History ($/sqft)
Price History
| Date | Event | Price |
|---|---|---|
| 2026-04-21 | Price change | $450,000 |
| 2026-04-10 | Price change | $458,000 |
| 2026-03-19 | Listed for sale | $460,000 |
| 2023-07-26 | Sold | $389,900 |
| 2023-06-24 | Pending sale | $389,900 |
| 2023-06-17 | Listed for sale | $389,900 |
| 2020-05-15 | Sold | $300,000 |
| 2020-04-06 | Pending sale | $293,500 |
| 2020-03-17 | Price change | $293,500 |
| 2020-03-11 | Price change | $308,900 |
| 2020-02-06 | Price change | $309,900 |
| 2020-01-31 | Price change | $314,300 |
| 2020-01-24 | Price change | $314,400 |
| 2020-01-16 | Price change | $314,500 |
| 2019-11-27 | Price change | $314,895 |
| 2019-11-15 | Price change | $314,900 |
| 2019-10-23 | Listed for sale | $319,900 |
| 2015-12-04 | Sold | $283,750 |
 View on Zillow