



45 Butterworth Ct, Downingtown, PA, 19335
About This Home
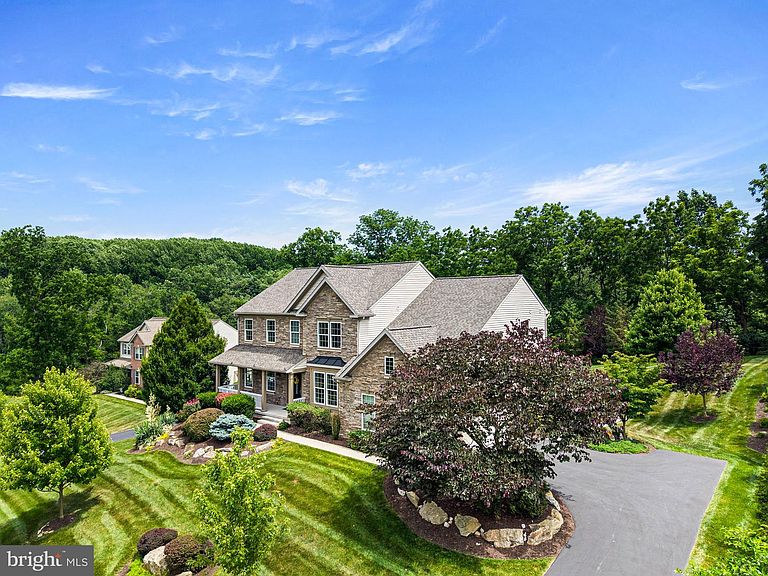
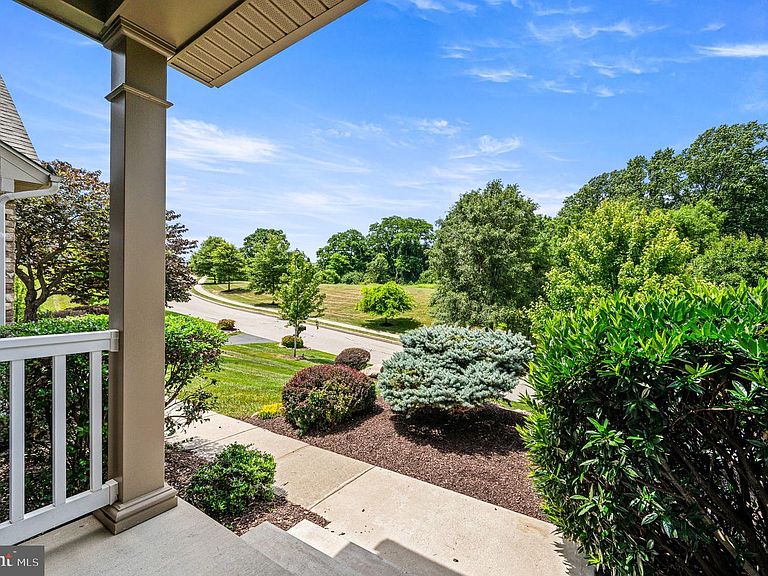
Welcome to this beautifully maintained Richmond American custom home offering 4 bedrooms, 3.5 bathrooms, and an exceptional combination of luxury, comfort, and modern upgrades. With fresh interior and exterior paint, extensive landscaping, and numerous recent improvements, this truly move-in-ready home has been meticulously cared for. The striking stone front elevation wraps around to the newly upgraded stone garage façade, creating impressive curb appeal. Professionally designed landscaping featuring more than 28 mature trees, flowering shrubs, a split-rail fence, and custom low-voltage landscape lighting with 256 programmable color options creates a private, park-like setting that is just as stunning after sunset as it is during the day. Outdoor living is exceptional with a spacious Trex deck, covered and screened porch with an outdoor Hunter ceiling fan, custom paver walkway, and a whole-home 22kW Generac generator for peace of mind year-round. Inside, the home has been freshly painted throughout, including closets, and features beautiful cherry hardwood floors, new carpeting, Hunter Douglas Silhouette window treatments, and elegant architectural details including coffered ceilings and a dramatic split staircase overlooking the foyer. The large family room showcases a floor-to-ceiling stone gas fireplace, soaring ceilings, and abundant natural light. The gourmet kitchen is designed for both everyday living and entertaining, featuring an oversized granite island, extensive granite countertops, abundant custom cherry cabinetry, KitchenAid appliances, dual ovens, and beautiful tile flooring that continues through the kitchen, sunroom, mudroom, and laundry room. The kitchen flows seamlessly into the sunroom, creating an ideal space for large family gatherings, with easy access to the Trex deck and screened porch. The first floor also offers a spacious dining room, living room, sunroom, mudroom, laundry room, and an upgraded powder room. Oversized doors and quality finishes throughout enhance the home's elegant feel. Upstairs, a separate HVAC system provides independent comfort for the bedroom level. The luxurious primary suite features its own gas fireplace, private sitting room, French-door entry, coffered ceiling, two oversized walk-in closets, fresh paint, and new carpeting. Additional bedrooms are generously sized, including a private guest suite with its own full bathroom and walk-in closet. The expansive walk-out basement offers outstanding future potential with insulated walls, finished ceilings, sealed floors, abundant storage space, three rear windows, a bathroom rough-in, and direct access to the backyard. Currently used as a fitness area, workshop, and recreation room, it is ready to be finished to suit your needs. Recent mechanical upgrades include dual HVAC systems and furnaces, internet-connected thermostats, upgraded Aprilaire air filtration systems, whole-home UV air purification, a newer hot water heater, Culligan water treatment system, whole-house surge protection, smart garage door controls, Ring security cameras, and smart-home connectivity. This exceptional home combines luxury finishes, thoughtful upgrades, outstanding outdoor living spaces, and modern mechanical systems to create a rare turnkey opportunity. Select high-quality furnishings may also be available for separate purchase, including a classic dining room set, Natuzzi Italian leather living room furniture, custom patio furniture, and additional home furnishings.
Getting Around
 Car-Dependent
 Very Limited Transit
 Somewhat Bikeable
Schools
Construction
Condition
- Year built: 2012
Materials
- Foundation: Concrete Perimeter
- Construction materials: Concrete,Stone,Frame
Type & Style
- Home type: SingleFamily
- Architectural style: Colonial
- Property subType: Single Family Residence
Interior
Appliances
- Appliances included: Electric Water Heater
- Laundry features: Laundry Room
Basement
- Has basement: Yes
- Basement: Full
Bedrooms & Bathrooms
- Bedrooms: 4
- Bathrooms: 4
- Full bathrooms: 3
- 1/2 bathrooms: 1
- Main level bathrooms: 1
Breakfast Room
- Level: Main
Dining Room
- Level: Main
Family Room
- Level: Main
Features
- Number of fireplaces: 2
- Fireplace: Yes
- Finished area below ground: 1,954
- Finished area above ground: 3,838
Foyer
- Level: Main
Heating & Cooling
- Heating features: Forced Air,Electric,Natural Gas
- Cooling features: Central Air,Electric
Interior Area
- Total structure area: 5,792
- Total interior livable area: 5,792 sqft
Kitchen
- Level: Main
Laundry
- Level: Main
Living Room
- Level: Main
Office
- Level: Main
Screened Porch
- Level: Main
Sitting Room
- Level: Upper
Property
Accessibility
- Accessibility features: None
Details
- Parcel number: 3005 0426
- Zoning: RESIDENTIAL
- Special condition: Standard
- Exclusions: The Dining Table And Server Located In The Sunroom Are Not Available For Purchase.
Features
- Levels: Two
- Stories: 2
- Pool features: None
- Patio & porch: Screened Porch
Lot
- Lot size: 0.70 Acres
- Lot size dimensions: 0.00 x 0.00
Parking
- Total spaces: 5
- Parking features: Garage Faces Side,Attached,Driveway,On Street
- Has garage: Yes
- Attached garage spaces: 2
- Covered spaces: 2
- Has uncovered spaces: Yes
- Uncovered spaces: 3
Climate Risk is Financial Risk
Every home has a financial story beyond the listing price. Below, you’ll see the climate risks that could affect this property — and in Bills & Affordability, how those risks may influence repairs, insurance, utilities, and long-term value.
Biggest Threats for This Home
- Inland Flooding

- Winter Weather

- Cold Wave

- Drought

- Heat Wave

- Ice Storm

- Lightning

- Strong Wind

- Tornado

How This Home’s Risks Compare
FEMA Declared Disasters Across Pennsylvania Counties
Understanding the Costs
Financial advisors generally recommend spending no more than 30% of your gross household income on housing costs. In practice, many households stretch to 35% or beyond — especially in high-cost markets.
Estimated Costs Today
| Monthly | Annual | |
|---|---|---|
| Mortgage | $5,046 | $60,552 |
| Home Insurance * | $221 | $2,652 |
| Property Taxes | $1,014 | $12,168 |
| Electricity | $635 | $7,625 |
| Total | $6,916 | $82,992 |
Income You'd Need if You Spent...
Pennsylvania FAIR Plan Programs
Insurance Placement Facility of Pennsylvania/FAIR Plan
 Wildfire
 HailWind
How Costs Could Change Over Time
Climate risk is quickly impacting all of the major home ownership costs. Adjust the growth rates and percentage of income spent on housing below to see how your housing costs could change over the next 10 years — and what income you'd need to keep up.
Comparing Against the Market
Price Per Sq Ft
vs Other Active Listings
Avg $/sqft
vs Homes Sold Last Month
Median $/sqft
Current Market Trends
Median Price Per Square Foot
The median price per square foot of homes sold in this area each month. Compare this to this listing's price per square foot to gauge whether the home is priced in line with recent sales.
Historicals for This Listing
Zestimate History ($/sqft)
No zestimate history available
Price History
| Date | Event | Price |
|---|---|---|
| 2026-08-03 | Price change | $998,000 |
| 2026-07-06 | Listed for sale | $1,050,000 |
| 2012-11-15 | Sold | $529,699 |
 View on Zillow