

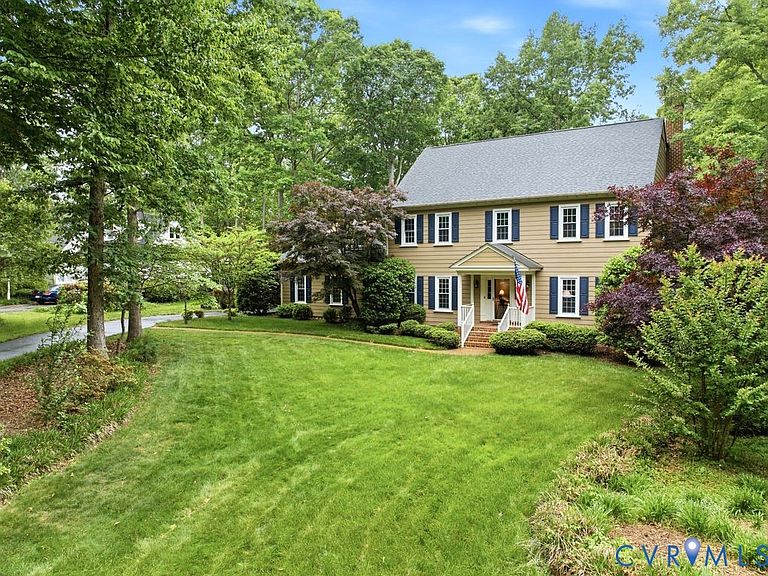

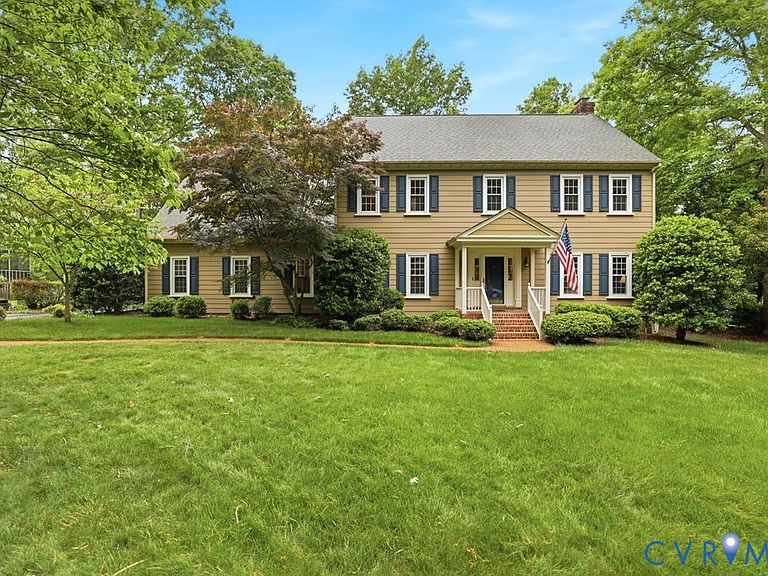

8608 Old Brompton Rd, Chesterfield, VA, 23832
About This Home
Here is your opportunity to live on the Golf Course in sought-after Birkdale! This stately Colonial, one of the community’s original model homes, offers a timeless design, a functional layout, and thoughtful upgrades throughout. Step inside the welcoming foyer, where Hardwood Floors set the tone and are flanked by both living and dining rooms—each offering flexibility as a home office or playroom. The Family Room features custom Built-in Bookcases, a Gas FP, and a striking Palladian window that fills the space with natural light. The kitchen is designed for both everyday living and entertaining, showcasing custom Wood Cabinetry, Granite countertops, a Tile BS, and an Island perfect for gathering. Just off the kitchen, a charming retro-style half bath adds a fun and unexpected touch for guests. The sunroom is a true highlight of the home overlooking the Golf Course, with abundant windows that bring in light all day long and Hdwd flooring, an ideal space to relax and unwind. Upstairs, you’ll find five spacious bedrooms, offering plenty of room for family, guests, or work-from-home needs. The Primary Suite serves as a private retreat, featuring a WIC and an En Suite bath with a jacuzzi tub, separate shower, and Granite-topped vanity w dual sinks. Four additional bedrooms, a generously sized hall bath with updated countertop and fixtures, and a convenient second-floor laundry room complete the upper level. (Two bedrooms are currently being used as home offices, providing great versatility.) Enjoy outdoor living on the freshly painted private Deck and the backyard views of the 13th Fairway on the public Golf Course. Residents of Birkdale enjoy a Golf Course community Lifestyle with amenities including Walking Trails, Gazebos, Dog Stations, and a Putting Green. HVAC 2025, & one 2016, Hot Water Heater 2024, and Kitchen updates include Dishwasher & Stove 2023, Microwave 2024, New Cabinets, Countertops, BS, Lighting & Floor in 2012, Garbage disposal 2025 & Freshly stained/painted Deck, Roof 2008 (30 year roof)
Getting Around
 Car-Dependent
 Very Limited Transit
 Somewhat Bikeable
Schools
Construction
Condition
- Property condition: Resale
- Year built: 1989
Materials
- Roof: Composition
- Construction materials: Drywall,Frame,Hardboard
Type & Style
- Home type: SingleFamily
- Architectural style: Colonial,Two Story
- Property subType: Single Family Residence
Interior
Appliances
- Appliances included: Dishwasher,Electric Cooking,Disposal,Gas Water Heater,Microwave,Oven,Range,Smooth Cooktop
- Laundry features: Washer Hookup,Dryer Hookup
Basement
- Basement: Crawl Space
Bedroom2
- Level: Second
- Dimensions: 11.0 x 9.0
Bedroom3
- Level: Second
- Dimensions: 12.0 x 11.0
Bedroom4
- Level: Second
- Dimensions: 14.0 x 11.0
Bedroom5
- Level: Second
- Dimensions: 18.0 x 13.0
Bedrooms & Bathrooms
- Bedrooms: 5
- Bathrooms: 3
- Full bathrooms: 2
- 1/2 bathrooms: 1
Dining Room
- Level: First
- Dimensions: 13.0 x 12.0
Family Room
- Level: First
- Dimensions: 19.0 x 14.0
Features
- Bookcases,Built-in Features,Bay Window,Ceiling Fan(s),Separate/Formal Dining Room,Eat-in Kitchen,Fireplace,Granite Counters,Garden Tub/Roman Tub,High Ceilings,Kitchen Island,Bath in Primary Bedroom,Pantry,Walk-In Closet(s)
- Flooring: Partially Carpeted,Tile,Wood
- Number of fireplaces: 1
- Fireplace features: Vented
- Fireplace: Yes
- Attic: Walk-up
- Finished area below ground: 0
- Finished area above ground: 3,202
Florida Room
- Level: First
- Dimensions: 18.0 x 13.0
Foyer
- Level: First
Half Bath
- Level: First
Heating & Cooling
- Heating features: Forced Air,Heat Pump,Natural Gas,Zoned
- Cooling features: Central Air
Interior Area
- Total interior livable area: 3,202 sqft
Kitchen
- Level: First
- Dimensions: 20.0 x 15.0
Laundry
- Level: Second
Living Room
- Level: First
- Dimensions: 17.0 x 12.0
Master Bedroom
- Level: Second
- Dimensions: 17.0 x 13.0
Other
- Level: Second
Property
Details
- Parcel number: 722665895400000
- Zoning description: R9
Features
- Levels: Two
- Stories: 2
- Pool features: None
- Patio & porch: Front Porch,Deck,Porch
- Exterior features: Awning(s),Deck,Sprinkler/Irrigation,Porch,Storage,Shed,Paved Driveway
- Fencing: None
- Has view: Yes
- View description: Golf Course
- Waterfront features: Pond
- Topography of land: Level
Lot
- Lot size: 0.47 Acres
- Features: Dead End,On Golf Course,Level
Parking
- Total spaces: 2
- Parking features: Driveway,Garage Door Opener,Off Street,Paved,Garage Faces Rear,Garage Faces Side
- Has garage: Yes
- Attached garage spaces: 2
- Covered spaces: 2
- Has uncovered spaces: Yes
Climate Risk is Financial Risk
Every home has a financial story beyond the listing price. Below, you’ll see the climate risks that could affect this property — and in Bills & Affordability, how those risks may influence repairs, insurance, utilities, and long-term value.
Biggest Threats for This Home
- Heat Wave

- Inland Flooding

- Ice Storm

- Lightning

- Strong Wind

- Winter Weather

How This Home’s Risks Compare
FEMA Declared Disasters Across Virginia Counties
Understanding the Costs
Financial advisors generally recommend spending no more than 30% of your gross household income on housing costs. In practice, many households stretch to 35% or beyond — especially in high-cost markets.
Estimated Costs Today
| Monthly | Annual | |
|---|---|---|
| Mortgage | $2,877 | $34,524 |
| Home Insurance * | $170 | $2,040 |
| Property Taxes | $419 | $5,028 |
| Electricity | $308 | $3,701 |
| Total | $3,774 | $45,288 |
Income You'd Need if You Spent...
Virginia FAIR Plan Programs

How Costs Could Change Over Time
Climate risk is quickly impacting all of the major home ownership costs. Adjust the growth rates and percentage of income spent on housing below to see how your housing costs could change over the next 10 years — and what income you'd need to keep up.
Comparing Against the Market
Price Per Sq Ft
vs Other Active Listings
Avg $/sqft
vs Homes Sold Last Month
Median $/sqft
Current Market Trends
Median Price Per Square Foot
The median price per square foot of homes sold in this area each month. Compare this to this listing's price per square foot to gauge whether the home is priced in line with recent sales.
Historicals for This Listing
Zestimate History ($/sqft)
Price History
| Date | Event | Price |
|---|---|---|
| 2026-05-08 | Listed for sale | $569,000 |
| 2007-06-06 | Sold | $408,000 |
 View on Zillow