


245 Abenaki Way, Piedmont, SC, 29673
About This Home
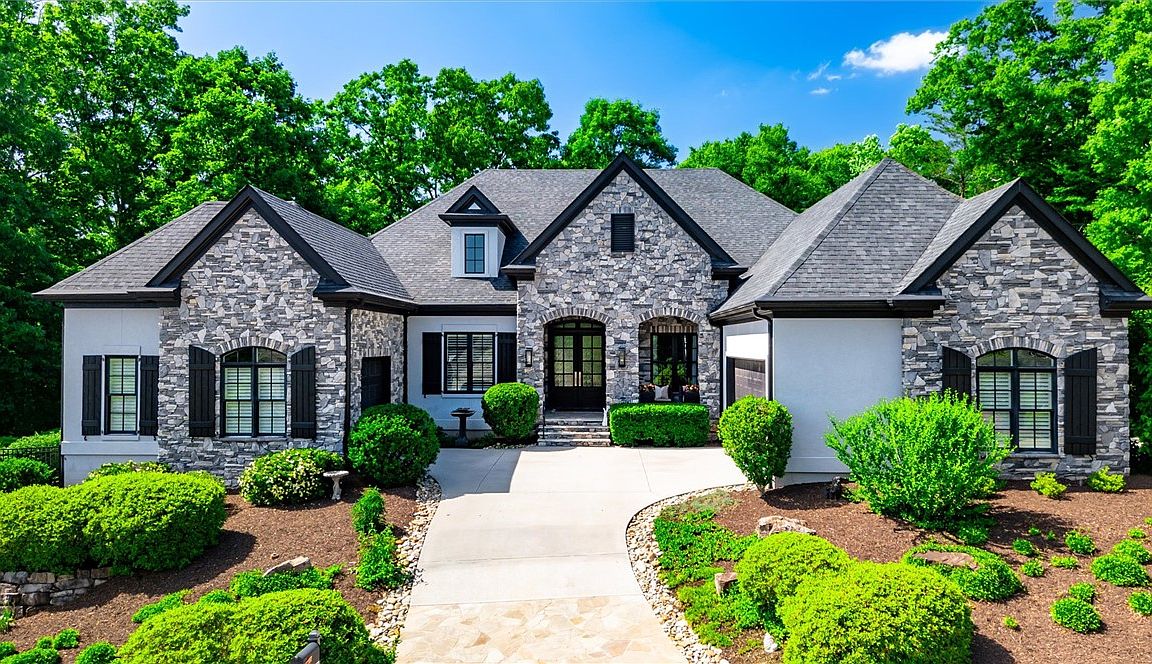
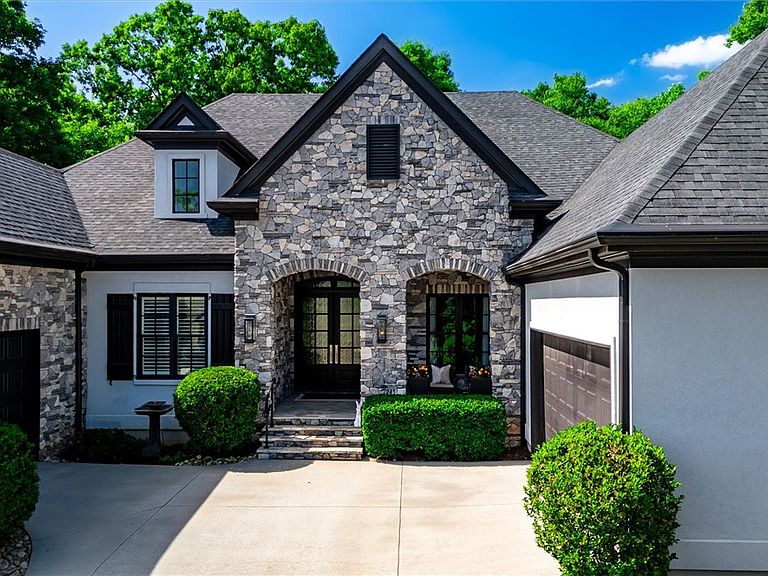
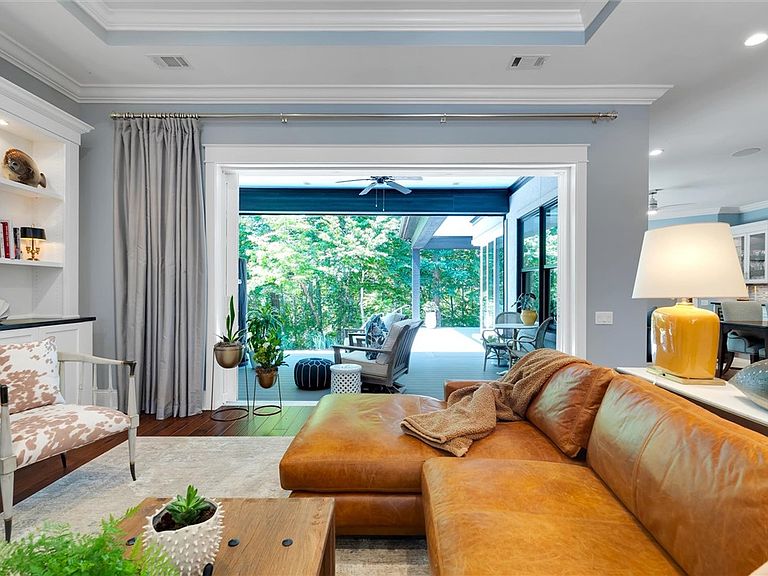
A rare blend of architectural elegance, modern comfort, and resort-style living, this 4-bed, 3.5-bath, 3,409-sqft one-level residence sits on a coveted .59-acre double lot in the prestigious Acadia community of Piedmont, SC. Built in 2016 and meticulously maintained, the home delivers a refined living experience with thoughtful design, high-end finishes, and seamless indoor-outdoor flow. Step inside to soaring ceilings, abundant natural light, and a layout crafted for both privacy and connection. The chef’s kitchen anchors the home with premium appliances, custom cabinetry, and an additional entertaining bar complete with a beverage cooler and bar sink. The kitchen opens into the main living area, where a dramatic sliding glass pocket door disappears fully into the wall, creating a true indoor-outdoor extension onto the back terrace. The primary suite occupies its own wing, offering a serene retreat with a luxurious soaking tub, dual showerheads, a makeup vanity, and his-and-hers walk-in closets. The remaining bedrooms are positioned on the opposite side of the home, providing ideal separation for guests or family. Outside, the expansive double lot sets this property apart, creating a backyard environment that feels exceptionally private, peaceful, and tucked away. The terrace overlooks a wooded backdrop protected by natural buffers, while the fully fenced yard and additional driveway enhance both usability and privacy. Whether hosting gatherings or enjoying quiet mornings, the outdoor spaces offer a true sense of retreat rarely found in Acadia. A whole-home generator ensures uninterrupted comfort, while the home’s 2016 construction and thoughtful upgrades deliver both beauty and reliability. All this at an amazing location - 14 minutes to Downtown Greenville, 4 minutes to I-85, and 6 minutes to shopping.
Getting Around
 Car-Dependent
 Very Limited Transit
 Not Bike Friendly
Schools
Construction
Condition
- Year built: 2016
Materials
- Foundation: Crawlspace
- Roof: Architectural,Shingle
- Construction materials: Stone,Stucco
Other
- Builder name: Arthur Rutenberg
Type & Style
- Home type: SingleFamily
- Architectural style: Contemporary
- Property subType: Single Family Residence
Interior
Appliances
- Appliances included: Built-In Oven,Dryer,Dishwasher,Gas Cooktop,Disposal,Multiple Water Heaters,Microwave,Refrigerator,Tankless Water Heater,Wine Cooler,Washer
- Laundry features: Sink
Basement
- Basement: None,Crawl Space
Bedroom2
- Dimensions: 14x11
Bedroom3
- Dimensions: 13x12
Bedroom4
- Dimensions: 16x12
Bedrooms & Bathrooms
- Bedrooms: 4
- Bathrooms: 4
- Full bathrooms: 3
- 1/2 bathrooms: 1
- Main level bathrooms: 3
- Main level bedrooms: 4
Features
- Wet Bar,Bookcases,Built-in Features,Bathtub,Tray Ceiling(s),Ceiling Fan(s),Central Vacuum,Dual Sinks,Fireplace,Garden Tub/Roman Tub,High Ceilings,Bath in Primary Bedroom,Main Level Primary,Pull Down Attic Stairs,Quartz Counters,Smooth Ceilings,Shutters,Separate Shower,Cable TV,Vaulted Ceiling(s),Walk-In Closet(s)
- Window features: Bay Window(s),Insulated Windows,Plantation Shutters
- Flooring: Ceramic Tile,Hardwood,Luxury Vinyl Plank,Slate
- Fireplace features: Gas Log,Multiple
- Fireplace: Yes
Heating & Cooling
- Heating features: Forced Air,Natural Gas
- Cooling features: Central Air,Electric
Interior Area
- Total structure area: 3,409
- Total interior livable area: 3,409 sqft
Kitchen
- Dimensions: 21x16
Laundry
- Dimensions: 14x10
Master Bedroom
- Dimensions: 20x15
Property
Accessibility
- Accessibility features: Low Threshold Shower
Details
- Parcel number: 0608.0501114.00
- Other equipment: Generator
Features
- Levels: One
- Stories: 1
- Pool features: Community
- Patio & porch: Front Porch,Patio,Porch,Screened
- Exterior features: Fence,Gas Grill,Sprinkler/Irrigation,Landscape Lights,Porch,Patio
- Fencing: Yard Fenced
- Living area range: 3250-3499
Lot
- Lot size: 0.59 Acres
- Features: Outside City Limits,Subdivision,Wooded
Parking
- Total spaces: 3
- Parking features: Attached,Garage,Driveway,Garage Door Opener
- Has garage: Yes
- Attached garage spaces: 3
- Covered spaces: 3
Climate Risk is Financial Risk
Every home has a financial story beyond the listing price. Below, you’ll see the climate risks that could affect this property — and in Bills & Affordability, how those risks may influence repairs, insurance, utilities, and long-term value.
Biggest Threats for This Home
- Cold Wave

- Ice Storm

- Lightning

- Tornado

How This Home’s Risks Compare
FEMA Declared Disasters in Greenville County and South Carolina
Understanding the Costs
Financial advisors generally recommend spending no more than 30% of your gross household income on housing costs. In practice, many households stretch to 35% or beyond — especially in high-cost markets.
Estimated Costs Today
| Monthly | Annual | |
|---|---|---|
| Mortgage | $7,559 | $90,708 |
| Home Insurance * | $613 | $7,356 |
| Property Taxes | $983 | $11,796 |
| Electricity | $327 | $3,933 |
| Total | $9,482 | $113,784 |
Income You'd Need if You Spent...
South Carolina FAIR Plan Programs


How Costs Could Change Over Time
Climate risk is quickly impacting all of the major home ownership costs. Adjust the growth rates and percentage of income spent on housing below to see how your housing costs could change over the next 10 years — and what income you'd need to keep up.
Comparing Against the Market
Price Per Sq Ft
vs Other Active Listings
Avg $/sqft
vs Homes Sold Last Month
Median $/sqft
Current Market Trends
Median Price Per Square Foot
The median price per square foot of homes sold in this area each month. Compare this to this listing's price per square foot to gauge whether the home is priced in line with recent sales.
Historicals for This Listing
Zestimate History ($/sqft)
Price History
| Date | Event | Price |
|---|---|---|
| 2026-07-11 | Price change | $1,495,000 |
| 2026-05-20 | Listed for sale | $1,565,000 |
| 2023-09-29 | Sold | $1,450,000 |
| 2023-04-30 | Contingent | $1,450,000 |
| 2023-04-28 | Listed for sale | $1,450,000 |
| 2014-06-20 | Sold | $215,000 |
 View on Zillow