


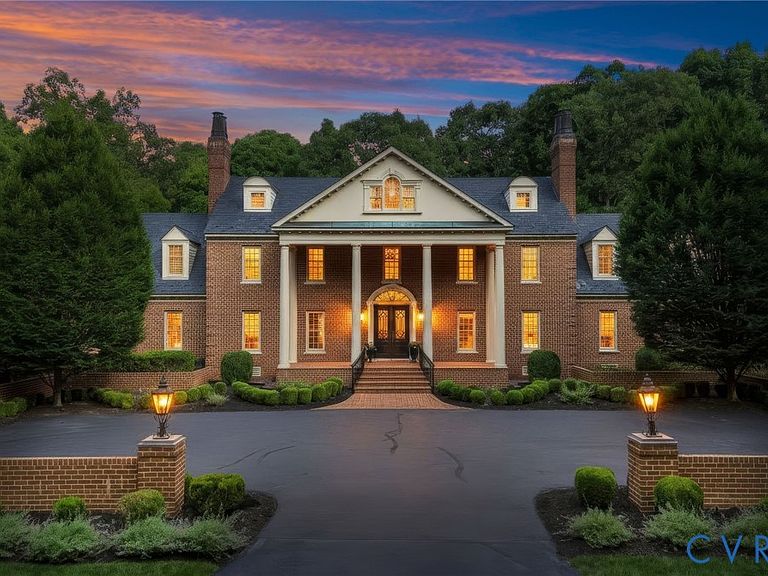
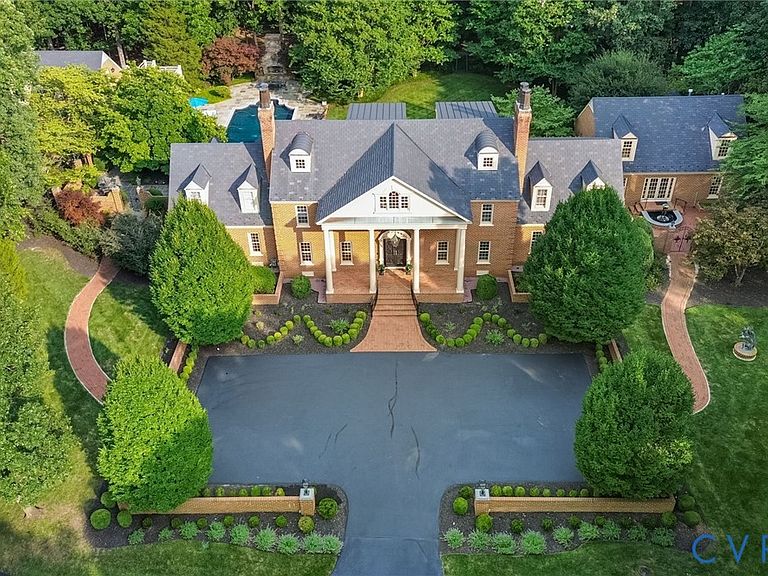
14121 W Salisbury Rd, Midlothian, VA, 23113
About This Home
Experience resort-style living at this extraordinary Georgian Colonial Revival, privately set on four lush acres in Salisbury. The magnificent grounds, designed by a Southern Living–featured landscape architect, have provided a memorable setting for weddings, motion pictures, & award-winning photography. Meticulously renovated in 2008 & thoughtfully enhanced from 2021–2026, every detail reflects exceptional craftsmanship & timeless elegance. A dramatic three-story foyer introduces marble flooring with a sweeping staircase, showcasing a home filled with seven-layer crown molding, deep tray ceilings, cove lighting, custom millwork, & professionally designed lighting. The chef’s kitchen showcases antique wormy chestnut cabinetry, professional-grade appliances (Wolfe, Sub-Zero), dual ovens, warming drawer, grill, griddle, & premium finishes. The sumptuous primary suite offers a gas fireplace, private laundry, wet & dry bars, a sitting area, & a beautifully appointed ensuite bath with dual vanities. Created for grand-scale entertaining, the estate offers parking for 12+ vehicles, convenient catering access for events of up to 100 guests, bluestone terraces, patios, fountains, iron gates, brick fencing, & an impressive outdoor stone fireplace. A heated saltwater pool is complemented by a pool house with a full bath, second-floor bonus room, expansive Trex deck, rooftop terrace, & complete outdoor kitchen featuring Viking appliances, granite countertops, & a copper sink. A private-entry guest or executive suite includes a secret-garden courtyard, open living area, kitchenette, parlor, two-sided fireplace, black walnut cabinetry, steam shower, body jets, & heated marble flooring. More than three acres of private nature trails complete the peaceful setting. Turnkey and impeccably maintained, with updated appliances and mechanicals, a generator, encapsulated crawlspace, refreshed landscaping, English garden, & extensive recent improvements. Convenient to Midlothian, Route 288, Short Pump, & downtown Richmond.
Getting Around
 Car-Dependent
 Very Limited Transit
 Somewhat Bikeable
Schools
Construction
Condition
- Property condition: Resale
- Year built: 1984
Materials
- Roof: Slate,Synthetic
- Construction materials: Brick
Type & Style
- Home type: SingleFamily
- Architectural style: Two Story
- Property subType: Single Family Residence
Interior
Additional Room
- Level: Third
Additional Room
- Level: First
Additional Room
- Level: Third
Additional Room
- Level: Third
Appliances
- Appliances included: Built-In Oven,Double Oven,Dryer,Dishwasher,Electric Water Heater,Gas Cooking,Disposal,Gas Water Heater,Microwave,Oven,Refrigerator,Range Hood,Stove,Washer
Basement
- Basement: Crawl Space,Sump Pump
Bedroom3
- Level: Second
Bedroom4
- Level: Second
Bedroom5
- Level: Second
Bedrooms & Bathrooms
- Bedrooms: 6
- Bathrooms: 8
- Full bathrooms: 6
- 1/2 bathrooms: 2
Dining Room
- Level: First
Family Room
- Level: First
Features
- Beamed Ceilings,Bookcases,Built-in Features,Bedroom on Main Level,High Ceilings,Main Level Primary
- Flooring: Partially Carpeted,Tile,Wood
- Number of fireplaces: 6
- Fireplace features: Gas,Masonry,Stone,Wood Burning
- Fireplace: Yes
- Attic: Finished
- Finished area below ground: 0
- Finished area above ground: 8,303
Florida Room
- Level: First
Foyer
- Level: First
Half Bath
- Level: First
Heating & Cooling
- Heating features: Natural Gas,Zoned
- Cooling features: Zoned
Interior Area
- Total interior livable area: 8,303 sqft
Kitchen
- Level: First
Laundry
- Level: First
Laundry
- Level: Second
Living Room
- Level: First
Master Bedroom
- Level: First
Master Bedroom
- Level: Second
Office
- Level: First
Other
- Level: First
Other
- Level: Second
Other
- Level: Third
Property
Details
- Parcel number: 724714386100000
- Zoning description: R40
Features
- Levels: Two and One Half
- Stories: 2
- Pool features: In Ground,Pool
- Fencing: None
Lot
- Lot size: 4.09 Acres
Parking
- Total spaces: 2
- Parking features: Detached,Garage
- Has garage: Yes
- Attached garage spaces: 2
- Covered spaces: 2
Climate Risk is Financial Risk
Every home has a financial story beyond the listing price. Below, you’ll see the climate risks that could affect this property — and in Bills & Affordability, how those risks may influence repairs, insurance, utilities, and long-term value.
Biggest Threats for This Home
- Earthquake

- Inland Flooding

- Ice Storm

- Lightning

- Winter Weather

How This Home’s Risks Compare
FEMA Declared Disasters Across Virginia Counties
Understanding the Costs
Financial advisors generally recommend spending no more than 30% of your gross household income on housing costs. In practice, many households stretch to 35% or beyond — especially in high-cost markets.
Estimated Costs Today
| Monthly | Annual | |
|---|---|---|
| Mortgage | $17,192 | $206,304 |
| Home Insurance * | $839 | $10,068 |
| Property Taxes | $2,503 | $30,036 |
| Electricity | $799 | $9,597 |
| Total | $21,333 | $255,996 |
Income You'd Need if You Spent...
Virginia FAIR Plan Programs

How Costs Could Change Over Time
Climate risk is quickly impacting all of the major home ownership costs. Adjust the growth rates and percentage of income spent on housing below to see how your housing costs could change over the next 10 years — and what income you'd need to keep up.
Comparing Against the Market
Price Per Sq Ft
vs Other Active Listings
Avg $/sqft
vs Homes Sold Last Month
Median $/sqft
Current Market Trends
Median Price Per Square Foot
The median price per square foot of homes sold in this area each month. Compare this to this listing's price per square foot to gauge whether the home is priced in line with recent sales.
Historicals for This Listing
Zestimate History ($/sqft)
Price History
| Date | Event | Price |
|---|---|---|
| 2026-07-22 | Listed for sale | $3,400,000 |
| 2019-03-08 | Sold | $230,000 |
| 2017-08-07 | Sold | $1,710,000 |
| 2017-05-19 | Pending sale | $1,750,000 |
| 2017-05-06 | Listed for sale | $1,750,000 |
| 2002-01-31 | Sold | $435,000 |
| 1999-01-12 | Sold | $725,000 |
 View on Zillow