
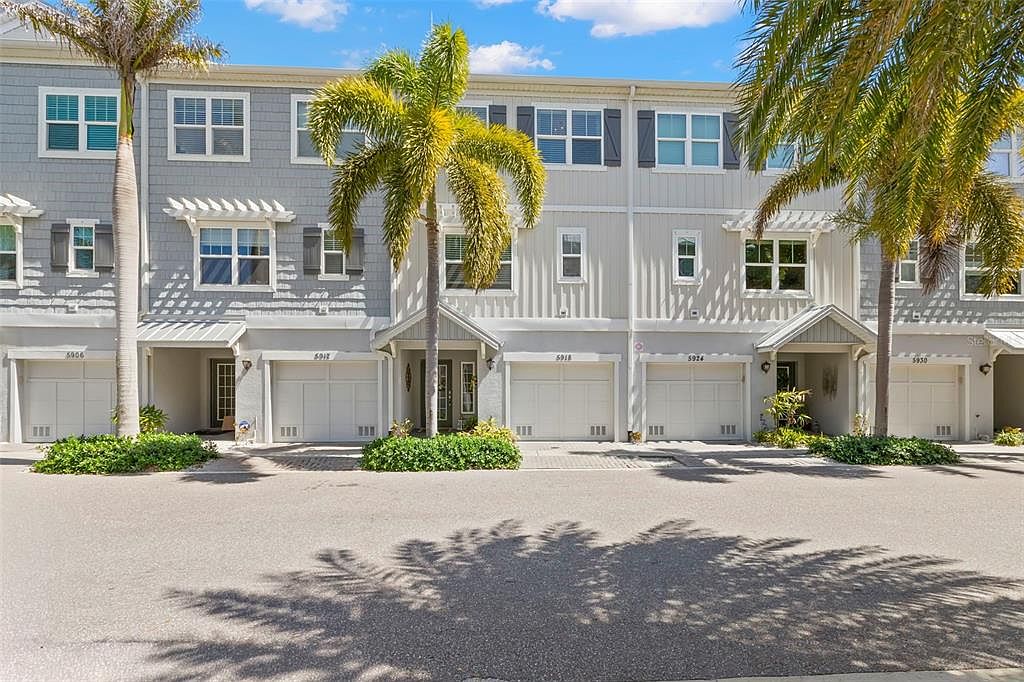

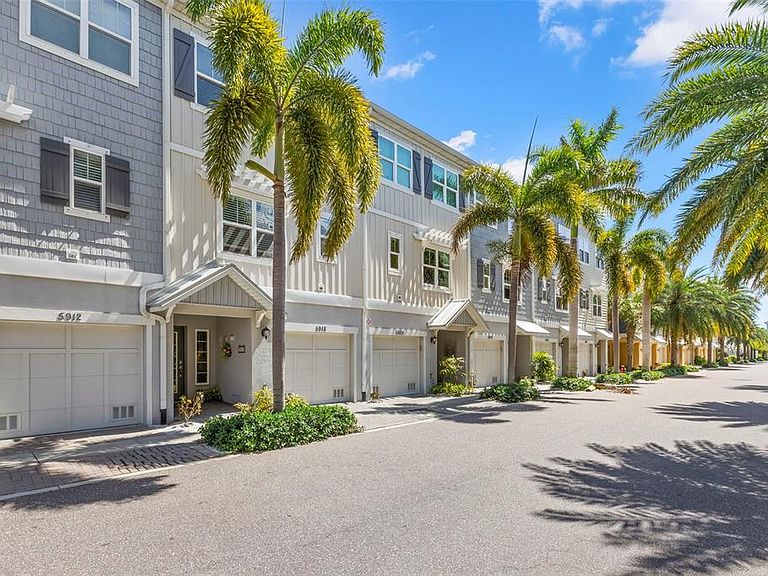


5918 Anchorage Way S, Saint Petersburg, FL, 33712
About This Home
Premier location within Cove at Loggerhead overlooking the preserve with sunrise views and in close proximity to the pool, clubhouse and marina! Discover coastal living in this luxury townhome, an exclusive gated marina community near Pinellas Point in St. Petersburg, FL. This home delivers unmatched quality and value for those seeking a permanent home, a vacation retreat or an investment property. Perfectly positioned just a 10-minute drive from downtown St. Petersburg, the property overlooks five acres of protected nature preserve, providing a tranquil setting with easy access to the water, the beach and all that St. Pete has to offer. Step inside to find contemporary finishes and fixtures throughout. Designed for both entertainment and everyday convenience. Cooking will be a pleasure in the elegant, well-equipped kitchen, which features a suite of high-end stainless steel appliances, sweeping granite countertops, breakfast bar seating and an under-mount sink, all complemented by a tiled backsplash. This home also includes a bonus walk-in pantry in the kitchen. The living and dining area boasts high ceilings large sliding glass doors leading to a screened lanai overlooking the nature preserve, providing indoor/outdoor space for relaxing or entertaining. Also on the main level, the versatile front room can be used as a formal dining room, office or an additional bedroom. The spacious full bath sits nearby for the convenience of you and your guests. The oversized primary suite on the third floor includes a walk-in closet and a cozy seating area with picturesque views of the preserve. The ensuite bath features a granite dual vanity, and a large glass-enclosed shower. Nearby the primary suite, a second walk-in closet and a separate large laundry room, includes bonus cabinets for extra storage and organization. Two additional bedrooms and a third bathroom with a tub/shower combination are also located on this level. The two car tandem garage includes a bonus walk-in closet with built in shelving and an extra space ideal for a home gym, art studio or workshop. Off the back of the garage, the paver patio provides more space to relax, grill or access the preserve 1/4 mile walking path. This home offers a variety of ample storage options on each level, above and beyond most homes in this community. This townhome has been meticulously maintained with ceiling fans throughout, a neutral color palette and an abundance of storage! The pet-friendly community allows up to three pets with a combined weight limit of 100 pounds. Residents can enjoy premier amenities such as a resort-style pool, a full-service marina with wet slips and high and dry boat storage, a captain’s lounge, and easy walkability to the Freedom Boat Club with direct access to the nearby waters of the Gulf of Mexico, Tampa Bay, and Boca Ciega Bay. This community is near the Skyway Marina District and just minutes from downtown St. Petersburg, St. Pete Beach and the Sunshine Skyway Bridge, offering all the amenities of the coastal lifestyle you’ve been dreaming of. Schedule a private showing to experience low-maintenance living in a warm and welcoming environment!
Getting Around
 Car-Dependent
 Very Limited Transit
 Bikeable
Schools
Construction
Condition
- Year built: 2014
Materials
- Foundation: Slab
- Roof: Metal
- Construction materials: Block,Wood Frame
Type & Style
- Home type: Townhouse
- Architectural style: Coastal
- Property subType: Townhouse
Interior
Appliances
- Appliances included: Dishwasher,Disposal,Dryer,Electric Water Heater,Microwave,Range,Refrigerator,Washer
- Laundry features: Inside,Laundry Room,Upper Level
Balcony Porch Lanai
- Level: Second
- Area: 323
- Dimensions: 17x19
Bedroom2
- Features: Built-in Closet
- Level: Second
- Area: 144
- Dimensions: 12x12
Bedroom3
- Features: Built-in Closet
- Level: Third
- Area: 99
- Dimensions: 9x11
Bedroom4
- Features: Built-in Closet
- Level: Third
- Area: 90
- Dimensions: 9x10
Bedrooms & Bathrooms
- Bedrooms: 4
- Bathrooms: 3
- Full bathrooms: 3
Features
- Ceiling Fan(s),High Ceilings,Kitchen/Family Room Combo,Living Room/Dining Room Combo,Open Floorplan,Solid Surface Counters,Solid Wood Cabinets,Split Bedroom,Thermostat,Walk-In Closet(s)
- Door features: Sliding Doors
- Window features: Window Treatments,Hurricane Shutters
- Flooring: Carpet,Luxury Vinyl,Tile
Heating & Cooling
- Heating features: Central
- Cooling features: Central Air
Interior Area
- Total structure area: 1,920
- Total interior livable area: 1,920 sqft
Kitchen
- Level: Second
- Area: 100
- Dimensions: 10x10
Living Room
- Level: Second
- Area: 126
- Dimensions: 14x9
Primary Bedroom
- Features: Walk-In Closet(s)
- Level: Third
- Area: 273
- Dimensions: 21x13
Property
Details
- Parcel number: 113216187310001090
- Zoning: PUD
- Special condition: None
Features
- Levels: Three Or More
- Stories: 3
- Private pool: Yes
- Pool features: Child Safety Fence,Deck,Lighting
- Patio & porch: Covered,Patio,Rear Porch,Screened
- Exterior features: Balcony,Irrigation System,Lighting,Rain Gutters
- Fencing: Other
- Has view: Yes
- View description: Trees/Woods
- Residential vegetation: Mature Landscaping
Lot
- Lot size: 1,059 sqft
- Features: City Lot
Parking
- Total spaces: 2
- Parking features: Tandem
- Has garage: Yes
- Attached garage spaces: 2
- Covered spaces: 2
Climate Risk is Financial Risk
Every home has a financial story beyond the listing price. Below, you’ll see the climate risks that could affect this property — and in Bills & Affordability, how those risks may influence repairs, insurance, utilities, and long-term value.
Biggest Threats for This Home
- Cold Wave

- Lightning

- Tornado

- Coastal Flooding

- Hurricane

- Tsunami

How This Home’s Risks Compare
FEMA Declared Disasters in Pinellas County and Florida
Understanding the Costs
Financial advisors generally recommend spending no more than 30% of your gross household income on housing costs. In practice, many households stretch to 35% or beyond — especially in high-cost markets.
Estimated Costs Today
| Monthly | Annual | |
|---|---|---|
| Mortgage | $2,725 | $32,700 |
| Home Insurance * | $197 | $2,364 |
| Property Taxes | $683 | $8,196 |
| Electricity | $197 | $2,366 |
| Total | $3,802 | $45,624 |
Income You'd Need if You Spent...
Florida FAIR Plan Programs



How Costs Could Change Over Time
Climate risk is quickly impacting all of the major home ownership costs. Adjust the growth rates and percentage of income spent on housing below to see how your housing costs could change over the next 10 years — and what income you'd need to keep up.
Comparing Against the Market
Price Per Sq Ft
vs Other Active Listings
Avg $/sqft
vs Homes Sold Last Month
Median $/sqft
Current Market Trends
Median Price Per Square Foot
The median price per square foot of homes sold in this area each month. Compare this to this listing's price per square foot to gauge whether the home is priced in line with recent sales.
Historicals for This Listing
Zestimate History ($/sqft)
Price History
| Date | Event | Price |
|---|---|---|
| 2026-03-13 | Listed for sale | $559,000 |
| 2020-10-01 | Sold | $388,500 |
| 2020-08-25 | Pending sale | $399,900 |
| 2020-06-24 | Listed for sale | $399,900 |
| 2015-03-09 | Sold | $307,726 |
 View on Zillow