


4667 Dudley Ln, Sandy Springs, GA, 30327
About This Home
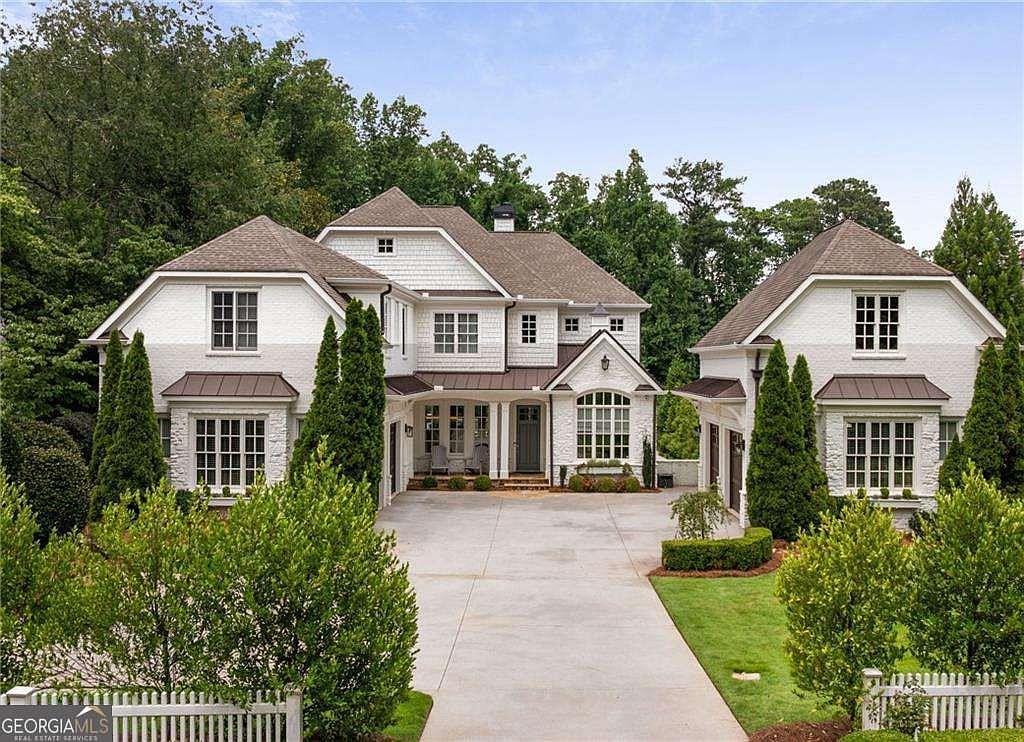
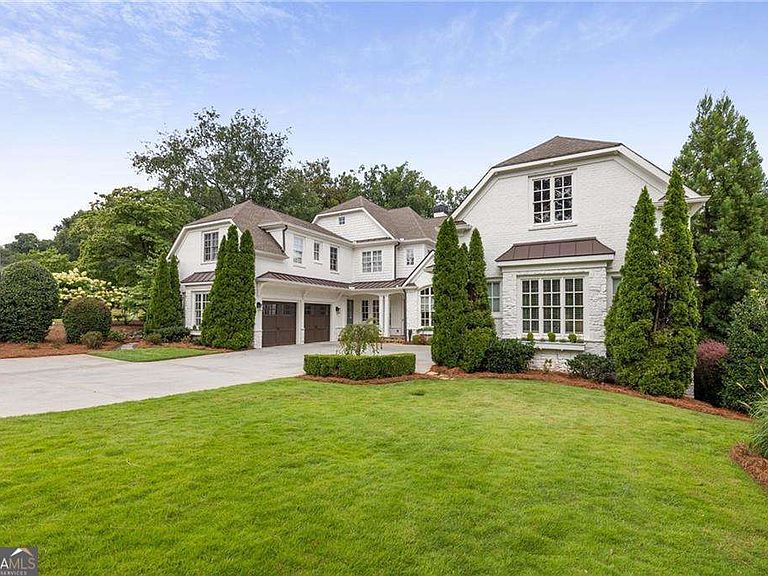
Exceptional custom estate located in the heart of Chastain Park, just a short walk to the premier NYO (Northside Youth Organization), one of Atlanta's top notch youth sports programs offering baseball, softball, football, basketball, soccer, cheerleading, lacrosse, tennis and more. Just beyond your doorstep, Chastain Park provides miles of walking trails, playgrounds, golf, tennis and pickleball courts, swimming, horse park facilities, an amphitheater featuring world class concerts and countless community events making this an amazing home for families seeking an active and connected lifestyle. This stunning 7-bedroom, 7.5-bath home offers an ideal open-concept floor plan designed for both everyday living and entertaining. The thoughtfully designed main level features just one of two primary suites plus an additional guest bedroom located at the front of the home with beautiful front-yard views, making it an ideal private home office if you choose. The expansive "Chef's" kitchen is anchored by a massive center island with abundant cabinetry, a high-end appliance package, two dishwashers, a huge walk-in pantry, coffee station and a dry bar which seamlessly flow into the spacious family room, dining area and keeping room, creating a peaceful gathering space. Upstairs, you will find an additional enormous primary suite which includes a sitting room, a spa-like inspired bath and huge custom walk-in closet. The additional four other bedrooms all have custom walk-in closets and located in the loft area is a designated homework station with a beverage center. The finished terrace level is a dream for families, featuring a large game room, movie room, gym and a mini kitchen. Step outside to your private backyard retreat complete with a sparkling pool, relaxing hot tub, multiple outdoor patios and decks plus a firepit. Additional highlights include an elevator shaft for future installation if you desire which goes to all floors, tons of storage and a 4-car garage plus an EV charger. You don't want to miss this remarkable beauty in one of Atlanta's most desirable neighborhoods.
Getting Around
 Car-Dependent
 Some Transit
 Somewhat Bikeable
Schools
Construction
Condition
- Property condition: Resale
- Year built: 2014
Materials
- Foundation: Block
- Roof: Composition
- Construction materials: Brick,Stone,Wood Siding
Type & Style
- Home type: SingleFamily
- Architectural style: Traditional
- Property subType: Single Family Residence
Interior
Appliances
- Appliances included: Dishwasher,Disposal,Double Oven,Refrigerator
- Laundry features: Mud Room,Upper Level
Basement
- Has basement: Yes
- Basement: Bath Finished,Daylight,Exterior Entry,Finished,Full,Interior Entry
Bedrooms & Bathrooms
- Bedrooms: 7
- Bathrooms: 8
- Full bathrooms: 7
- 1/2 bathrooms: 1
- Main level bathrooms: 2
- Main level bedrooms: 2
Dining Room
- Features: Seats 12+
Features
- Beamed Ceilings,Bookcases,Double Vanity,Master On Main Level,Vaulted Ceiling(s),Walk-In Closet(s)
- Window features: Double Pane Windows,Window Treatments
- Flooring: Carpet,Hardwood,Tile
- Number of fireplaces: 6
- Fireplace features: Family Room,Living Room,Master Bedroom
- Fireplace: Yes
- Finished area below ground: 0
- Finished area above ground: 0
- Common walls with other units/homes: No Common Walls
Heating & Cooling
- Heating features: Forced Air,Natural Gas,Zoned
- Cooling features: Ceiling Fan(s),Central Air,Zoned
Interior Area
- Total structure area: 0
Kitchen
- Features: Breakfast Bar,Breakfast Room,Kitchen Island,Walk-in Pantry
Property
Details
- Parcel number: 17 011900030314
Features
- Levels: Two
- Stories: 2
- Private pool: Yes
- Pool features: Heated,In Ground
- Patio & porch: Deck,Patio
- Fencing: Back Yard
- Has view: Yes
- View description: City
- Waterbody name: None
Lot
- Lot size: 0.65 Acres
- Features: Level,Private
Parking
- Total spaces: 4
- Parking features: Attached,Garage,Kitchen Level,Side/Rear Entrance
- Has garage: Yes
Climate Risk is Financial Risk
Every home has a financial story beyond the listing price. Below, you’ll see the climate risks that could affect this property — and in Bills & Affordability, how those risks may influence repairs, insurance, utilities, and long-term value.
Biggest Threats for This Home
No climate risk data available.
How This Home’s Risks Compare
FEMA Declared Disasters Across Georgia Counties
Understanding the Costs
Financial advisors generally recommend spending no more than 30% of your gross household income on housing costs. In practice, many households stretch to 35% or beyond — especially in high-cost markets.
Estimated Costs Today
| Monthly | Annual | |
|---|---|---|
| Mortgage | $23,765 | $285,180 |
| Home Insurance * | $1,726 | $20,712 |
| Property Taxes | $9,313 | $111,756 |
| Electricity | $219 | $2,637 |
| Total | $35,023 | $420,276 |
Income You'd Need if You Spent...
Georgia FAIR Plan Programs



How Costs Could Change Over Time
Climate risk is quickly impacting all of the major home ownership costs. Adjust the growth rates and percentage of income spent on housing below to see how your housing costs could change over the next 10 years — and what income you'd need to keep up.
Comparing Against the Market
Price Per Sq Ft
vs Other Active Listings
Avg $/sqft
vs Homes Sold Last Month
Median $/sqft
Current Market Trends
Median Price Per Square Foot
The median price per square foot of homes sold in this area each month. Compare this to this listing's price per square foot to gauge whether the home is priced in line with recent sales.
Historicals for This Listing
Zestimate History ($/sqft)
Price History
| Date | Event | Price |
|---|---|---|
| 2026-08-05 | Price change | $4,499,900 |
| 2026-07-28 | Listed for sale | $4,700,000 |
| 2020-12-18 | Sold | $2,375,000 |
| 2020-11-23 | Pending sale | $2,495,000 |
| 2020-09-15 | Price change | $2,495,000 |
| 2020-05-20 | Listed for sale | $2,795,000 |
| 2014-03-27 | Sold | $1,995,000 |
| 2013-01-24 | Sold | $600,000 |
 View on Zillow