



312 Whispering Pines Way, Griffin, GA, 30223
About This Home
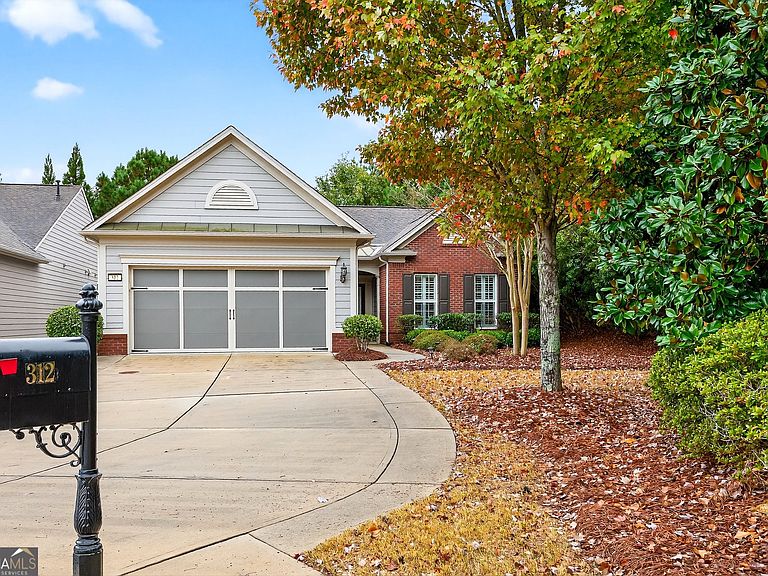
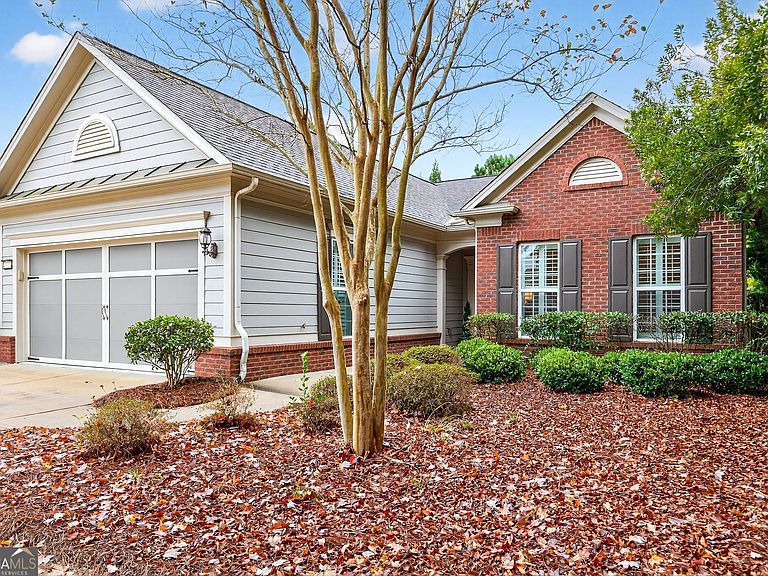
Welcome to this beautifully upgraded 2-bedroom ranch home with a dedicated office that can easily be converted into a third bedroom, perfectly situated on a private cul-de-sac lot in the gated Sun City community! Step inside the foyer and immediately notice the attention to detail with triple crown molding and plantation shutters carried throughout the home and beautiful hardwood floors. Just off the entry is a dedicated office featuring double french doors and built-in shelving, ideal for working from home or managing daily tasks. The bright and inviting living room flows into the dining area and kitchen, creating an open layout that's perfect for entertaining. The kitchen includes a bar for seating, a tiled backsplash, soft-close cabinetry, a pantry, and a window-filled breakfast area overlooking the backyard. The spacious primary suite features tray ceilings, a walk-in closet, and an en suite bathroom complete with dual sinks, a jacuzzi tub, and a stand-up shower. A guest bedroom and full bathroom provide comfortable accommodations for visitors. Step outside to the screened-in lanai with cabana door and Eze Breeze windows, perfect for relaxing year-round, plus a patio with a natural gas connection ready for grilling. The extended garage features epoxy flooring and electric Majik Stairs leading to a floored attic for easy storage access. Enjoy all the incredible amenities Sun City has to offer, including pools, tennis, pickleball, a 45,000 square foot amenity center, walking trails, bocce courts, a softball field, golf cart lanes, yard maintenance, and more. Don't miss this beautifully upgraded home with resort style living! Please visit https://www.delwebb.com/homes/georgia/atlanta/griffin/sun-city-peachtree-15829 for more information on Sun City's amenities. Southeast Mortgage is our preferred lender. If buyer chooses to work with them, Southeast Mortgage will provide 1% credit up to $5,000. Reach out to the listing agent for more information.
Getting Around
 Car-Dependent
 Very Limited Transit
 Somewhat Bikeable
Schools
Construction
Condition
- Property condition: Resale
- Year built: 2012
Materials
- Roof: Composition
- Construction materials: Brick,Other
Type & Style
- Home type: SingleFamily
- Architectural style: Ranch,Traditional
- Property subType: Single Family Residence
Interior
Appliances
- Appliances included: Dishwasher,Disposal,Microwave,Oven/Range (Combo),Refrigerator,Stainless Steel Appliance(s)
- Laundry features: Mud Room
Basement
- Basement: None
Bedrooms & Bathrooms
- Bedrooms: 2
- Bathrooms: 2
- Full bathrooms: 2
- Main level bathrooms: 2
- Main level bedrooms: 2
Dining Room
- Features: Dining Rm/Living Rm Combo
Features
- Bookcases,Double Vanity,Master On Main Level,Separate Shower,Split Bedroom Plan,Tile Bath,Tray Ceiling(s),Walk-In Closet(s)
- Flooring: Carpet,Hardwood,Tile
- Attic: Pull Down Stairs
- Finished area below ground: 0
- Finished area above ground: 1,748
- Common walls with other units/homes: No Common Walls
Heating & Cooling
- Heating features: Central,Natural Gas
- Cooling features: Ceiling Fan(s),Central Air,Electric
Interior Area
- Total structure area: 1,748
- Total interior livable area: 1,748 sqft
Kitchen
- Features: Breakfast Bar,Pantry,Solid Surface Counters
Property
Details
- Parcel number: 306 01049
Features
- Levels: One
- Stories: 1
- Patio & porch: Patio,Porch,Screened
- Exterior features: Sprinkler System
- Has spa: Yes
- Spa features: Bath
Lot
- Lot size: 7,840 sqft
- Features: Cul-De-Sac,Level,Private
Parking
- Total spaces: 2
- Parking features: Attached,Garage,Kitchen Level,Storage
- Has garage: Yes
Climate Risk is Financial Risk
Every home has a financial story beyond the listing price. Below, you’ll see the climate risks that could affect this property — and in Bills & Affordability, how those risks may influence repairs, insurance, utilities, and long-term value.
Biggest Threats for This Home
- Inland Flooding

- Lightning

- Strong Wind

- Hail

- Heat Wave

- Ice Storm

- Tornado

How This Home’s Risks Compare
FEMA Declared Disasters Across Georgia Counties
Understanding the Costs
Financial advisors generally recommend spending no more than 30% of your gross household income on housing costs. In practice, many households stretch to 35% or beyond — especially in high-cost markets.
Estimated Costs Today
| Monthly | Annual | |
|---|---|---|
| Mortgage | $1,819 | $21,828 |
| Home Insurance * | $239 | $2,868 |
| Property Taxes | $315 | $3,780 |
| Electricity | $219 | $2,637 |
| Total | $2,592 | $31,104 |
Income You'd Need if You Spent...
Georgia FAIR Plan Programs

How Costs Could Change Over Time
Climate risk is quickly impacting all of the major home ownership costs. Adjust the growth rates and percentage of income spent on housing below to see how your housing costs could change over the next 10 years — and what income you'd need to keep up.
Comparing Against the Market
Price Per Sq Ft
vs Other Active Listings
Avg $/sqft
vs Homes Sold Last Month
Median $/sqft
Current Market Trends
Median Price Per Square Foot
The median price per square foot of homes sold in this area each month. Compare this to this listing's price per square foot to gauge whether the home is priced in line with recent sales.
Historicals for This Listing
Zestimate History ($/sqft)
Price History
| Date | Event | Price |
|---|---|---|
| 2026-03-30 | Price change | $369,900 |
| 2026-01-09 | Price change | $379,900 |
| 2025-12-02 | Price change | $399,900 |
| 2025-10-30 | Listed for sale | $419,900 |
| 2025-10-01 | Listing removed | $439,900 |
| 2025-08-18 | Price change | $439,900 |
| 2025-08-01 | Listed for sale | $450,000 |
 View on Zillow