



118 Buchmans Close Cir, Fayetteville, NY, 13066
About This Home
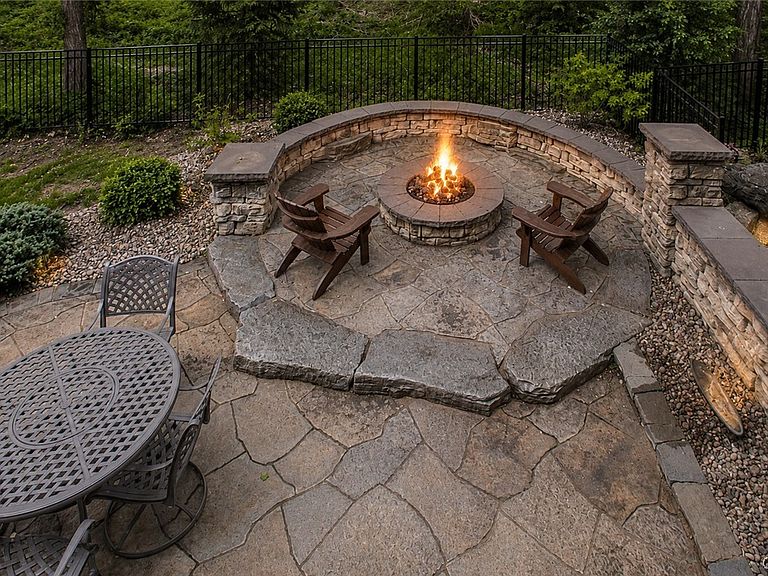
Luxury meets convenience in this exceptional maintenance-free Fayetteville condominium in the Jamesville-DeWitt School District. Ideally located just minutes from downtown Syracuse, major hospitals, Towne Center, Wegmans, and Onondaga Golf & Country Club, this impressive home offers over 5,000 square feet of flexible living space with six bedrooms and seven baths—it is perfect for one floor living with a primary suite and generous size second bedroom and bath on the main floor or for multigenerational living, extended family, guests, or working from home. Designed with quality craftsmanship throughout, highlights include extensive millwork, tray and coffered ceilings, oversized cherry doors, Marvin windows, custom Hunter Douglas window treatments, and four fireplaces. The gourmet kitchen features GE Monogram appliances and custom California Closet organization systems. Comfort and peace of mind are enhanced by six heating and cooling zones, radiant and forced-air heat, whole-home Sonos audio, a Generac generator, central vacuum, and security system. The recently finished lower level adds outstanding living and entertaining space with a wet bar, family room, bathrooms and optional bedrooms or movie room and a fitness area. Outside, enjoy a fenced yard, fire pit, and stunning stone waterfall feature with landscape lighting. The HOA provides carefree living by handling mowing, plowing, mulching, pruning, common area maintenance, and insurance. Sq. ft. based on independent measurement app. see disclosures. AN ADDED BONUS IS THE VALUBLE LIFETIME 37.5% TAX ABATEMENT, OFFERING SIGNIFIGANT LONG-TERM SAVINGS.
Getting Around
 Car-Dependent
 Very Limited Transit
 Somewhat Bikeable
Schools
Construction
Condition
- Property condition: Resale
- Year built: 2014
Materials
- Roof: Asphalt,Architectural,Shingle
- Construction materials: Fiber Cement,Stone,Copper Plumbing
Other
- Builder model: Fowler
Type & Style
- Home type: Townhouse
- Architectural style: Patio Home
- Property subType: Townhouse,Single Family Residence
Interior
Appliances
- Appliances included: Built-In Range,Built-In Oven,Built-In Refrigerator,Double Oven,Dryer,Dishwasher,Exhaust Fan,Gas Cooktop,Disposal,Gas Oven,Gas Range,Gas Water Heater,Microwave,Range Hood,Tankless Water Heater,Wine Cooler,Washer
- Laundry features: Main Level
Basement
- Has basement: Yes
- Basement: Full,Finished,Walk-Out Access
Bedrooms & Bathrooms
- Bedrooms: 5
- Bathrooms: 7
- Full bathrooms: 5
- 1/2 bathrooms: 2
- Main level bathrooms: 3
- Main level bedrooms: 1
Features
- Wet Bar,Breakfast Bar,Ceiling Fan(s),Cathedral Ceiling(s),Central Vacuum,Den,Separate/Formal Dining Room,Entrance Foyer,Guest Accommodations,Granite Counters,Great Room,Home Office,Kitchen/Family Room Combo,Pantry,Sliding Glass Door(s),Natural Woodwork,Window Treatments,Bedroom on Main Level,In-Law Floorplan,Bath in Primary Bedroom,Main Level Primary
- Door features: Sliding Doors
- Window features: Drapes
- Flooring: Carpet,Ceramic Tile,Hardwood,Varies
- Number of fireplaces: 4
- Fireplace: Yes
Heating & Cooling
- Heating features: Gas,Zoned,Forced Air,Radiant
- Cooling features: Zoned,Central Air
Interior Area
- Total structure area: 5,487
- Total interior livable area: 5,487 sqft
Property
Details
- Parcel number: 31388909200000010130020000
- Attached to another structure: Yes
- Special condition: Standard
Features
- Levels: Two
- Stories: 2
- Patio & porch: Covered,Open,Patio,Porch
- Exterior features: Fence,Patio
- Fencing: Partial
Lot
- Lot size: 5,227 sqft
- Features: Cul-De-Sac,Near Public Transit,Rectangular,Rectangular Lot,Residential Lot
- Lot size dimensions: 51 x 105
Parking
- Total spaces: 3
- Parking features: Attached,Garage,Other,See Remarks,Garage Door Opener
- Has garage: Yes
- Attached garage spaces: 3
- Covered spaces: 3
Climate Risk is Financial Risk
Every home has a financial story beyond the listing price. Below, you’ll see the climate risks that could affect this property — and in Bills & Affordability, how those risks may influence repairs, insurance, utilities, and long-term value.
Biggest Threats for This Home
- Inland Flooding

- Strong Wind

- Winter Weather

- Ice Storm

- Lightning

- Tornado

How This Home’s Risks Compare
FEMA Declared Disasters in Onondaga County and New York
Understanding the Costs
Financial advisors generally recommend spending no more than 30% of your gross household income on housing costs. In practice, many households stretch to 35% or beyond — especially in high-cost markets.
Estimated Costs Today
| Monthly | Annual | |
|---|---|---|
| Mortgage | $7,079 | $84,948 |
| Home Insurance * | $540 | $6,480 |
| Property Taxes | $2,589 | $31,068 |
| Electricity | $906 | $10,881 |
| Total | $11,114 | $133,368 |
Income You'd Need if You Spent...
New York FAIR Plan Programs


How Costs Could Change Over Time
Climate risk is quickly impacting all of the major home ownership costs. Adjust the growth rates and percentage of income spent on housing below to see how your housing costs could change over the next 10 years — and what income you'd need to keep up.
Comparing Against the Market
Price Per Sq Ft
vs Other Active Listings
Avg $/sqft
vs Homes Sold Last Month
Median $/sqft
Current Market Trends
Median Price Per Square Foot
The median price per square foot of homes sold in this area each month. Compare this to this listing's price per square foot to gauge whether the home is priced in line with recent sales.
Historicals for This Listing
Zestimate History ($/sqft)
Price History
| Date | Event | Price |
|---|---|---|
| 2026-07-24 | Price change | $1,399,999 |
| 2026-05-30 | Listed for sale | $1,450,000 |
 View on Zillow