


6 Halfmoon Drive, Waterford, NY, 12188
About This Home
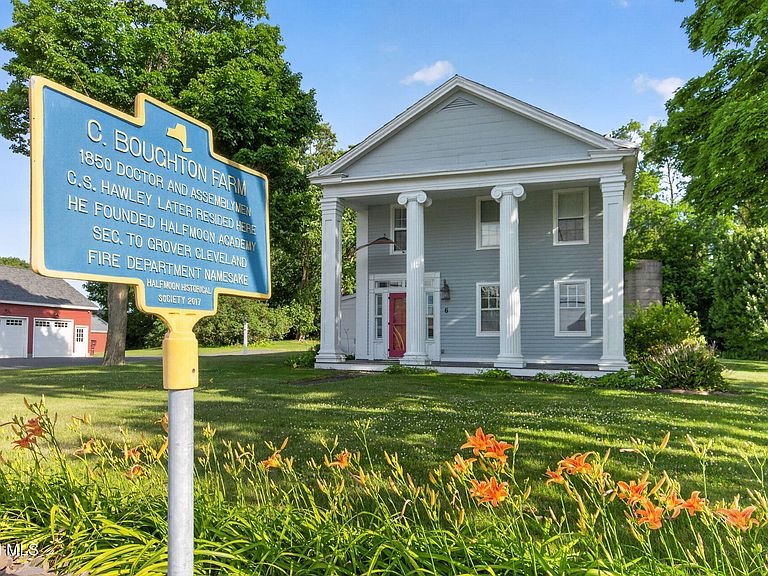
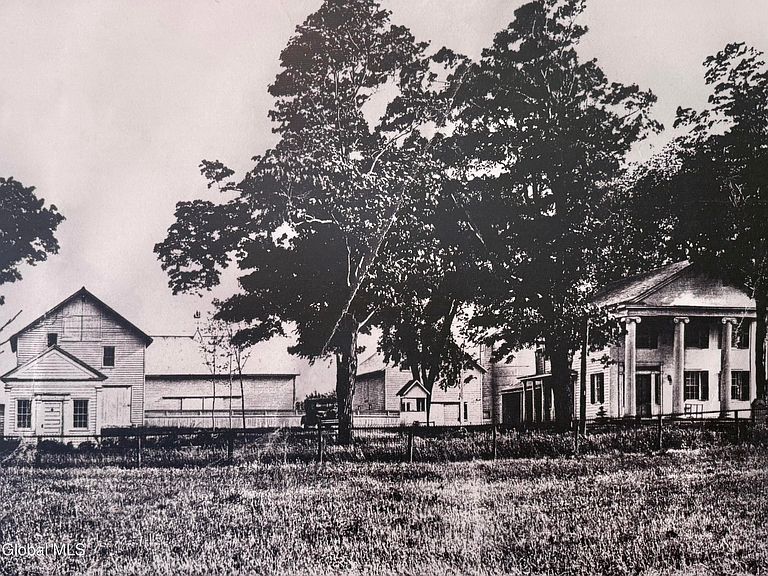
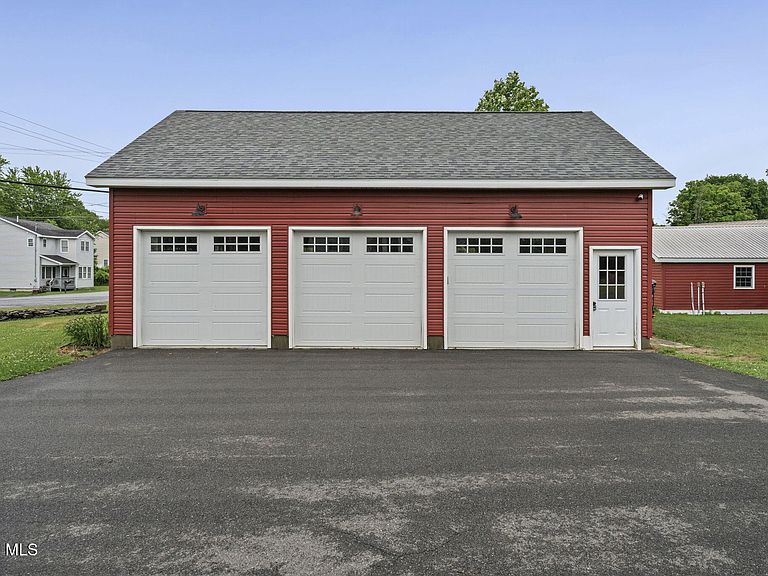
OPEN HOUSE, Sunday, 82/3 from 11am-1pm! Own a piece of Halfmoon heritage. Once the proud homestead of the historic Boughton Farm (c. 1840), 6 Halfmoon Drive is a masterclass in period preservation and uncompromising modern luxury, and is located in the top-rated Shenendahowa School District. Step inside to soaring 10' ceilings, grand 8' doorways, and original wide-plank floors now elevated by the hidden luxury of radiant first-floor heat. A beautiful 2019 kitchen remodel anchors the home with quartz counters, a gas range, and a custom built-in desk crafted from vintage local country store millwork. Entertain in the formal dining addition, gather by the living room gas fireplace, or work from the private office featuring custom cabinetry and 1820s reclaimed flooring. Restored windows with modern storms offer efficiency, while the kitchen spills out to a stamped concrete patio (2020) overlooking the lush 1.16-acre grounds with quaint shed and garden beds. A graceful curved staircase leads to a sunlit landing, three generous bedrooms (including a primary with a walk-in closet), and a large full bath. Beyond the freshly painted (2025) exterior lies an unrivaled flex compound. The 2020-built, fully insulated 3-car garage (36x28) is a masterpiece: heated/cooled via mini-split, EV-prewired, featuring epoxy floors, plumbing, repurposed historic timber accents, and a massive 14x36 expandable loft with a power lift from the main level. A separate 440 sq. ft. outbuilding with its own heat/AC split and internet serves as the ultimate executive home office, studio, or gym. This is a landmark sanctuary where historic romance requires zero modern compromise. **While this house is on the historic registry, there are no preservation restrictions.**
Getting Around
 Car-Dependent
 Very Limited Transit
 Somewhat Bikeable
Schools
Construction
Condition
- Property condition: Updated/Remodeled
- Year built: 1840
Materials
- Roof: Rubber,Slate,Asphalt
- Construction materials: Wood Siding
Type & Style
- Home type: SingleFamily
- Architectural style: Greek Revival
- Property subType: Single Family Residence,Residential
Interior
Appliances
- Appliances included: Dishwasher,Dryer,Microwave,Range,Range Hood,Refrigerator,Washer
- Laundry features: In Bathroom,Main Level
Basement
- Has basement: Yes
- Basement: Interior Entry,Sump Pump,Unfinished
Bedroom
- Level: Second
Bedroom
- Level: Second
Bedrooms & Bathrooms
- Bedrooms: 3
- Bathrooms: 2
- Full bathrooms: 1
- 1/2 bathrooms: 1
Dining Room
- Level: First
Features
- High Speed Internet,Ceiling Fan(s),Walk-In Closet(s),Kitchen Island,Built-in Features
- Door features: Storm Door(s)
- Flooring: Hardwood
- Number of fireplaces: 1
- Fireplace features: Gas,Living Room
- Fireplace: Yes
- Finished area below ground: 0
- Finished area above ground: 1,904
Foyer
- Level: First
Full Bathroom
- Level: Second
Half Bathroom
- Level: First
Heating & Cooling
- Heating features: Baseboard,Hot Water,Natural Gas,Radiant Floor,Zoned
- Cooling features: None
Interior Area
- Total structure area: 1,904
- Total interior livable area: 1,904 sqft
Kitchen
- Level: First
Living Room
- Level: First
Loft
- Level: Second
Office
- Level: First
Primary Bedroom
- Level: Second
Property
Details
- Parcel number: 413800 285.7125
- Special condition: Standard
Features
- Patio & porch: Covered,Front Porch,Patio
- Exterior features: Garden,Lighting
- Has view: Yes
- View description: Trees/Woods
Lot
- Lot size: 1.16 Acres
- Features: Level
Parking
- Total spaces: 8
- Parking features: Off Street,Storage,Paved,Detached,Driveway,Garage Door Opener,Heated Garage
- Has garage: Yes
- Attached garage spaces: 3
- Covered spaces: 3
- Has uncovered spaces: Yes
Climate Risk is Financial Risk
Every home has a financial story beyond the listing price. Below, you’ll see the climate risks that could affect this property — and in Bills & Affordability, how those risks may influence repairs, insurance, utilities, and long-term value.
Biggest Threats for This Home
- Lightning

How This Home’s Risks Compare
FEMA Declared Disasters in Saratoga County and New York
Understanding the Costs
Financial advisors generally recommend spending no more than 30% of your gross household income on housing costs. In practice, many households stretch to 35% or beyond — especially in high-cost markets.
Estimated Costs Today
| Monthly | Annual | |
|---|---|---|
| Mortgage | $2,654 | $31,848 |
| Home Insurance * | $162 | $1,944 |
| Property Taxes | $555 | $6,660 |
| Electricity | $314 | $3,775 |
| Total | $3,685 | $44,220 |
Income You'd Need if You Spent...
New York FAIR Plan Programs



How Costs Could Change Over Time
Climate risk is quickly impacting all of the major home ownership costs. Adjust the growth rates and percentage of income spent on housing below to see how your housing costs could change over the next 10 years — and what income you'd need to keep up.
Comparing Against the Market
Price Per Sq Ft
vs Other Active Listings
Avg $/sqft
vs Homes Sold Last Month
Median $/sqft
Current Market Trends
Median Price Per Square Foot
The median price per square foot of homes sold in this area each month. Compare this to this listing's price per square foot to gauge whether the home is priced in line with recent sales.
Historicals for This Listing
Zestimate History ($/sqft)
Price History
| Date | Event | Price |
|---|---|---|
| 2026-07-14 | Price change | $525,000 |
| 2026-06-25 | Listed for sale | $550,000 |
| 2001-09-19 | Sold | $119,500 |
 View on Zillow