


176 Reserve Dr, Piedmont, SC, 29673
About This Home
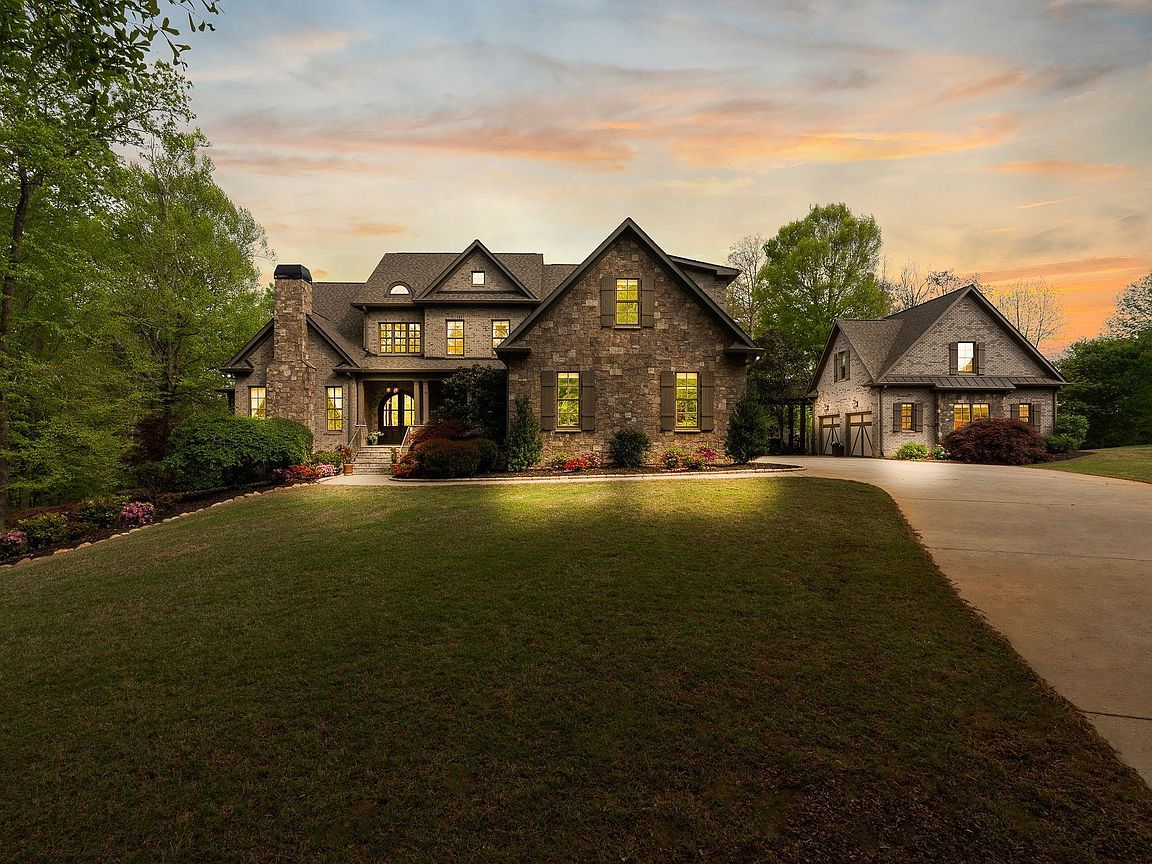
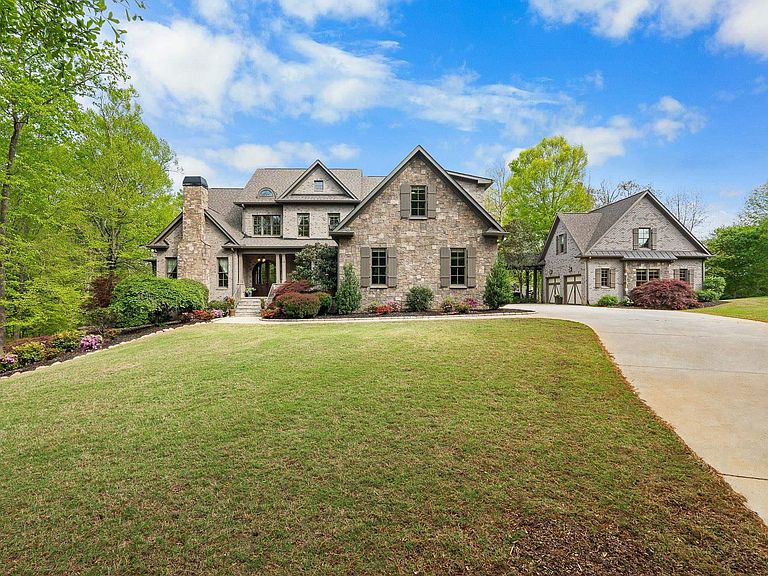
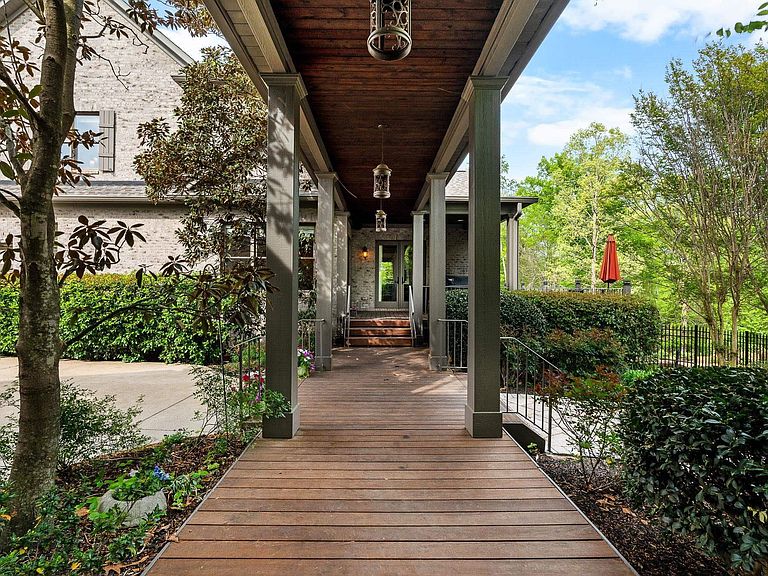
Custom built by First Choice Custom Homes, this exceptional estate sits on over 2 acres (two lots) within the gated River Reserve community and offers over 8,000 square feet of refined living spaces. The main residence features 6 bedrooms and 5.5 baths with rich hardwood floors, arched doorways, and intricate molding throughout, leaving no detail left untouched. Lovely, gracious-sized formal dining room and living room on the main level complete with gorgeous ceiling detail in the dining room. The gourmet kitchen is thoughtfully designed with granite countertops- two spacious kitchen islands, Wolf gas range with center griddle, Wolf oven and steamer, Sub Zero panel ready refrigerator and freezer, custom cabinetry, and additional refrigerator drawers. The kitchen features a coffered ceiling and is open to a spacious keeping room with beautiful stone fireplace and separate breakfast room area. Enjoy two covered porches off the kitchen and keeping room with Ipe decking– one covered porch with outdoor fireplace and another covered porch ideal for morning coffee or separate grilling area. The primary suite on the main level showcases a spa inspired bathroom with jetted tub, rain head shower and body sprays, heated bidet toilet, and a screened porch with Ipe decking overlooking the serene backyard setting, as well as a separate living area with beautiful cabinetry and gorgeous fireplace. Upstairs offers four additional bedrooms, three full bathrooms, and a spacious rec room, while the finished basement includes a wine cellar, full bar/kitchenette, gym, bedroom, bathroom, and ample storage. Outdoor living exceeds expectations with a saltwater pool and hot tub, sport court, fire pit area, and a beautifully designed covered cabana complete with bar and television, perfect for entertaining. The property features a three-car attached garage with epoxy flooring along with a two-car detached garage with epoxy flooring, above which is a private apartment or bonus suite ideal for guests or extended living or media room and features a full bathroom, beverage refrigerator, built in microwave, ice make and ceiling mounted projector with drop down screen. Backing to the Saluda River and surrounded by natural beauty, this home delivers privacy, luxury, and exceptional craftsmanship in one of the area’s most sought after gated communities. Convenient to 185, downtown Greenville and Prisma’s Memorial Hospital. Where luxury, location and lifestyle collide – 176 Reserve Drive. HOA Fees are $1,400 per lot which equals to $2,800 annually. Call to schedule your private tour today!
Getting Around
 Car-Dependent
 Very Limited Transit
 Somewhat Bikeable
Schools
Construction
Condition
- Year built: 2008
Materials
- Foundation: Basement
- Roof: Architectural
- Construction materials: Stone,Brick Veneer
Other
- Builder name: First Choice
Type & Style
- Home type: SingleFamily
- Architectural style: Traditional
- Property subType: Single Family Residence,Residential
Interior
Appliances
- Appliances included: Dishwasher,Disposal,Dryer,Freezer,Free-Standing Gas Range,Refrigerator,Washer,Other,Ice Maker,Wine Cooler,Microwave,Water Heater,Tankless Water Heater
- Laundry features: Sink,1st Floor,Walk-in,Laundry Room
Basement
- Has basement: Yes
- Basement: Partially Finished,Walk-Out Access,Interior Entry
Bedroom2
- Area: 273
Bedroom3
- Area: 240
Bedroom4
- Area: 266
Bedroom5
- Area: 195
Bedrooms & Bathrooms
- Bedrooms: 6
- Bathrooms: 7
- Full bathrooms: 6
- 1/2 bathrooms: 1
- Main level bathrooms: 1
- Main level bedrooms: 1
Bonus Room
- Area: 392
Dining Room
- Area: 252
Features
- 2nd Stair Case,High Ceilings,Ceiling Fan(s),Ceiling Smooth,Granite Counters,Countertops-Solid Surface,Walk-In Closet(s),Wet Bar,In-Law Floorplan,Pantry,Pot Filler Faucet,Tile Counters
- Flooring: Carpet,Ceramic Tile,Wood
- Number of fireplaces: 4
- Fireplace features: Gas Log,Outside
- Fireplace: Yes
Heating & Cooling
- Heating features: Multi-Units
- Cooling features: Central Air,Multi Units
Interior Area
- Total interior livable area: 8,139 sqft
Kitchen
- Area: 437
Living Room
- Area: 320
Master Bathroom
- Features: Double Sink,Full Bath,Shower-Separate,Sitting Room,Tub-Separate,Tub-Jetted,Walk-In Closet(s),Fireplace,Other
- Level: Main
Master Bedroom
- Area: 294
Property
Details
- Parcel number: 2380601097000
Features
- Levels: 2+Basement
- Stories: 2
- Private pool: Yes
- Pool features: In Ground
- Patio & porch: Deck,Patio,Enclosed,Front Porch,Screened,Rear Porch
- Exterior features: Outdoor Fireplace,Outdoor Kitchen
- Has spa: Yes
- Spa features: Private,Bath
- Fencing: Fenced
- Living area range: 7000+
Lot
- Lot size: 2.28 Acres
- Features: Few Trees,Wooded,Sprklr In Grnd-Partial Yd,2 - 5 Acres
Parking
- Total spaces: 5
- Parking features: Combination,Garage Door Opener,Yard Door,Attached,Detached,Key Pad Entry,Driveway,Parking Pad,Concrete
- Has garage: Yes
- Attached garage spaces: 5
- Covered spaces: 5
- Has uncovered spaces: Yes
Climate Risk is Financial Risk
Every home has a financial story beyond the listing price. Below, you’ll see the climate risks that could affect this property — and in Bills & Affordability, how those risks may influence repairs, insurance, utilities, and long-term value.
Biggest Threats for This Home
- Cold Wave

- Inland Flooding

- Ice Storm

- Lightning

- Strong Wind

- Tornado

- Hail

- Heat Wave

How This Home’s Risks Compare
FEMA Declared Disasters in Anderson County and South Carolina
Understanding the Costs
Financial advisors generally recommend spending no more than 30% of your gross household income on housing costs. In practice, many households stretch to 35% or beyond — especially in high-cost markets.
Estimated Costs Today
| Monthly | Annual | |
|---|---|---|
| Mortgage | $15,169 | $182,028 |
| Home Insurance * | $1,231 | $14,772 |
| Property Taxes | $1,250 | $15,000 |
| Electricity | $782 | $9,391 |
| Total | $18,432 | $221,184 |
Income You'd Need if You Spent...
South Carolina FAIR Plan Programs
How Costs Could Change Over Time
Climate risk is quickly impacting all of the major home ownership costs. Adjust the growth rates and percentage of income spent on housing below to see how your housing costs could change over the next 10 years — and what income you'd need to keep up.
Comparing Against the Market
Price Per Sq Ft
vs Other Active Listings
Avg $/sqft
vs Homes Sold Last Month
Median $/sqft
Current Market Trends
Median Price Per Square Foot
The median price per square foot of homes sold in this area each month. Compare this to this listing's price per square foot to gauge whether the home is priced in line with recent sales.
Historicals for This Listing
Zestimate History ($/sqft)
Price History
| Date | Event | Price |
|---|---|---|
| 2025-12-02 | Listed for sale | $3,000,000 |
 View on Zillow