



130 Steeplechase, Belton, SC, 29627
About This Home
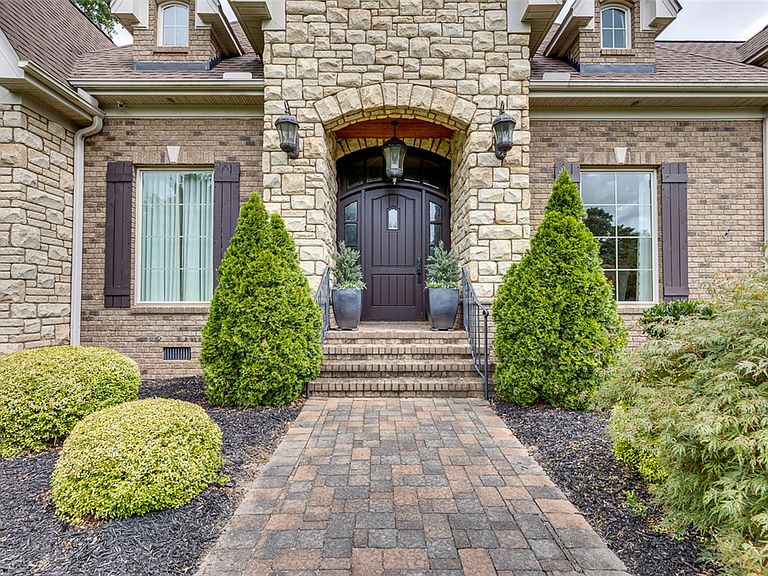
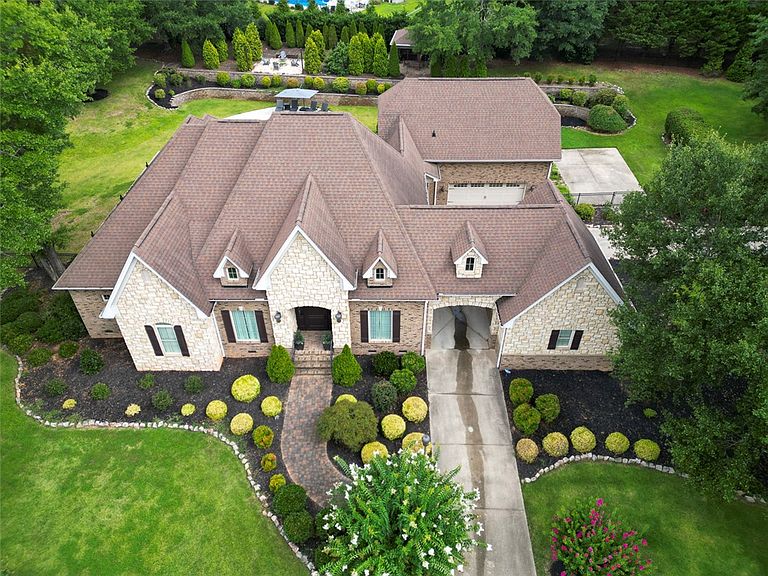
PRIME location, 1.87 acre lot, and a stunning QUALITY-BUILT French Country style home! This ELEGANT home offers 4 bedrooms, 3.5 baths with 3 of the bedrooms on the MAIN level. The primary bedroom features an amazing spa-like bathroom and an enormous walk-in-closet, private water closet, knee area, and an oversized walk-in-shower w/seat. There is also access to the relaxing open porch from the primary suite. The open porch has a gas burning fireplace and stained wood ceiling and enjoys such a peaceful view overlooking the back landscaped and a NEW inground salt water kidney-shaped POOL. The other two bedrooms share a Jack & Jill bathroom, each having its own vanity. The Office/Study is stunning with a wall filled with custom shelving. The DREAM kitchen offers stainless appliances, beautiful stone arching housing a gas cooktop with a pot filler faucet, a massive island with a veggie sink, tons and tons of EZ close drawers for storage, granite countertops, walk-in Pantry, hidden trash can slide-out, desk area, and extensive food prep space. There is a wet bar with a wine cooler between the kitchen and formal dining. There is a beautiful formal dining room for those special occasions and a breakfast area for the day-to-day. The Powder room is just off the kitchen at the side entrance. The great room is OPEN living with a massive stone fireplace wall. Gas logs. Numerous Built-ins. Access to rear relaxing porch and composite deck. There is a back staircase to the upper level where you will find a bedroom, (w/new LV flooring, almost-new full bathroom and a huge closet with multi-purpose potential. Would work well as a GLAM spa, hobby space, sewing center, music corner, kid's play station, or an exercise gym in addition to use as a closet. The entire upper level could be suitable as a privacy suite for in-laws, teens, or guests.
Getting Around
 Car-Dependent
 Very Limited Transit
 Somewhat Bikeable
Schools
Construction
Condition
- Year built: 2012
Materials
- Foundation: Crawlspace
- Roof: Architectural,Shingle
- Construction materials: Brick,Stone
Type & Style
- Home type: SingleFamily
- Architectural style: Other,See Remarks
- Property subType: Single Family Residence
Interior
Additional Room
- Level: Upper
- Dimensions: 11.3x11.2
Appliances
- Appliances included: Built-In Oven,Dishwasher,Electric Water Heater,Gas Cooktop,Disposal,Gas Water Heater,Microwave,Wine Cooler,Plumbed For Ice Maker
- Laundry features: Washer Hookup,Electric Dryer Hookup,Sink
Basement
- Basement: None,Crawl Space
Bedroom2
- Level: Main
- Dimensions: 11.11x15
Bedroom3
- Level: Main
- Dimensions: 14.9x14.10
Bedroom4
- Level: Upper
- Dimensions: 15.11x14.4
Bedrooms & Bathrooms
- Bedrooms: 4
- Bathrooms: 4
- Full bathrooms: 3
- 1/2 bathrooms: 1
- Main level bathrooms: 2
- Main level bedrooms: 3
Breakfast Room Nook
- Level: Main
- Dimensions: 14.3x9.3
Dining Room
- Level: Main
- Dimensions: 14.3x11.5
Features
- Wet Bar,Bookcases,Built-in Features,Tray Ceiling(s),Ceiling Fan(s),Cathedral Ceiling(s),Dual Sinks,Fireplace,Granite Counters,High Ceilings,Bath in Primary Bedroom,Main Level Primary,Other,See Remarks,Smooth Ceilings,Shutters,Separate Shower,Vaulted Ceiling(s),Walk-In Closet(s),Walk-In Shower,Window Treatments
- Door features: Storm Door(s)
- Window features: Blinds,Plantation Shutters
- Flooring: Ceramic Tile,Hardwood
- Fireplace features: Gas,Gas Log,Option
- Fireplace: Yes
Great Room
- Level: Main
- Dimensions: 22.5x20.11
Heating & Cooling
- Heating features: Central,Electric
- Cooling features: Central Air,Electric
Interior Area
- Total structure area: 3,412
- Total interior livable area: 3,412 sqft
Kitchen
- Level: Main
- Dimensions: 14.3x16.2
Laundry
- Level: Main
- Dimensions: 6.4x13.1
Master Bedroom
- Level: Main
- Dimensions: 14.9x18.4
Office
- Level: Main
- Dimensions: 12.6x11.9
Other
- Level: Main
- Dimensions: 27.2x11.5 cov porch
Property
Accessibility
- Accessibility features: Low Threshold Shower
Details
- Parcel number: 1710009007
Features
- Levels: One and One Half
- Pool features: In Ground
- Patio & porch: Deck,Front Porch,Porch
- Exterior features: Deck,Fence,Sprinkler/Irrigation,Pool,Porch,Storm Windows/Doors
- Fencing: Yard Fenced
- Living area range: 3250-3499
Lot
- Lot size: 1.87 Acres
- Features: Corner Lot,Outside City Limits,Subdivision
Parking
- Total spaces: 3
- Parking features: Attached,Garage,Circular Driveway,Driveway,Garage Door Opener
- Has garage: Yes
- Attached garage spaces: 3
- Covered spaces: 3
Climate Risk is Financial Risk
Every home has a financial story beyond the listing price. Below, you’ll see the climate risks that could affect this property — and in Bills & Affordability, how those risks may influence repairs, insurance, utilities, and long-term value.
Biggest Threats for This Home
- Cold Wave

- Ice Storm

- Lightning

- Tornado

- Hail

- Inland Flooding

- Strong Wind

How This Home’s Risks Compare
FEMA Declared Disasters in Anderson County and South Carolina
Understanding the Costs
Financial advisors generally recommend spending no more than 30% of your gross household income on housing costs. In practice, many households stretch to 35% or beyond — especially in high-cost markets.
Estimated Costs Today
| Monthly | Annual | |
|---|---|---|
| Mortgage | $5,941 | $71,292 |
| Home Insurance * | $683 | $8,196 |
| Property Taxes | $489 | $5,868 |
| Electricity | $328 | $3,937 |
| Total | $7,441 | $89,292 |
Income You'd Need if You Spent...
South Carolina FAIR Plan Programs
How Costs Could Change Over Time
Climate risk is quickly impacting all of the major home ownership costs. Adjust the growth rates and percentage of income spent on housing below to see how your housing costs could change over the next 10 years — and what income you'd need to keep up.
Comparing Against the Market
Price Per Sq Ft
vs Other Active Listings
Avg $/sqft
vs Homes Sold Last Month
Median $/sqft
Current Market Trends
Median Price Per Square Foot
The median price per square foot of homes sold in this area each month. Compare this to this listing's price per square foot to gauge whether the home is priced in line with recent sales.
Historicals for This Listing
Zestimate History ($/sqft)
Price History
| Date | Event | Price |
|---|---|---|
| 2026-08-09 | Listed for sale | $1,175,000 |
| 2026-08-06 | Contingent | $1,175,000 |
| 2026-07-24 | Listed for sale | $1,175,000 |
| 2023-12-07 | Sold | $830,000 |
| 2023-11-06 | Pending sale | $730,000 |
| 2023-11-05 | Contingent | $730,000 |
| 2023-11-02 | Listed for sale | $730,000 |
| 2017-12-28 | Sold | $575,000 |
| 2017-12-22 | Listed for sale | $625,000 |
| 2017-11-13 | Pending sale | $625,000 |
| 2017-08-14 | Price change | $625,000 |
| 2017-03-07 | Listed for sale | $639,500 |
| 2011-05-11 | Sold | $75,000 |
| 2007-11-08 | Sold | $82,000 |
| 2006-03-10 | Sold | $66,000 |
| 2004-09-20 | Sold | $52,600 |
| 2003-09-09 | Sold | $33,500 |
 View on Zillow