


3010 Duck River Ct, Midlothian, VA, 23112
About This Home
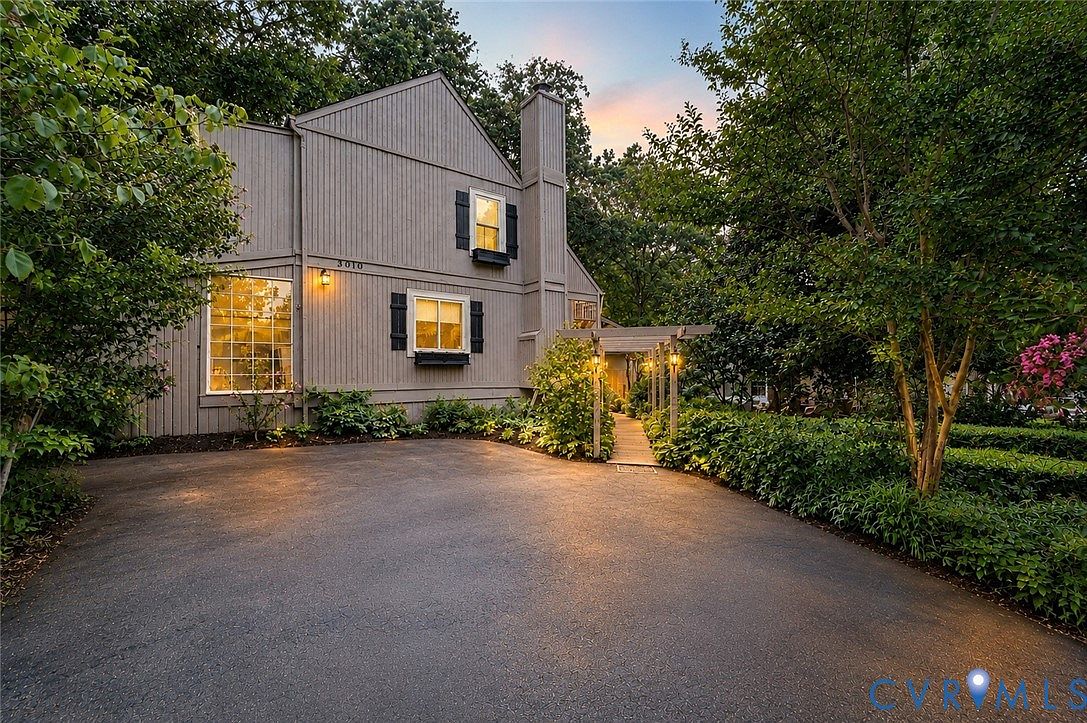
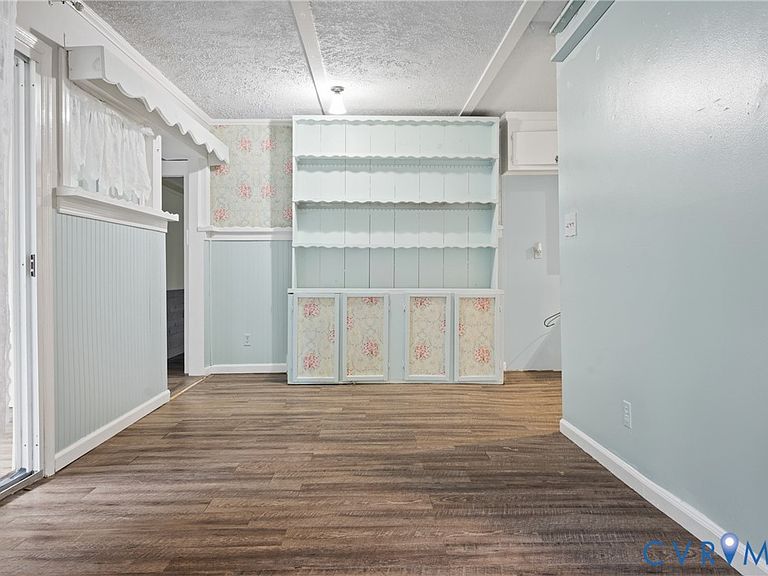
Welcome to 3010 Duck River Court, Midlothian, VA 23112! This charming 2 bedroom, 1.5-bath home offers 1,220 square feet of comfortable living space and is ready for its next owner to add their personal touch. The home features a spacious family room with a cozy fireplace, a separate dining room for gatherings, a bonus room that could also be used as a third bedroom, and a bright sunroom/porch that provides the perfect spot to relax with your morning coffee or unwind at the end of the day. Wall installed AC units. Enjoy outdoor living with a welcoming front porch and a rear deck, perfect for entertaining or relaxing. New windows have already been installed, and the roof is approximately 12 years old, giving buyers a great head start on updates. Outside, you'll appreciate the abundant storage space for tools, lawn equipment, seasonal décor, and more. $3000 Buyer Credit with full price offer! Conveniently located just minutes from Hull Street, you'll enjoy easy access to Target, Walmart, Publix, Kroger, and an abundance of shopping, dining, and entertainment options. Commuting is simple with quick access to Route 288 and Powhite Parkway. The area continues to grow with exciting future developments, including the Lake surf park project and the upcoming Chesterfield Raceway development, adding to the appeal of this desirable Midlothian location. If you've been searching for a home with character, important updates already completed, and the opportunity to personalize and make it your own, don't miss this wonderful opportunity! Sq footage is 1220 sq ft BRING OFFERS!!!
Getting Around
 Car-Dependent
 Very Limited Transit
 Somewhat Bikeable
Schools
Construction
Condition
- Property condition: Resale
- Year built: 1985
Materials
- Roof: Composition
- Construction materials: Block,Wood Siding
Type & Style
- Home type: SingleFamily
- Architectural style: Two Story
- Property subType: Single Family Residence
Interior
Appliances
- Laundry features: Washer Hookup,Dryer Hookup
Bedroom2
- Level: Second
Bedroom3
- Level: Second
Bedrooms & Bathrooms
- Bedrooms: 2
- Bathrooms: 2
- Full bathrooms: 1
- 1/2 bathrooms: 1
Features
- Eat-in Kitchen,Fireplace
- Flooring: Wood
- Fireplace features: Masonry
- Fireplace: Yes
- Attic: Pull Down Stairs
- Finished area below ground: 0
- Finished area above ground: 1,020
Half Bath
- Level: First
Heating & Cooling
- Heating features: Electric
- Cooling features: Electric,Wall Unit(s)
Interior Area
- Total interior livable area: 1,020 sqft
Kitchen
- Level: First
Living Room
- Level: First
Master Bedroom
- Level: First
Other
- Level: Second
Property
Details
- Parcel number: 738688102800000
- Zoning description: R7
Features
- Pool features: None
- Patio & porch: Deck
- Exterior features: Deck,Out Building(s),Paved Driveway
Lot
- Lot size: 6,882 sqft
- Features: Cul-De-Sac
Parking
- Parking features: Driveway,Paved
- Has uncovered spaces: Yes
Climate Risk is Financial Risk
Every home has a financial story beyond the listing price. Below, you’ll see the climate risks that could affect this property — and in Bills & Affordability, how those risks may influence repairs, insurance, utilities, and long-term value.
Biggest Threats for This Home
- Inland Flooding

- Ice Storm

- Lightning

- Winter Weather

How This Home’s Risks Compare
FEMA Declared Disasters Across Virginia Counties
Understanding the Costs
Financial advisors generally recommend spending no more than 30% of your gross household income on housing costs. In practice, many households stretch to 35% or beyond — especially in high-cost markets.
Estimated Costs Today
| Monthly | Annual | |
|---|---|---|
| Mortgage | $1,284 | $15,408 |
| Home Insurance * | $81 | $972 |
| Property Taxes | $187 | $2,244 |
| Electricity | $202 | $2,433 |
| Total | $1,754 | $21,048 |
Income You'd Need if You Spent...
Virginia FAIR Plan Programs

How Costs Could Change Over Time
Climate risk is quickly impacting all of the major home ownership costs. Adjust the growth rates and percentage of income spent on housing below to see how your housing costs could change over the next 10 years — and what income you'd need to keep up.
Comparing Against the Market
Price Per Sq Ft
vs Other Active Listings
Avg $/sqft
vs Homes Sold Last Month
Median $/sqft
Current Market Trends
Median Price Per Square Foot
The median price per square foot of homes sold in this area each month. Compare this to this listing's price per square foot to gauge whether the home is priced in line with recent sales.
Historicals for This Listing
Zestimate History ($/sqft)
Price History
| Date | Event | Price |
|---|---|---|
| 2026-08-14 | Price change | $245,000 |
| 2026-07-23 | Price change | $254,000 |
| 2026-07-01 | Listed for sale | $269,900 |
| 1998-08-18 | Sold | $19,170 |
| 1995-10-04 | Sold | $58,000 |
 View on Zillow