



2119 Middle Haven Dr, Gladwin, MI, 48624
About This Home
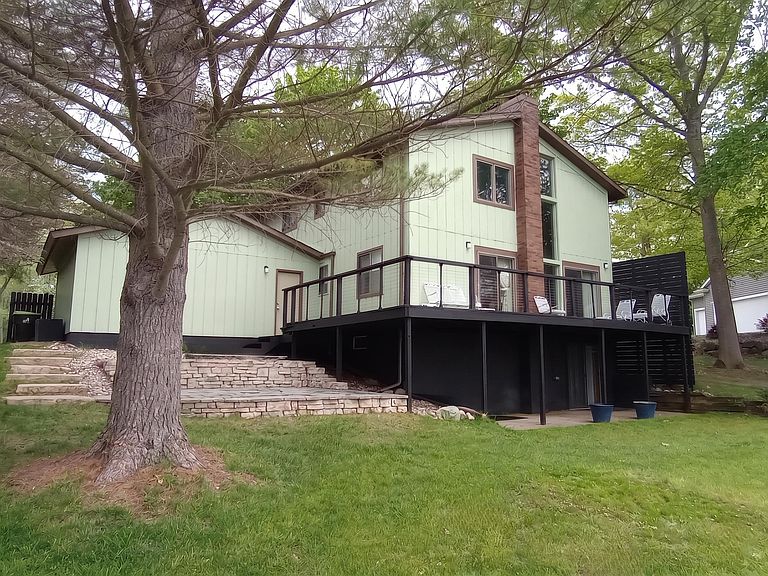
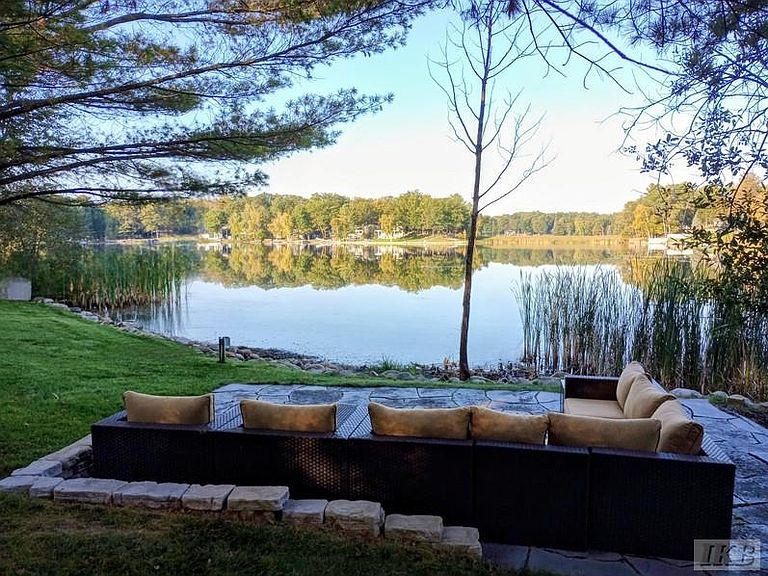
Beautiful Lake Lancer Home in Sugar Springs! (FLY THRU DRONE VIDEO at the end of Description). This beautiful waterfront home in Sugar Springs’ peaceful Islander Realm offers the perfect blend of comfort, style, and relaxation. With over 2,500 square feet of living space, including a finished walkout basement, there’s room for everyone to unwind and enjoy lake life. The open-concept kitchen features rich Hickory cabinets, many stainless steel appliances, and stylish wood laminate floors that flow seamlessly into a spacious dining area large enough for gatherings that last long into the evening. This home is nearly "Move-in" ready, with most furnishings (except beds) and a nice roll-out dock. Whether you’re relaxing in the living room, watching the game in the family room, or savoring a quiet morning coffee on the deck, the stunning views of Lake Lancer will always be your backdrop. The main floor bedroom offers the perfect start to each day with a sliding door that opens to the lake-facing deck — wake up to the call of loons and the sight of blue herons gliding across the lake. Outside, enjoy two open patios and a covered one, perfect for sunset dinners or lazy afternoons. With 140 feet of waterfront and an extra-wide lot providing added privacy, this home captures the peaceful spirit of lakeside living. Don’t miss your chance to make it yours—schedule your private showing today. (Disclaimer: "Some photos may be digitally enhanced."). DRONE FLY THRU: https://tinyurl.com/2119middlehaven
Getting Around
 Car-Dependent
 Very Limited Transit
 Somewhat Bikeable
Schools
Construction
Condition
- Year built: 1979
Materials
- Foundation: Basement
- Construction materials: Wood Siding
Type & Style
- Home type: SingleFamily
- Architectural style: Traditional,Conventional Frame
- Property subType: Single Family Residence
Interior
Appliances
- Appliances included: Dishwasher,Dryer,Microwave,Range/Oven,Refrigerator,Washer,Water Softener Owned,Electric Water Heater
- Laundry features: Lower Level
Basement
- Has basement: Yes
- Basement: Block,Finished,Full,Walk-Out Access
Bathroom1
- Level: Main
Bathroom2
- Features: Ceramic
- Level: Upper
Bathroom3
- Features: Ceramic
- Level: Lower
Bedroom1
- Features: Laminate
- Level: Main
- Area: 143
Bedroom2
- Features: Carpet
- Level: Upper
- Area: 165
Bedroom3
- Features: Carpet
- Level: Upper
- Area: 176
Bedrooms & Bathrooms
- Bedrooms: 3
- Bathrooms: 3
- Full bathrooms: 3
- Main level bathrooms: 1
- Main level bedrooms: 1
Dining Room
- Features: Laminate
- Level: Main
- Area: 260
Family Room
- Features: Vinyl
- Level: Lower
- Area: 504
Features
- High Ceilings,Cathedral/Vaulted Ceiling
- Flooring: Laminate,Carpet,Vinyl,Ceramic Tile
- Number of fireplaces: 1
- Fireplace features: Gas
- Fireplace: Yes
- Finished area below ground: 1,000
- Finished area above ground: 1,660
Heating & Cooling
- Heating features: Forced Air,Natural Gas
- Cooling features: Ceiling Fan(s),Central Air
Interior Area
- Total structure area: 2,660
- Total interior livable area: 2,660 sqft
Kitchen
- Features: Laminate
- Level: Main
- Area: 224
Living Room
- Features: Carpet
- Level: Main
- Area: 195
Property
Details
- Parcel number: 06012000006900
- Zoning description: Residential
- Special condition: Trust
Features
- Levels: One and One Half
- Stories: 1
- Private pool: Yes
- Pool features: Community
- Patio & porch: Deck,Patio,Porch
- Spa features: Community
- Has view: Yes
- View description: Lake
- Has water view: Yes
- Water view: Lake
- On waterfront: Yes
- Waterfront features: All Sports Lake,Lake Front,Waterfront,Interior Lake
- Waterbody name: Lake Lancer
- Frontage length: 140
Lot
- Lot size: 0.37 Acres
- Features: Deep Lot - 150+ Ft.,Wooded,Rural,Subdivision
- Lot size dimensions: 140 x 90.14 x 145.9 x 153.7
Parking
- Total spaces: 2
- Parking features: Driveway,Attached
- Has garage: Yes
- Attached garage spaces: 2
- Covered spaces: 2
Climate Risk is Financial Risk
Every home has a financial story beyond the listing price. Below, you’ll see the climate risks that could affect this property — and in Bills & Affordability, how those risks may influence repairs, insurance, utilities, and long-term value.
Biggest Threats for This Home
- Winter Weather

- Cold Wave

- Lightning

- Strong Wind

How This Home’s Risks Compare
FEMA Declared Disasters in Gladwin County and Michigan
Understanding the Costs
Financial advisors generally recommend spending no more than 30% of your gross household income on housing costs. In practice, many households stretch to 35% or beyond — especially in high-cost markets.
Estimated Costs Today
| Monthly | Annual | |
|---|---|---|
| Mortgage | $2,325 | $27,900 |
| Home Insurance * | $279 | $3,348 |
| Property Taxes | $387 | $4,644 |
| Electricity | $290 | $3,481 |
| Total | $3,281 | $39,372 |
Income You'd Need if You Spent...
Michigan FAIR Plan Programs


How Costs Could Change Over Time
Climate risk is quickly impacting all of the major home ownership costs. Adjust the growth rates and percentage of income spent on housing below to see how your housing costs could change over the next 10 years — and what income you'd need to keep up.
Comparing Against the Market
Price Per Sq Ft
vs Other Active Listings
Avg $/sqft
vs Homes Sold Last Month
Median $/sqft
Current Market Trends
Median Price Per Square Foot
The median price per square foot of homes sold in this area each month. Compare this to this listing's price per square foot to gauge whether the home is priced in line with recent sales.
Historicals for This Listing
Zestimate History ($/sqft)
Price History
| Date | Event | Price |
|---|---|---|
| 2026-08-04 | Price change | $429,777 |
| 2026-07-28 | Listed for rent | $2,400 |
| 2026-07-20 | Price change | $459,888 |
| 2026-06-27 | Price change | $469,777 |
| 2026-06-12 | Price change | $479,984 |
| 2026-05-19 | Listed for sale | $489,984 |
| 2025-11-06 | Listing removed | $469,927 |
| 2025-10-16 | Price change | $469,927 |
| 2025-10-05 | Listed for sale | $489,927 |
| 2017-05-04 | Sold | $225,000 |
| 1990-06-01 | Sold | $81,700 |
 View on Zillow