



3633 Wandering Way, Okemos, MI, 48864
About This Home
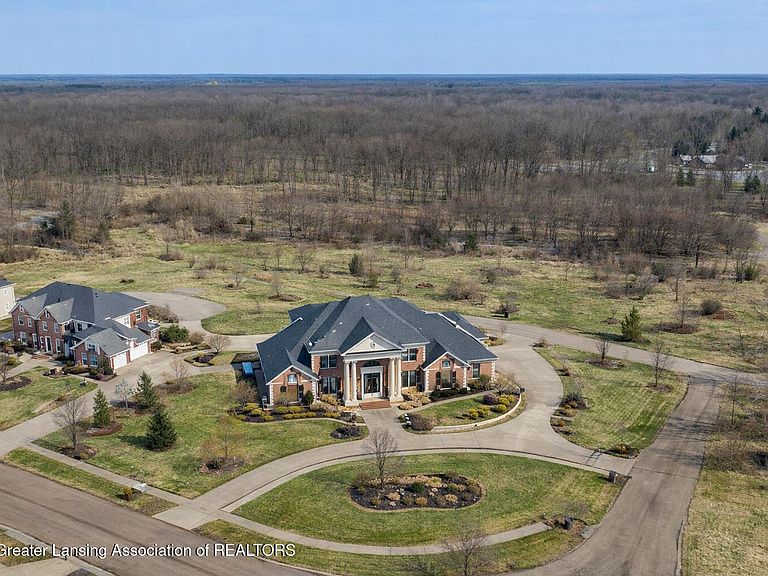
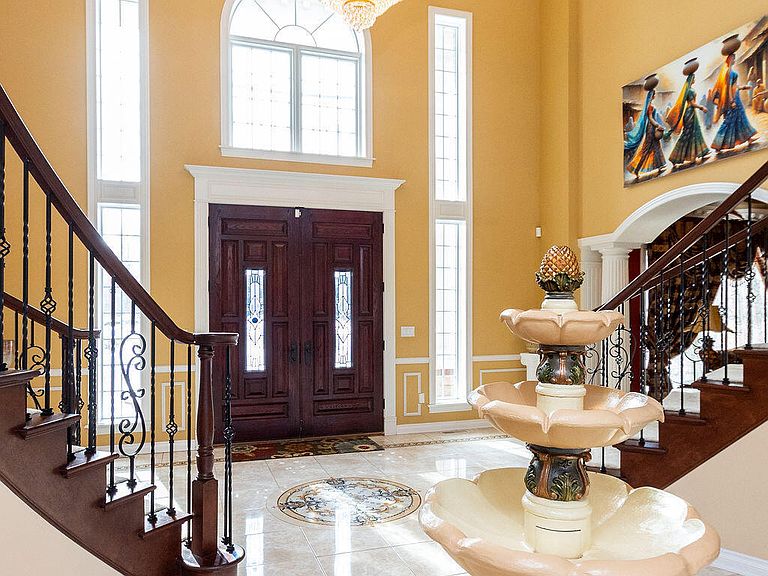
Okemos - Nestled in the highly sought after Ember Oaks Subdivision! Enjoy this magnificent almost 10,000 sq. ft. all brick 5-6-bedroom 7 bath manor home majestically positioned on a circle driveway on over a 1-acre parcel in a prime location in this neighborhood! Spectacular 2-story double curved staircase with an amazing chandelier (valued at $28K) and inlaid tiled floors offers access to the beautiful formal dining room and living room with hand painted ceilings. The two- story great room is anchored by a fireplace plus floor to ceiling windows with fabulous custom beamed ceiling accents in this amazing former Parade Home! Stunning solid panel wood-stained interior doors and extensive trim throughout, A beautiful kitchen includes a butler pantry, high-end appliances, planning center, wet bar, center island, and informal eating area with amazing windows and nature views plus a morning room breathing in the Eastern sunlight! A main- floor library with lovely built-in bookshelves plus a main floor bedroom, exercise room or second primary with its own full bath! An extra room on the main floor could easily be made into another bedroom or second study (see list agent for details). The spacious mudroom/drop zone allows access to the ample 4 car garage plus adjacent utility half bath. Over-the-top second floor primary suite complete with its own private viewing deck, coffee bar, walk-in closets plus a dreamy, oversized bath with a large walk-in shower, soaking tub and double vanities with a second-floor laundry room including appliances plus a back staircase for accessibility. Two additional large ensuite bedrooms each with a walk-in closet and full baths. A dramatic second floor mezzanine with views of the foyer and great room. If this is not enough, the full walk-out finished lower level may be! Game area, exercise room, media space, wet bar/kitchen, extra tenant space, movie theater plus a full bath. 5th bedroom plus loads of storage! Need more bedrooms? See list agent for ideas. Loads of upgrades throughout with a whole house generator, whole house attic fan, security system, central vac, electric switch to lower the chandelier, Pella windows, high end window treatments and so much more. close to MSU, highway access, eateries, shopping and more. Make your dreams come true.
Getting Around
 Car-Dependent
 Very Limited Transit
 Somewhat Bikeable
Schools
Construction
Condition
- Year built: 2010
Materials
- Foundation: Concrete Perimeter
- Roof: Shingle
- Construction materials: Brick
Type & Style
- Home type: SingleFamily
- Architectural style: Colonial,Traditional
- Property subType: Single Family Residence
Interior
Appliances
- Appliances included: Built-In Range,Dishwasher,Disposal,Double Oven,Down Draft,Gas Range,Humidifier,Microwave,Range Hood,Refrigerator,Washer/Dryer,Water Heater
- Laundry features: Laundry Room,Upper Level
Basement
- Has basement: Yes
- Basement: Daylight,Finished,Full,Sump Pump,Walk-Out Access
Bedroom2
- Features: Carpet Floor
- Level: Second
- Area: 195
Bedroom3
- Features: Carpet Floor
- Level: Second
- Area: 176.89000000000001
Bedroom4
- Features: Carpet Floor
- Level: First
- Area: 216
Bedroom5
- Features: Carpet Floor
- Level: Basement
- Area: 220
Bedrooms & Bathrooms
- Bedrooms: 5
- Bathrooms: 7
- Full bathrooms: 5
- 1/2 bathrooms: 2
Den
- Features: Carpet Floor
- Level: First
- Area: 168
Dining Room
- Features: Carpet Floor
- Level: First
- Area: 232.47
Family Room
- Features: Carpet Floor
- Level: First
- Area: 432
Family Room
- Level: Basement
- Area: 351
Features
- Flooring: Carpet,Tile
- Number of fireplaces: 2
- Fireplace features: Gas,Electric,Family Room,Great Room
- Fireplace: Yes
- Finished area below ground: 3,800
- Finished area above ground: 6,035
Game Room
- Level: Basement
- Area: 273
Heating & Cooling
- Heating features: Forced Air,Natural Gas
- Cooling features: Central Air
Interior Area
- Total structure area: 9,915
- Total interior livable area: 9,835 sqft
Kitchen
- Features: Tile Floor
- Level: First
- Area: 260
Kitchen
- Level: Basement
- Area: 198
Laundry
- Features: Tile Floor
- Level: Second
- Area: 50.4
Living Room
- Features: Carpet Floor
- Level: First
- Area: 232.47
Master Bedroom
- Features: Carpet Floor
- Level: Second
- Area: 353.6
Office
- Level: First
- Area: 251.60000000000002
Other
- Level: First
- Area: 132
Other
- Level: Basement
- Area: 425
Other
- Level: First
- Area: 462
Other
- Level: First
- Area: 132
Other
- Level: Basement
- Area: 736
Property
Details
- Parcel number: 33020235327004
- Zoning description: Zoning
- Other equipment: Generator
- Foundation area: 3880
Features
- Levels: Two
- Stories: 2
- Exterior features: Balcony
- Has view: Yes
- View description: Neighborhood,Panoramic,Trees/Woods
Lot
- Lot size: 1 Acres
- Features: Front Yard,Sprinklers In Front
- Lot size dimensions: 200 x 217
Parking
- Total spaces: 4
- Parking features: Finished,Floor Drain,Garage Door Opener,Garage Faces Side
- Has garage: Yes
- Attached garage spaces: 4
- Covered spaces: 4
Climate Risk is Financial Risk
Every home has a financial story beyond the listing price. Below, you’ll see the climate risks that could affect this property — and in Bills & Affordability, how those risks may influence repairs, insurance, utilities, and long-term value.
Biggest Threats for This Home
- Strong Wind

- Tornado

- Cold Wave

- Hail

- Inland Flooding

- Winter Weather

How This Home’s Risks Compare
FEMA Declared Disasters in Ingham County and Michigan
Understanding the Costs
Financial advisors generally recommend spending no more than 30% of your gross household income on housing costs. In practice, many households stretch to 35% or beyond — especially in high-cost markets.
Estimated Costs Today
| Monthly | Annual | |
|---|---|---|
| Mortgage | $8,343 | $100,116 |
| Home Insurance * | $638 | $7,656 |
| Property Taxes | $2,419 | $29,028 |
| Electricity | $1,072 | $12,872 |
| Total | $12,472 | $149,664 |
Income You'd Need if You Spent...
Michigan FAIR Plan Programs

How Costs Could Change Over Time
Climate risk is quickly impacting all of the major home ownership costs. Adjust the growth rates and percentage of income spent on housing below to see how your housing costs could change over the next 10 years — and what income you'd need to keep up.
Comparing Against the Market
Price Per Sq Ft
vs Other Active Listings
Avg $/sqft
vs Homes Sold Last Month
Median $/sqft
Current Market Trends
Median Price Per Square Foot
The median price per square foot of homes sold in this area each month. Compare this to this listing's price per square foot to gauge whether the home is priced in line with recent sales.
Historicals for This Listing
Zestimate History ($/sqft)
Price History
| Date | Event | Price |
|---|---|---|
| 2026-02-11 | Listed for sale | $1,649,999 |
| 2025-02-01 | Listing removed | $1,799,000 |
| 2024-06-08 | Listed for sale | $1,799,000 |
| 2023-01-02 | Listing removed | -- |
| 2022-04-01 | Listed for sale | $1,598,000 |
| 2021-11-30 | Listing removed | -- |
| 2021-08-16 | Price change | $1,598,000 |
| 2020-03-26 | Listed for sale | $1,500,000 |
For Sale by Agent
 View on Zillow