



219 S Nine Mile Rd, Midland, MI, 48640
About This Home
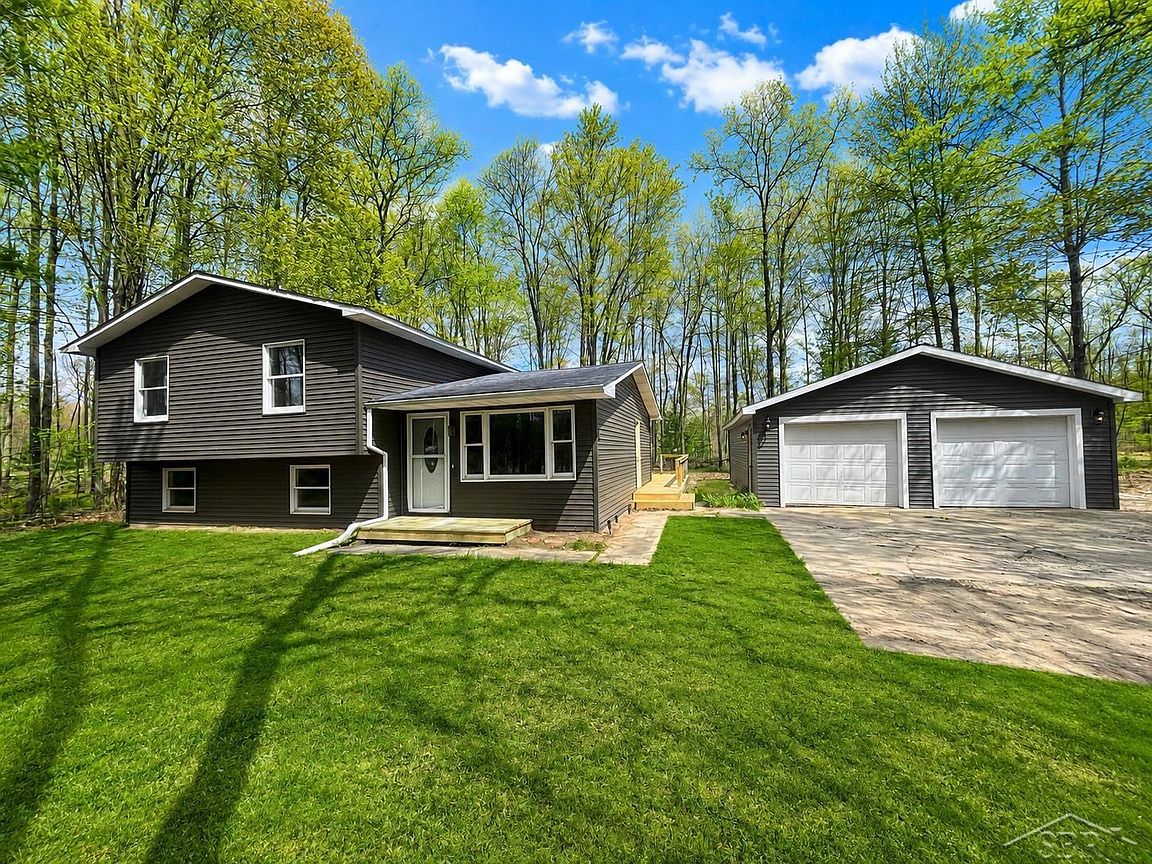
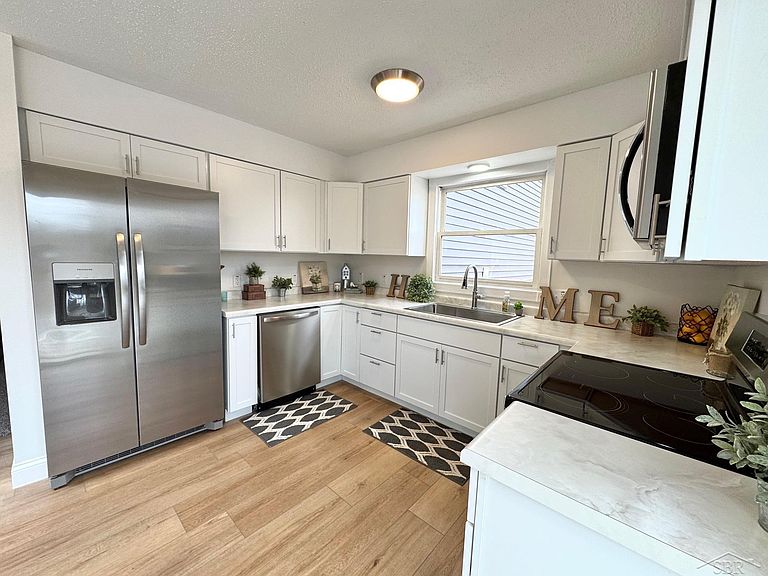
WOW! Completely remodeled and move-in ready! This beautifully updated 4-bedroom, 2-bath home now features a BRAND NEW ROOF installed June 2026, July 2026 graded and reseeded: sits on a picturesque one-acre parcel in Midland County's Lee Township within the desirable Bullock Creek School District. With major updates already completed, this home offers the perfect combination of space, style, and peace of mind. Step inside and fall in love with the bright, inviting interior featuring beautiful recessed lighting throughout and a flexible floor plan with both a spacious living room and separate family room. Freshly painted throughout, the home showcases a stunning completely remodeled kitchen with new cabinetry, countertops, faucets, hardware, and appliances. Both full bathrooms have been beautifully renovated with all-new finishes, while new flooring and lighting provide a fresh, modern feel throughout. No work is needed—simply move in and add your personal touches and décor. The spacious family room would make the perfect sports, game, or media room, allowing the main living room to serve as a more traditional gathering space. A sliding door leads to the updated deck overlooking the large backyard and natures surroundings. Need room for vehicles, toys, hobbies, or projects? The oversized 3-car deep garage offers incredible storage and workspace. Situated on one acre, there's plenty of room to entertain, garden, or simply enjoy the outdoors. Major improvements completed in 2025 include new siding, updated decking, garage entry door, screen door, baseboard heat, a pellet burner capable of heating the entire home, sump pump with battery backup, and a brand-new septic tank and drain field. Immediate occupancy available, Rural Development financing eligible, and a home warranty is included. Homes with this much space, extensive updates, and major improvements already completed are hard to find. Schedule your private showing today and see everything this exceptional property has to offer!
Getting Around
 Car-Dependent
 Very Limited Transit
 Somewhat Bikeable
Schools
Construction
Materials
- Construction materials: Vinyl Siding,Vinyl Trim
Type & Style
- Home type: SingleFamily
- Architectural style: Other
- Property subType: Single Family Residence
Interior
Appliances
- Appliances included: Dishwasher,Microwave,Range/Oven,Refrigerator,Electric Water Heater
- Laundry features: Second Floor Laundry
Basement
- Basement: Sump Pump,Crawl Space
Bathroom1
- Features: Vinyl
- Level: Upper
Bathroom2
- Features: Vinyl
- Level: Lower
Bedroom1
- Level: Second
- Area: 99
Bedroom2
- Level: Second
- Area: 120
Bedroom3
- Level: Second
- Area: 132
Bedroom4
- Level: Lower
- Area: 108
Bedrooms & Bathrooms
- Bedrooms: 4
- Bathrooms: 2
- Full bathrooms: 2
Features
- Sump Pump,Eat-in Kitchen
- Flooring: Vinyl
- Number of fireplaces: 1
- Fireplace features: Natural Fireplace
- Fireplace: Yes
- Finished area below ground: 960
- Finished area above ground: 1,400
Heating
- Heating features: Baseboard,Pellet Stove,Electric,Wood
Interior Area
- Total structure area: 2,360
- Total interior livable area: 2,360 sqft
Kitchen
- Level: Main
- Area: 143
Property
Details
- Parcel number: 10001520026000
- Zoning description: Residential
- Special condition: Private
Features
- Levels: Tri-Level
- Patio & porch: Deck,Porch
- Frontage type: Road
- Frontage length: 165
Lot
- Lot size: 1 Acres
- Features: Rural,Wooded
- Lot size dimensions: 165 x 264
Parking
- Total spaces: 3
- Parking features: 3 or More Spaces,Garage,Detached,Electric in Garage
- Has garage: Yes
- Attached garage spaces: 3
- Covered spaces: 3
Climate Risk is Financial Risk
Every home has a financial story beyond the listing price. Below, you’ll see the climate risks that could affect this property — and in Bills & Affordability, how those risks may influence repairs, insurance, utilities, and long-term value.
Biggest Threats for This Home
- Winter Weather

- Cold Wave

- Strong Wind

- Tornado

- Hail

- Inland Flooding

- Lightning

How This Home’s Risks Compare
FEMA Declared Disasters in Midland County and Michigan
Understanding the Costs
Financial advisors generally recommend spending no more than 30% of your gross household income on housing costs. In practice, many households stretch to 35% or beyond — especially in high-cost markets.
Estimated Costs Today
| Monthly | Annual | |
|---|---|---|
| Mortgage | $1,364 | $16,368 |
| Home Insurance * | $144 | $1,728 |
| Property Taxes | $312 | $3,744 |
| Electricity | $257 | $3,088 |
| Total | $2,077 | $24,924 |
Income You'd Need if You Spent...
Michigan FAIR Plan Programs

How Costs Could Change Over Time
Climate risk is quickly impacting all of the major home ownership costs. Adjust the growth rates and percentage of income spent on housing below to see how your housing costs could change over the next 10 years — and what income you'd need to keep up.
Comparing Against the Market
Price Per Sq Ft
vs Other Active Listings
Avg $/sqft
vs Homes Sold Last Month
Median $/sqft
Current Market Trends
Median Price Per Square Foot
The median price per square foot of homes sold in this area each month. Compare this to this listing's price per square foot to gauge whether the home is priced in line with recent sales.
Historicals for This Listing
Zestimate History ($/sqft)
Price History
| Date | Event | Price |
|---|---|---|
| 2026-07-16 | Price change | $269,900 |
| 2026-07-02 | Price change | $284,900 |
| 2026-05-12 | Listed for sale | $289,900 |
| 2026-04-30 | Listing removed | $289,900 |
| 2026-04-16 | Listed for sale | $289,900 |
| 2026-04-12 | Pending sale | $289,900 |
| 2026-04-08 | Price change | $289,900 |
| 2026-03-17 | Listed for sale | $299,900 |
| 2025-09-19 | Sold | $70,000 |
| 2025-09-04 | Pending sale | $90,000 |
| 2025-08-29 | Listed for sale | $90,000 |
 View on Zillow