


3911 Reeds Landing Cir, Midlothian, VA, 23113
About This Home
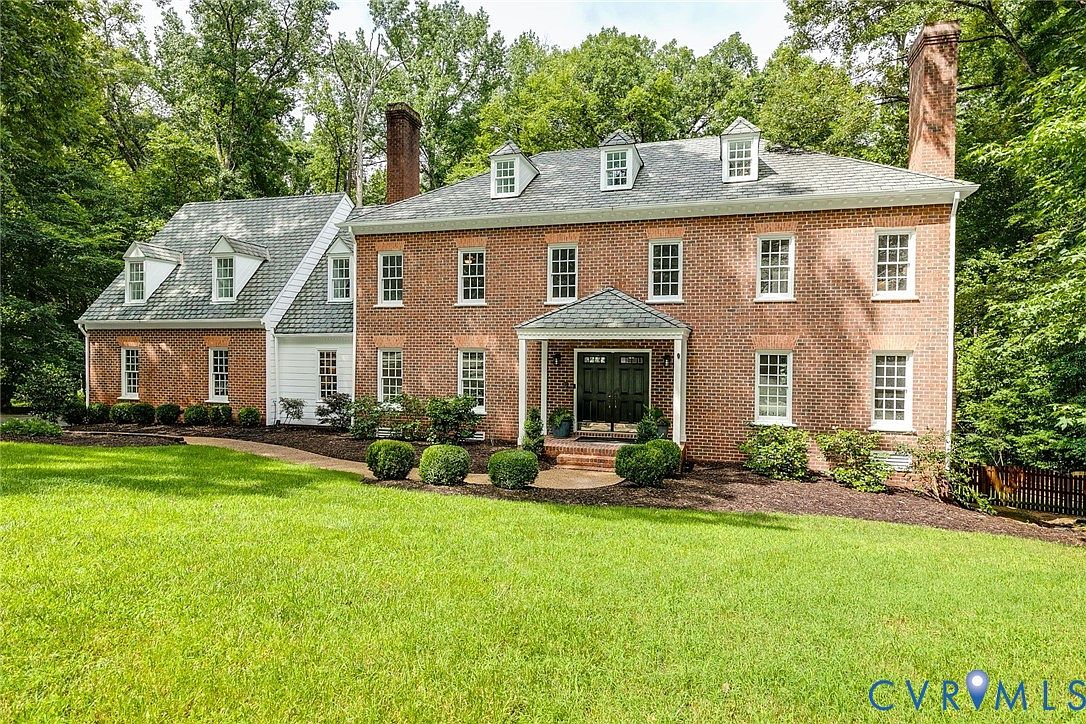
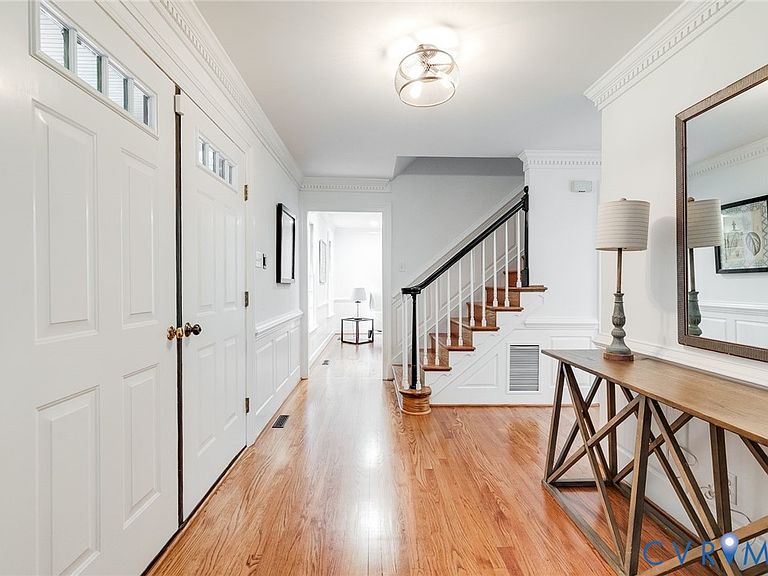
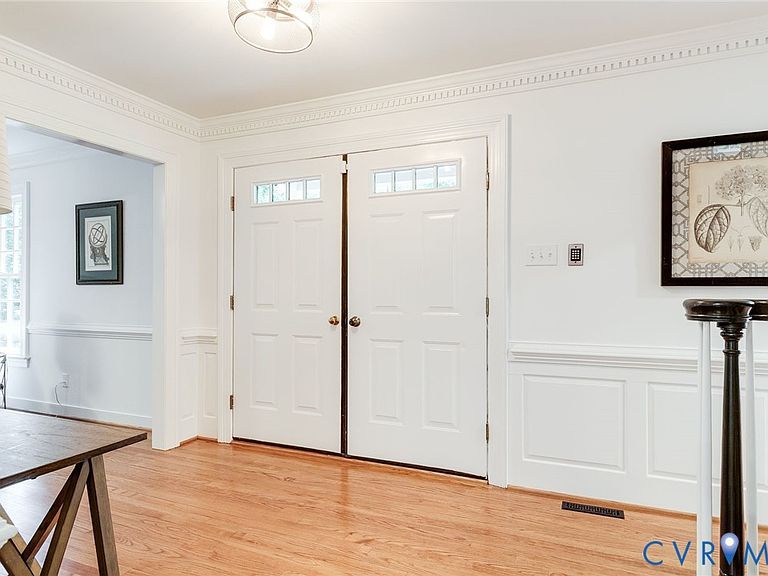
Welcome to 3911 Reeds Landing Circle!Set within the gated community of Reeds Landing,this exceptional traditional residence offers over 4,500 sq.ft of beautifully appointed living space that adapts to the way you live,while on a private,landscaped one-acre lot.Room to gather,room to work,and room to retreat while simply enjoying being at home.Freshly painted interiors and newly refinished hardwood floors on the main level create a fresh,polished feel,while beautiful crown molding,picture and chair rail moldings add character throughout.Two staircases,one at the front and one at the back of the home,provide easy access to the second level.At the center of the home,the inviting kitchen features granite countertops,stainless steel appliances,Kenmore double ovens,French-door refrigerator,Bosch dishwasher,farm sink,two pantries and a Vinotemp wine refrigerator.The kitchen opens naturally to the family room and sunroom,making it easy to stay connected whether gathering with family or entertaining friends.Dedicated main-level office with built-ins and a closet provides a functional workspace or a perfect place for children to do homework.Upstairs,five bedrooms provide room for family and guests,including a beautifully renovated primary ensuite designed as a true retreat.The luxurious bath features a walk-in shower,double vanity,freestanding soaking tub and heated bidet toilet seat.Spacious third-floor recreation room offers another level of versatility that is perfect for movie nights,play,hobbies,fitness or simply relaxing.Outside,the beautifully landscaped one-acre setting offers a private fenced backyard and oversized tiered deck with a newer hot tub(2023),creating a wonderful spot for dining,entertaining,or unwinding at the end of the day.Additional improvements include new HVAC unit in 2024,new water heater in 2023 and HVAC systems that are serviced every six months.With its generous spaces,thoughtful updates and private one-acre setting,this Reeds Landing home offers room for all that life brings.Space to Be You.
Getting Around
 Car-Dependent
 Very Limited Transit
 Somewhat Bikeable
Schools
Construction
Condition
- Property condition: Resale
- Year built: 1987
Materials
- Roof: Shingle
- Construction materials: Brick,Drywall,Frame,Hardboard
Type & Style
- Home type: SingleFamily
- Architectural style: Colonial,Two Story
- Property subType: Single Family Residence
Interior
Appliances
- Appliances included: Cooktop,Double Oven,Dryer,Dishwasher,Electric Cooking,Electric Water Heater,Range,Refrigerator,Washer
Bedroom2
- Level: Second
- Dimensions: 11.0 x 13.0
Bedroom3
- Level: Second
- Dimensions: 11.0 x 12.0
Bedroom4
- Level: Second
- Dimensions: 11.0 x 15.0
Bedroom5
- Level: Second
- Dimensions: 20.0 x 22.0
Bedrooms & Bathrooms
- Bedrooms: 5
- Bathrooms: 4
- Full bathrooms: 3
- 1/2 bathrooms: 1
Dining Room
- Level: First
- Dimensions: 12.5 x 15.5
Family Room
- Level: First
- Dimensions: 9.0 x 12.5
Features
- Beamed Ceilings,Bookcases,Built-in Features,Cathedral Ceiling(s),Eat-in Kitchen,Fireplace,Granite Counters,Kitchen Island,Skylights,Walk-In Closet(s),Central Vacuum
- Door features: Insulated Doors
- Window features: Skylight(s)
- Flooring: Tile,Wood
- Number of fireplaces: 2
- Fireplace features: Masonry,Wood Burning,Insert
- Fireplace: Yes
- Attic: Finished,Walk-up
- Finished area below ground: 0
- Finished area above ground: 4,573
Florida Room
- Level: First
- Dimensions: 11.5 x 9.3
Foyer
- Level: First
- Dimensions: 13.0 x 13.5
Half Bath
- Level: First
Heating & Cooling
- Heating features: Electric,Heat Pump,Zoned
- Cooling features: Heat Pump,Zoned
Interior Area
- Total interior livable area: 4,573 sqft
Kitchen
- Level: First
- Dimensions: 13.2 x 20.5
Laundry
- Level: Second
- Dimensions: 5.5 x 8.0
Living Room
- Level: First
- Dimensions: 14.0 x 18.8
Master Bedroom
- Level: Second
- Dimensions: 16.4 x 18.0
Office
- Level: First
- Dimensions: 9.0 x 12.5
Other
- Level: Second
Recreation
- Level: Third
- Dimensions: 9.0 x 20.0
Property
Details
- Parcel number: 740725530200000
- Zoning description: R40
Features
- Levels: Two
- Stories: 2
- Pool features: None
- Patio & porch: Stoop,Deck
- Exterior features: Deck,Hot Tub/Spa,Sprinkler/Irrigation,Lighting,Paved Driveway
- Has spa: Yes
- Fencing: Back Yard,Fenced
Lot
- Lot size: 1.04 Acres
- Features: Landscaped
Parking
- Total spaces: 2
- Parking features: Attached,Direct Access,Driveway,Garage,Garage Door Opener,Off Street,Paved,Garage Faces Rear,Garage Faces Side,On Street
- Has garage: Yes
- Attached garage spaces: 2
- Covered spaces: 2
- Has uncovered spaces: Yes
Climate Risk is Financial Risk
Every home has a financial story beyond the listing price. Below, you’ll see the climate risks that could affect this property — and in Bills & Affordability, how those risks may influence repairs, insurance, utilities, and long-term value.
Biggest Threats for This Home
- Inland Flooding

- Hurricane

- Heat Wave

- Ice Storm

- Lightning

- Strong Wind

- Tornado

- Winter Weather

How This Home’s Risks Compare
FEMA Declared Disasters Across Virginia Counties
Understanding the Costs
Financial advisors generally recommend spending no more than 30% of your gross household income on housing costs. In practice, many households stretch to 35% or beyond — especially in high-cost markets.
Estimated Costs Today
| Monthly | Annual | |
|---|---|---|
| Mortgage | $5,536 | $66,432 |
| Home Insurance * | $270 | $3,240 |
| Property Taxes | $806 | $9,672 |
| Electricity | $440 | $5,285 |
| Total | $7,052 | $84,624 |
Income You'd Need if You Spent...
Virginia FAIR Plan Programs

How Costs Could Change Over Time
Climate risk is quickly impacting all of the major home ownership costs. Adjust the growth rates and percentage of income spent on housing below to see how your housing costs could change over the next 10 years — and what income you'd need to keep up.
Comparing Against the Market
Price Per Sq Ft
vs Other Active Listings
Avg $/sqft
vs Homes Sold Last Month
Median $/sqft
Current Market Trends
Median Price Per Square Foot
The median price per square foot of homes sold in this area each month. Compare this to this listing's price per square foot to gauge whether the home is priced in line with recent sales.
Historicals for This Listing
Zestimate History ($/sqft)
Price History
| Date | Event | Price |
|---|---|---|
| 2026-08-05 | Listed for sale | $1,095,000 |
| 2018-01-03 | Sold | $560,000 |
| 2016-01-03 | Listing removed | $599,000 |
| 2015-11-18 | Price change | $599,000 |
| 2015-10-09 | Price change | $610,000 |
| 2015-06-10 | Price change | $630,000 |
| 2015-04-16 | Price change | $639,000 |
| 2015-03-03 | Listed for sale | $649,000 |
| 2006-05-02 | Sold | $665,000 |
 View on Zillow