


124 Majestic Dr, Mars, PA, 16046
About This Home
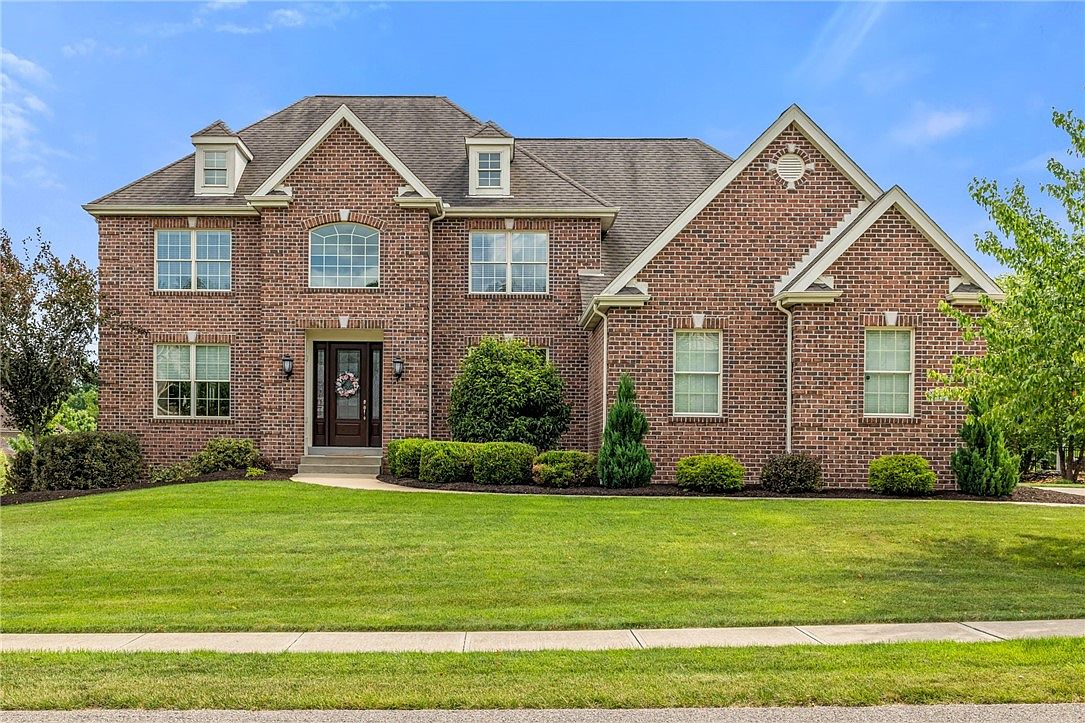
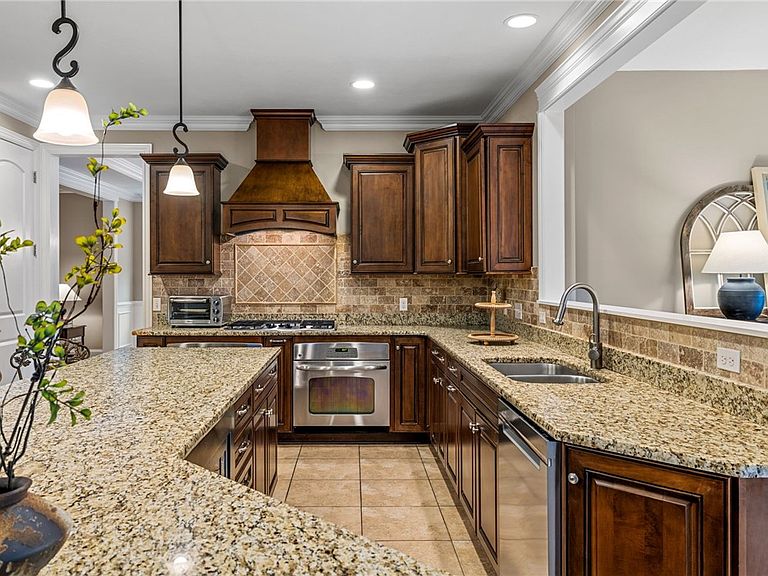
Located in Cranberry Township's prestigious Carriage Manor neighborhood and within the award-winning Seneca Valley School District, 124 Majestic Drive lives up to its noble name. Custom built with timeless architecture, exceptional craftsmanship, and thoughtfully designed living spaces, this residence blends elegance with everyday comfort. Offering four bedrooms, four full baths, and one half bath, the home makes an unforgettable first impression. A dramatic two-story foyer welcomes you with abundant natural light, rich hardwood flooring, refined architectural details, and nine-foot ceilings throughout the main living areas and the finished basement. Just beyond the entry, a private office with French doors, custom built-ins, and classic wainscoting provides the perfect workspace, while the formal living room offers an inviting setting for intimate gatherings. At the heart of the home, the beautifully appointed kitchen seamlessly balances style and function. Granite countertops, a gas cooktop, and dual built-in ovens create an ideal space for everything from casual family meals to holiday entertaining. Flowing effortlessly into the formal dining room, sunlit morning room, and spacious family room, the layout encourages both connection and comfort. The family room serves as a warm and inviting gathering space, with a gas fireplace creating a striking focal point that enhances both comfort and everyday living. Just beyond the morning room, a composite deck extends the living space outdoors, offering the perfect setting for morning coffee, alfresco dining, or relaxing evenings overlooking the expansive backyard. Elevated above the surrounding landscape, the setting provides both privacy and a wonderful sense of openness. The upper level is anchored by a tranquil primary suite featuring a tray ceiling and a spa-inspired bath with dual vanities, a walk-in shower, jetted soaking tub, and an oversized walk-in closet. An adjoining flex room adds versatility, easily serving as a private sitting room, home office, fitness studio, or reading space. Three additional bedrooms provide generous accommodations for family and guests, including a private en suite, a well-appointed hall bath, and the convenience of a second-floor laundry room. The finished walk-out lower level expands the home's exceptional living space with remarkable flexibility. Complete with a full bath, it could easily be transformed into a home theater, game room, fitness studio, or additional guest accommodations. Outside, the manicured, level backyard presents endless possibilities. Whether hosting weekend football games, enjoying a game of catch, or designing the custom pool you've always envisioned, there is abundant opportunities while still preserving generous green space. This thoughtfully designed home creates spaces that feel equally grand and inviting, and is complemented by an oversized three-car garage and a fully accessible integral storage room. Ideally situated just minutes from Seven Field's and Cranberry's premier shopping, dining, parks, and major commuter routes, 124 Majestic Drive offers an opportunity to experience luxurious living in one of the region's most sought-after communities.
Getting Around
 Car-Dependent
 Very Limited Transit
 Somewhat Bikeable
Schools
Construction
Condition
- Property condition: Resale
- Year built: 2012
Materials
- Roof: Asphalt
- Construction materials: Brick
Type & Style
- Home type: SingleFamily
- Architectural style: Colonial,Two Story
- Property subType: Single Family Residence
Interior
Appliances
- Appliances included: Some Electric Appliances,Some Gas Appliances,Cooktop,Dryer,Dishwasher,Disposal,Microwave,Refrigerator,Stove,Washer
Basement
- Has basement: Yes
- Basement: Finished,Walk-Out Access
Bedrooms & Bathrooms
- Bedrooms: 4
- Bathrooms: 5
- Full bathrooms: 4
- 1/2 bathrooms: 1
Features
- Jetted Tub,Pantry,Window Treatments
- Window features: Multi Pane,Window Treatments
- Flooring: Ceramic Tile,Hardwood,Carpet
- Number of fireplaces: 1
- Fireplace features: Gas
- Fireplace: Yes
Heating & Cooling
- Heating features: Forced Air,Gas
- Cooling features: Central Air,Electric
Interior Area
- Total structure area: 5,040
- Total interior livable area: 5,040 sqft
Property
Details
- Parcel number: 130S33C3020000
Features
- Levels: Two
- Stories: 2
- Pool features: None
- Has spa: Yes
Lot
- Lot size: 0.64 Acres
- Lot size dimensions: 0.64
Parking
- Total spaces: 3
- Parking features: Attached,Garage,Garage Door Opener
- Has garage: Yes
Climate Risk is Financial Risk
Every home has a financial story beyond the listing price. Below, you’ll see the climate risks that could affect this property — and in Bills & Affordability, how those risks may influence repairs, insurance, utilities, and long-term value.
Biggest Threats for This Home
- Lightning

- Inland Flooding

- Strong Wind

- Winter Weather

How This Home’s Risks Compare
FEMA Declared Disasters Across Pennsylvania Counties
Understanding the Costs
Financial advisors generally recommend spending no more than 30% of your gross household income on housing costs. In practice, many households stretch to 35% or beyond — especially in high-cost markets.
Estimated Costs Today
| Monthly | Annual | |
|---|---|---|
| Mortgage | $6,572 | $78,864 |
| Home Insurance * | $287 | $3,444 |
| Property Taxes | $1,050 | $12,600 |
| Electricity | $552 | $6,635 |
| Total | $8,461 | $101,532 |
Income You'd Need if You Spent...
Pennsylvania FAIR Plan Programs
Insurance Placement Facility of Pennsylvania/FAIR Plan
 Wildfire
 HailWind
How Costs Could Change Over Time
Climate risk is quickly impacting all of the major home ownership costs. Adjust the growth rates and percentage of income spent on housing below to see how your housing costs could change over the next 10 years — and what income you'd need to keep up.
Comparing Against the Market
Price Per Sq Ft
vs Other Active Listings
Avg $/sqft
vs Homes Sold Last Month
Median $/sqft
Current Market Trends
Median Price Per Square Foot
The median price per square foot of homes sold in this area each month. Compare this to this listing's price per square foot to gauge whether the home is priced in line with recent sales.
Historicals for This Listing
Zestimate History ($/sqft)
Price History
| Date | Event | Price |
|---|---|---|
| 2026-07-24 | Listed for sale | $1,299,800 |
| 2013-05-15 | Sold | $710,300 |
| 2011-12-01 | Sold | $125,000 |
 View on Zillow