

237 Grimes Road, Caribou, ME, 04736
About This Home
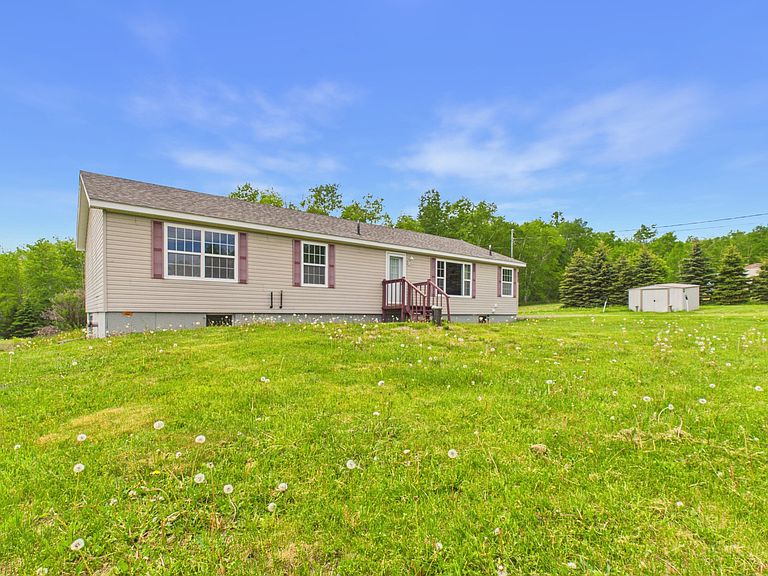
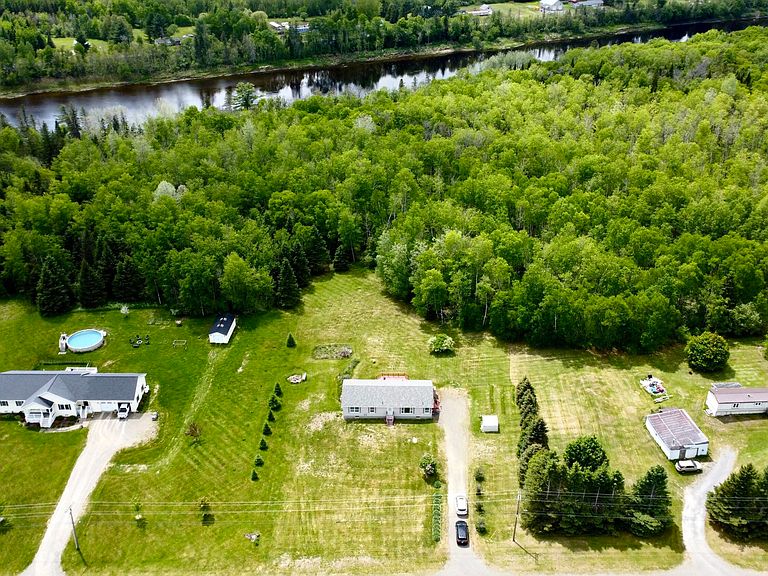
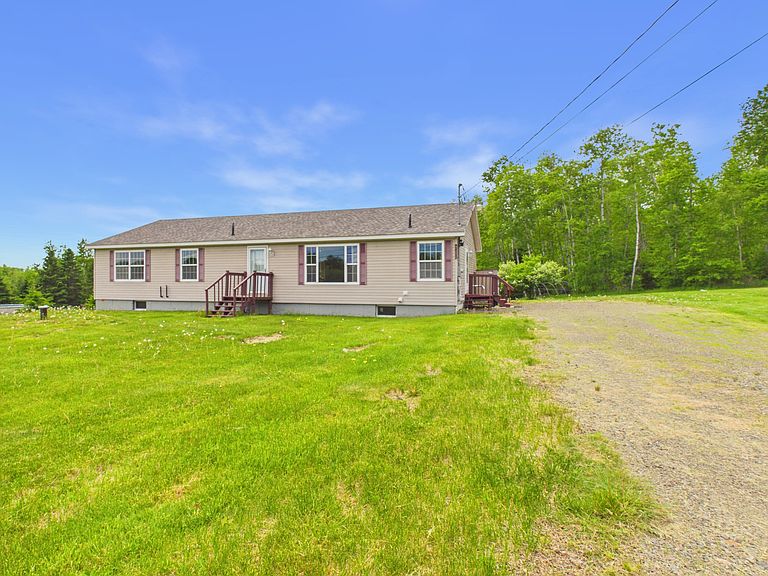
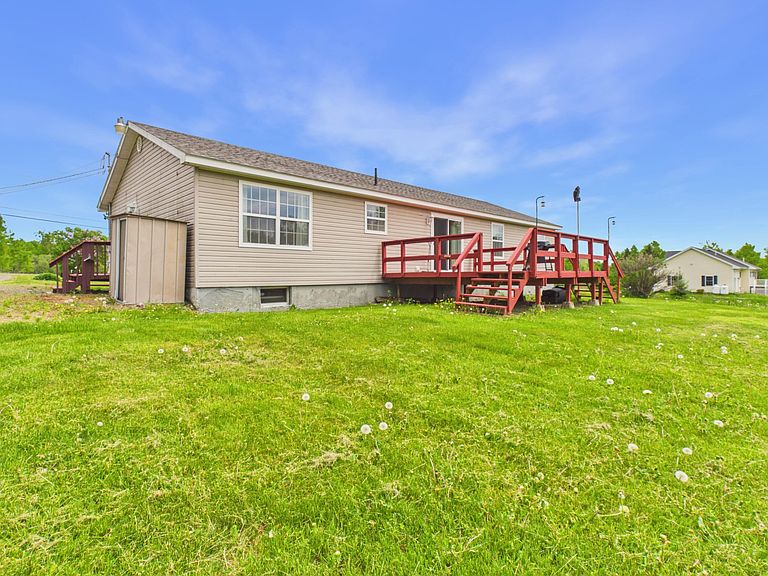
Built in 2005, that makes this 3 Bedroom/2 full bath home ''County New!'' And when you go inside you are going to think of it that way, so well-maintained! Spacious working kitchen with tons of cupboards, work stations, and updated matching stainless appliances opens to a bright eating area. From here, you can easily grill on the adjacent deck or cozy into the large living room. All of the bedrooms are first floor. The large primary bedroom offers a spacious closet and full bath. The other two bedrooms are also comfortable in size and share a full bath. The full basement offers loads of storage space, especially easy with the garage door at one end, easy to keep lawn, garden, and recreational toys inside. The large deck overlooks the 2 acres, a mix of lawn, flower gardens, fire pit, and woods. The house is set off the road and this, with the woods behind, makes this location so very private. You will feel miles in the country when you are really minutes from downtown, the perfect combination. The updates include the new 2023 well, septic tank maintained/pumped in 2024, a new furnace in 2020 (a pellet stove is a heating option as well!), a new 2020 water heater, updated stainless steel kitchen appliances, and a new roof in 2023! These owners had real pride of homeownership, just the condition you'll want to move right in to! Our most popular ranch style, all one-story living! Hurry so you can enjoy the grapes, raspberries, and blueberries this season, once they've ripened!
Getting Around
 Car-Dependent
 Very Limited Transit
 Somewhat Bikeable
Schools
Construction
Condition
- Year built: 2005
Materials
- Foundation: Poured Concrete
- Roof: Shingle
- Construction materials: Wood Frame,Vinyl Siding
Type & Style
- Home type: SingleFamily
- Architectural style: Ranch
- Property subType: Single Family Residence
Interior
Appliances
- Appliances included: Dishwasher,Dryer,Electric Range,Refrigerator,Washer
Basement
- Has basement: Yes
- Basement: Doghouse,Interior Entry,Full,Unfinished
Bedroom2
- Features: Closet
- Level: First
- Area: 120
- Dimensions: 12 x 10
Bedroom3
- Features: Closet
- Level: First
- Area: 110
- Dimensions: 11 x 10
Bedrooms & Bathrooms
- Bedrooms: 3
- Bathrooms: 2
- Full bathrooms: 2
Features
- 1st Floor Primary Bedroom w/Bath,Bathtub,Shower,Primary Bedroom w/Bath
- Flooring: Laminate
- Finished area below ground: 0
- Finished area above ground: 1,680
Heating & Cooling
- Heating features: Baseboard,Hot Water,Pellet Stove
- Cooling features: None
Interior Area
- Total structure area: 1,680
- Total interior livable area: 1,680 sqft
Kitchen
- Features: Eat-in Kitchen
- Level: First
- Area: 286
- Dimensions: 22 x 13
Laundry
- Level: First
- Area: 65
- Dimensions: 13 x 5
Living Room
- Level: First
- Area: 273
- Dimensions: 21 x 13
Office
- Features: Heat Stove
- Level: First
- Area: 156
- Dimensions: 13 x 12
Primary Bedroom
- Features: Closet,Full Bath
- Level: First
- Area: 182
- Dimensions: 14 x 13
Property
Details
- Parcel number: CARIM12L010A
- Zoning: residential
- Other equipment: Cable,Internet Access Available
Features
- Patio & porch: Deck
- Has view: Yes
- View description: Fields,Trees/Woods
Lot
- Lot size: 2 Acres
- Features: Near Country Club,Near Golf Course,Near Public Beach,Near Shopping,Near Town,Level,Rolling Slope
Parking
- Parking features: Gravel,1 - 4 Spaces
Climate Risk is Financial Risk
Every home has a financial story beyond the listing price. Below, you’ll see the climate risks that could affect this property — and in Bills & Affordability, how those risks may influence repairs, insurance, utilities, and long-term value.
Biggest Threats for This Home
- Cold Wave

- Winter Weather

- Inland Flooding

- Ice Storm

- Strong Wind

How This Home’s Risks Compare
FEMA Declared Disasters Across Maine Counties
Understanding the Costs
Financial advisors generally recommend spending no more than 30% of your gross household income on housing costs. In practice, many households stretch to 35% or beyond — especially in high-cost markets.
Estimated Costs Today
| Monthly | Annual | |
|---|---|---|
| Mortgage | $1,567 | $18,804 |
| Home Insurance | $183 | $2,196 |
| Property Taxes | $557 | $6,684 |
| Electricity | $244 | $2,930 |
| Total | $2,551 | $30,612 |
Income You'd Need if You Spent...
How Costs Could Change Over Time
Climate risk is quickly impacting all of the major home ownership costs. Adjust the growth rates and percentage of income spent on housing below to see how your housing costs could change over the next 10 years — and what income you'd need to keep up.
Comparing Against the Market
Price Per Sq Ft
vs Other Active Listings
Avg $/sqft
vs Homes Sold Last Month
Median $/sqft
Current Market Trends
Median Price Per Square Foot
The median price per square foot of homes sold in this area each month. Compare this to this listing's price per square foot to gauge whether the home is priced in line with recent sales.
Historicals for This Listing
Zestimate History ($/sqft)
Price History
| Date | Event | Price |
|---|---|---|
| 2026-07-13 | Price change | $309,900 |
| 2026-06-08 | Listed for sale | $329,900 |
For Sale by Agent
 View on Zillow