


3019 Tanya Ter, Midlothian, VA, 23112
About This Home
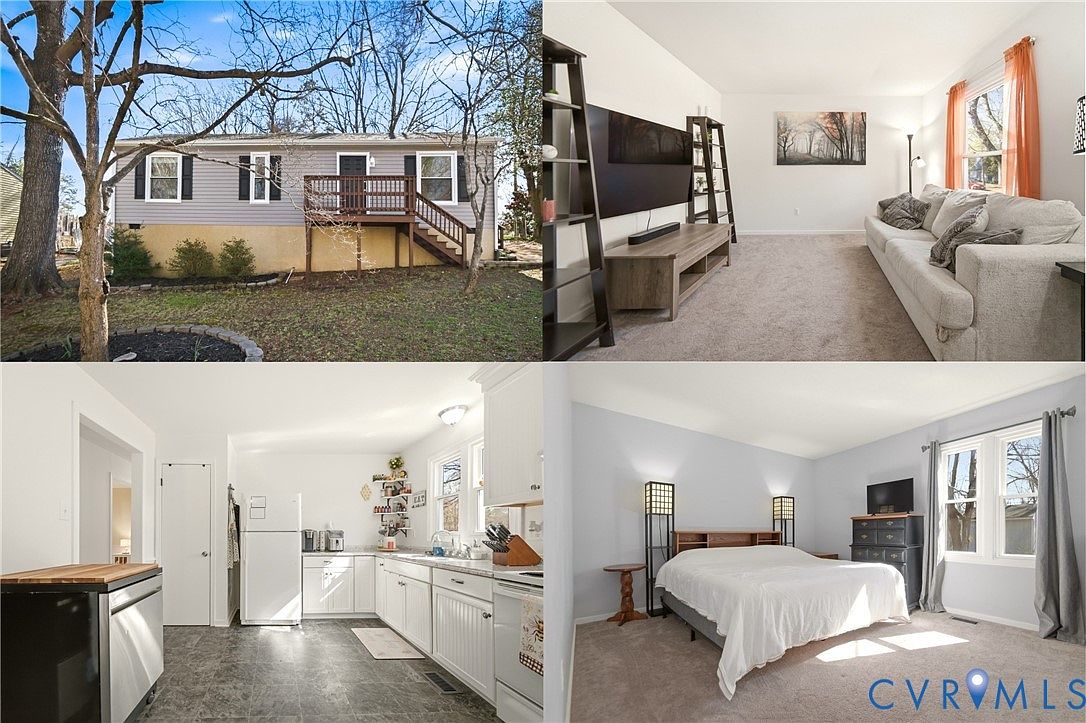
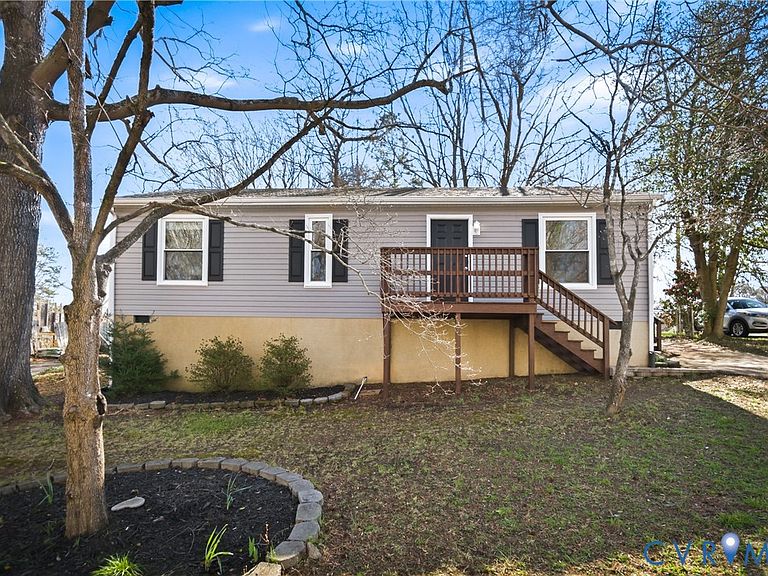
Meticulously maintained rancher offering significant modern upgrades in a prime Midlothian location! The home features a functional layout highlighted by a generous eat-in kitchen and fresh paint throughout. A comprehensive bathroom renovation was completed in Summer 2025, including an updated vanity and sink for a sleek finish. Critical infrastructure and efficiency upgrades include a climate-controlled crawlspace system installed in 2024, equipped with a dedicated dehumidifier and external pump for optimal moisture management. The exterior is protected by Dutch-style vinyl siding replaced approximately three years ago, complemented by recently integrated French drains installed this year to ensure superior property drainage. Outdoor amenities include a side deck for dining and a designated backyard fire pit area situated within the fully fenced lot. Ample storage solutions are provided by an attached rear shed and a sizable detached shed. Located within a desirable Chesterfield County neighborhood, the home is minutes from the scenic recreational trails of Rockwood Park and diverse shopping centers. Immediate access to Hull St and I-288 facilitates an efficient commute to the Greater Richmond area. Schedule a private showing today to experience this move-in ready home firsthand! Some photos have been virtually staged.
Getting Around
 Car-Dependent
 Very Limited Transit
 Somewhat Bikeable
Schools
Construction
Condition
- Property condition: Resale
- Year built: 1981
Materials
- Roof: Composition,Shingle
- Construction materials: Frame,Vinyl Siding
Type & Style
- Home type: SingleFamily
- Architectural style: Ranch
- Property subType: Single Family Residence
Interior
Additional Room
- Level: First
- Dimensions: 4.0 x 3.0
Appliances
- Appliances included: Dryer,Dishwasher,Electric Cooking,Electric Water Heater,Oven,Refrigerator,Range Hood,Stove,Washer
- Laundry features: Washer Hookup,Dryer Hookup
Basement
- Basement: Crawl Space
Bedroom2
- Level: First
- Dimensions: 11.0 x 9.0
Bedroom3
- Level: First
- Dimensions: 10.0 x 8.0
Bedrooms & Bathrooms
- Bedrooms: 3
- Bathrooms: 1
- Full bathrooms: 1
Features
- Bedroom on Main Level,Ceiling Fan(s),Eat-in Kitchen,Laminate Counters,Main Level Primary,Pantry
- Door features: Storm Door(s)
- Flooring: Carpet,Vinyl
- Attic: Access Only
- Finished area below ground: 0
- Finished area above ground: 1,008
Heating & Cooling
- Heating features: Electric,Heat Pump
- Cooling features: Central Air,Electric
Interior Area
- Total interior livable area: 1,008 sqft
Kitchen
- Level: First
- Dimensions: 19.0 x 11.0
Living Room
- Level: First
- Dimensions: 16.0 x 11.0
Master Bedroom
- Level: First
- Dimensions: 14.0 x 11.0
Other
- Level: First
Property
Details
- Parcel number: 745687091900000
- Zoning description: R9
Features
- Levels: One
- Stories: 1
- Pool features: None
- Patio & porch: Front Porch,Porch
- Exterior features: Porch,Storage,Shed,Paved Driveway
- Fencing: Fenced,Split Rail
Lot
- Lot size: 9,931 sqft
Parking
- Parking features: Driveway,No Garage,Off Street,Paved
- Has uncovered spaces: Yes
Climate Risk is Financial Risk
Every home has a financial story beyond the listing price. Below, you’ll see the climate risks that could affect this property — and in Bills & Affordability, how those risks may influence repairs, insurance, utilities, and long-term value.
Biggest Threats for This Home
- Inland Flooding

- Ice Storm

- Lightning

- Winter Weather

How This Home’s Risks Compare
FEMA Declared Disasters Across Virginia Counties
Understanding the Costs
Financial advisors generally recommend spending no more than 30% of your gross household income on housing costs. In practice, many households stretch to 35% or beyond — especially in high-cost markets.
Estimated Costs Today
| Monthly | Annual | |
|---|---|---|
| Mortgage | $1,441 | $17,292 |
| Home Insurance * | $91 | $1,092 |
| Property Taxes | $209 | $2,508 |
| Electricity | $202 | $2,433 |
| Total | $1,943 | $23,316 |
Income You'd Need if You Spent...
Virginia FAIR Plan Programs

How Costs Could Change Over Time
Climate risk is quickly impacting all of the major home ownership costs. Adjust the growth rates and percentage of income spent on housing below to see how your housing costs could change over the next 10 years — and what income you'd need to keep up.
Comparing Against the Market
Price Per Sq Ft
vs Other Active Listings
Avg $/sqft
vs Homes Sold Last Month
Median $/sqft
Current Market Trends
Median Price Per Square Foot
The median price per square foot of homes sold in this area each month. Compare this to this listing's price per square foot to gauge whether the home is priced in line with recent sales.
Historicals for This Listing
Zestimate History ($/sqft)
Price History
| Date | Event | Price |
|---|---|---|
| 2026-05-06 | Price change | $285,000 |
| 2026-04-21 | Price change | $290,000 |
| 2026-03-30 | Price change | $295,000 |
| 2026-03-19 | Listed for sale | $300,000 |
| 2019-06-27 | Sold | $158,000 |
| 2019-04-27 | Listed for sale | $167,000 |
 View on Zillow