

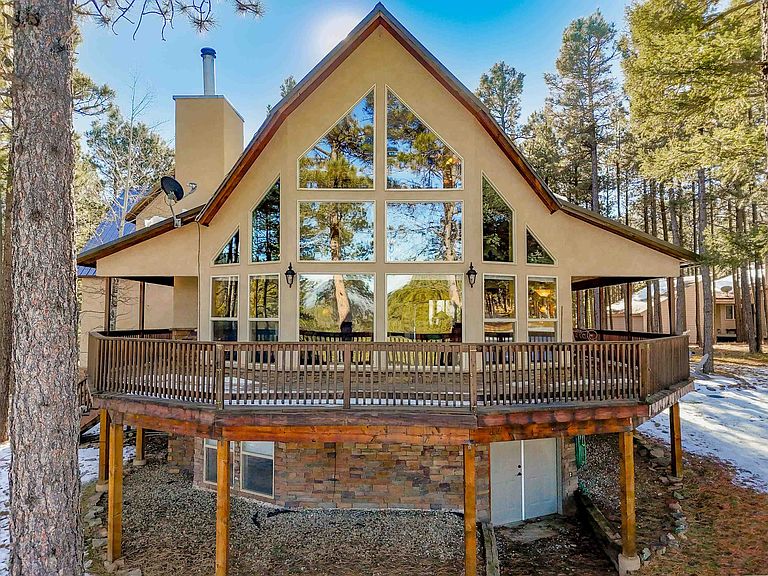


28 Tam Oshanter Ter, Angel Fire, NM, 87710
About This Home
Incredibly beautiful custom home located on the highly manicured 10th green of the Angel Fire Golf Course, close to the Country Club and just a short drive to the Tennis/Pickleball Courts, Monte Verde Lake and the AF Ski Basin. As you enter the home you are welcomed with a custom front door and entryway. The open floor plan with a stacked stone fireplace featuring a wood burning stove, new cable railing and flooring is a great place for family gatherings. The dining room table seats 8. The main floor has many high end custom features including a kitchen that was remodeled in 2015 with new wood cabinets, granite counter tops, a turquoise inlaid backsplash and a pantry. There is also a guest bedroom and bathroom on the main floor. Retreat upstairs to the huge primary bedroom with vaulted cathedral ceilings and a sitting area and beautiful ensuite with double sinks. There is another guest bedroom and bathroom and a large walk-in closet. The lower level has a second living area and bathroom so the kids have their own space. The bunk room sleeps 4 and another bedroom sleeps 3 so you can accommodate the whole family. The utility room has plenty of space to store all your gear, play board games and do your laundry. Enjoy watching wildlife in your backyard from the large covered deck and build great memories surrounding the fire pit, completed in 2024. There is a 24x24 oversized two car garage. The home has a nice level yard, easy year round access with an asphalt drive. Exterior stacked stone and stucco completed in 2015. Home comes fully furnished so it’s ready for you to enjoy the mountains. If you want a beautiful signature home in Angel Fire this is it. Awesome location with year round access makes this a fantastic rental opportunity!
Getting Around
 Car-Dependent
 Very Limited Transit
 Somewhat Bikeable
Schools
Construction
Condition
- Year built: 2005
Materials
- Foundation: Slab
- Roof: Pitched
- Construction materials: Frame,Stone,Stucco,Wood Siding
Notable Dates
- Major remodel year: 2015
Other
- Builder name: Randy K. Washburn
Type & Style
- Home type: SingleFamily
- Architectural style: Chalet/Alpine
- Property subType: Single Family Residence
Interior
Appliances
- Appliances included: Dryer,Dishwasher,Electric Oven,Disposal,Gas Range,Gas Water Heater,Microwave,Refrigerator,Washer
Bedrooms & Bathrooms
- Bedrooms: 4
- Bathrooms: 4
- Full bathrooms: 4
Features
- Ceiling Fan(s),Tongue and Groove Ceiling(s),Vaulted Ceiling(s),Walk-In Closet(s)
- Window features: Insulated Windows,Window Coverings
- Flooring: Carpet,Laminate,Tile
- Number of fireplaces: 1
- Fireplace features: One,Living Room,Stone,Wood Burning Stove
- Fireplace: Yes
Heating
- Heating features: Baseboard,Electric,Forced Air,Wood Stove
Interior Area
- Total structure area: 3,575
- Total interior livable area: 3,575 sqft
Property
Details
- Parcel number: 1088149151287
- Zoning description: Single Family
- Other equipment: Satellite Dish
Features
- Levels: Three Or More
- Stories: 3
- Pool features: Association
- Patio & porch: Covered,Deck,Porch
- Exterior features: Paved Driveway
- Waterfront features: None
- Residential vegetation: Mixed
Lot
- Lot size: 0.55 Acres
- Features: On Golf Course,Trees,Wooded
Parking
- Total spaces: 2
- Parking features: Attached,Garage,Garage Door Opener
- Has garage: Yes
- Attached garage spaces: 2
- Covered spaces: 2
- Has uncovered spaces: Yes
Climate Risk is Financial Risk
Every home has a financial story beyond the listing price. Below, you’ll see the climate risks that could affect this property — and in Bills & Affordability, how those risks may influence repairs, insurance, utilities, and long-term value.
Biggest Threats for This Home
- Inland Flooding

- Lightning

- Wildfire

- Winter Weather

- Hail

- Strong Wind

- Cold Wave

- Drought

- Landslide

- Tornado

How This Home’s Risks Compare
FEMA Declared Disasters in Colfax County and New Mexico
Understanding the Costs
Financial advisors generally recommend spending no more than 30% of your gross household income on housing costs. In practice, many households stretch to 35% or beyond — especially in high-cost markets.
Estimated Costs Today
| Monthly | Annual | |
|---|---|---|
| Mortgage | $6,699 | $80,388 |
| Home Insurance * | $965 | $11,580 |
| Property Taxes | $563 | $6,756 |
| Electricity | $254 | $3,050 |
| Total | $8,481 | $101,772 |
Income You'd Need if You Spent...
New Mexico FAIR Plan Programs
How Costs Could Change Over Time
Climate risk is quickly impacting all of the major home ownership costs. Adjust the growth rates and percentage of income spent on housing below to see how your housing costs could change over the next 10 years — and what income you'd need to keep up.
Comparing Against the Market
Price Per Sq Ft
vs Other Active Listings
Avg $/sqft
vs Homes Sold Last Month
Median $/sqft
Current Market Trends
Median Price Per Square Foot
The median price per square foot of homes sold in this area each month. Compare this to this listing's price per square foot to gauge whether the home is priced in line with recent sales.
Historicals for This Listing
Zestimate History ($/sqft)
Price History
| Date | Event | Price |
|---|---|---|
| 2026-05-01 | Price change | $1,365,000 |
| 2025-12-16 | Listed for sale | $1,375,000 |
 View on Zillow