


4210 Briarwick Dr, North Chesterfield, VA, 23236
About This Home
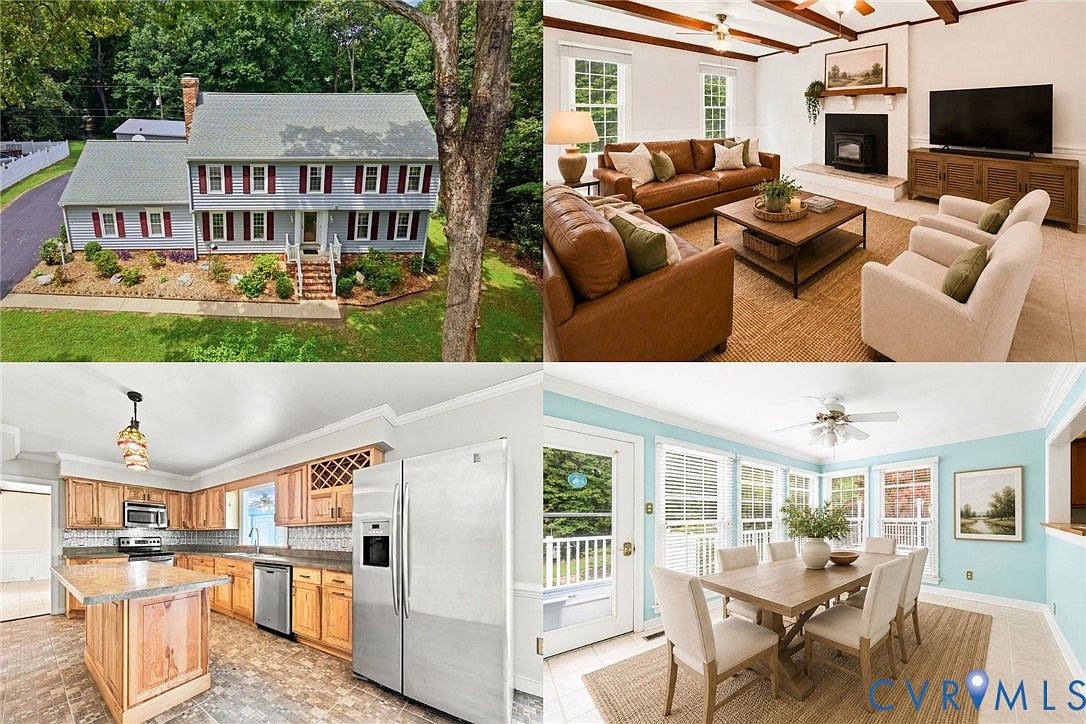
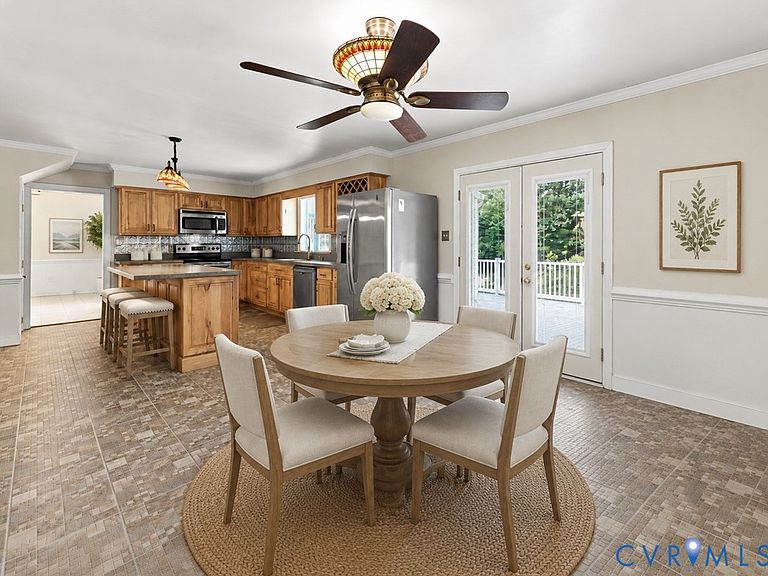
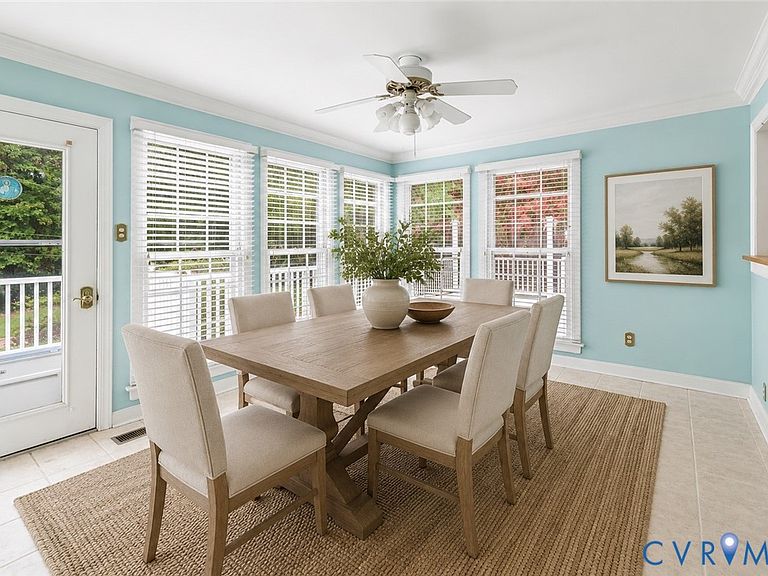
Welcome Home to Your Private Family Oasis in Falling Creek Farms! Imagine a place where your family has room to grow, play, and create lasting memories together. Tucked away at the end of a peaceful, tree-lined cul-de-sac in the heart of the beloved Falling Creek Farms neighborhood, this beautiful 2,385-square-foot home offers a private setting surrounded by mature trees and lush greenery. From the moment you arrive, you’ll be captivated by the peaceful surroundings and a backyard made for sunny afternoons and outdoor enjoyment. The outdoor space is a gardener’s dream, featuring multiple fruit trees, raised garden beds, and a spacious deck overlooking the lawn. Inside, warm hardwood floors flow through an inviting, sunlit layout. The main level is designed for family togetherness, offering a cozy family room, a formal living room, and a spectacular 180-square-foot Florida room that bathes the home in natural light. At the heart of the home is the massive eat-in kitchen, beautifully appointed with rich Hickory hardwood cabinets, a center island, and a sunny dining area that looks out over the gardens. Upstairs, the oversized primary suite serves as a peaceful retreat with its own private en-suite bath and excellent closet space. Three additional bright and cozy bedrooms share a second full bath, providing plenty of space for children, guests, or a home office. For ultimate convenience, all appliances convey—including the washer and dryer housed in the dedicated laundry room. Complete with an attached garage, a convenient main-floor half bath, and an additional carport for extra parking or boat storage, this home is ready to welcome your family for its next great chapter.
Getting Around
 Car-Dependent
 Very Limited Transit
 Somewhat Bikeable
Schools
Construction
Condition
- Property condition: Resale
- Year built: 1978
Materials
- Roof: Composition,Shingle
- Construction materials: Brick,Drywall,Vinyl Siding,Wood Siding
Type & Style
- Home type: SingleFamily
- Architectural style: Two Story
- Property subType: Single Family Residence
Interior
Additional Room
- Level: First
Additional Room
- Level: First
Appliances
- Appliances included: Electric Cooking
Bedroom2
- Level: Second
Bedroom3
- Level: Second
Bedroom4
- Level: Second
Bedrooms & Bathrooms
- Bedrooms: 4
- Bathrooms: 3
- Full bathrooms: 2
- 1/2 bathrooms: 1
Family Room
- Level: First
Features
- Breakfast Area,Eat-in Kitchen,French Door(s)/Atrium Door(s),High Speed Internet,Jetted Tub,Kitchen Island,Solid Surface Counters,Cable TV,Wired for Data,Walk-In Closet(s)
- Door features: French Doors
- Flooring: Partially Carpeted,Tile,Vinyl,Wood
- Number of fireplaces: 1
- Fireplace features: Wood Burning
- Fireplace: Yes
- Attic: Access Only
- Finished area below ground: 0
- Finished area above ground: 2,385
Florida Room
- Level: First
Half Bath
- Level: First
Heating & Cooling
- Heating features: Electric,Heat Pump
- Cooling features: Central Air
Interior Area
- Total interior livable area: 2,385 sqft
Kitchen
- Level: First
Laundry
- Level: First
Living Room
- Level: First
Master Bedroom
- Level: Second
Other
- Level: Second
Sitting Room
- Level: First
Property
Details
- Parcel number: 751684368300000
- Zoning description: R15
Features
- Levels: Two
- Stories: 2
- Pool features: None
- Patio & porch: Deck
- Exterior features: Deck
- Has spa: Yes
- Topography of land: Level
Lot
- Lot size: 0.55 Acres
- Features: Cul-De-Sac,Level
Parking
- Total spaces: 2
- Parking features: Attached,Garage
- Has garage: Yes
- Attached garage spaces: 2
- Covered spaces: 2
Climate Risk is Financial Risk
Every home has a financial story beyond the listing price. Below, you’ll see the climate risks that could affect this property — and in Bills & Affordability, how those risks may influence repairs, insurance, utilities, and long-term value.
Biggest Threats for This Home
- Inland Flooding

- Lightning

- Winter Weather

How This Home’s Risks Compare
FEMA Declared Disasters Across Virginia Counties
Understanding the Costs
Financial advisors generally recommend spending no more than 30% of your gross household income on housing costs. In practice, many households stretch to 35% or beyond — especially in high-cost markets.
Estimated Costs Today
| Monthly | Annual | |
|---|---|---|
| Mortgage | $2,654 | $31,848 |
| Home Insurance * | $186 | $2,232 |
| Property Taxes | $386 | $4,632 |
| Electricity | $229 | $2,756 |
| Total | $3,455 | $41,460 |
Income You'd Need if You Spent...
Virginia FAIR Plan Programs

How Costs Could Change Over Time
Climate risk is quickly impacting all of the major home ownership costs. Adjust the growth rates and percentage of income spent on housing below to see how your housing costs could change over the next 10 years — and what income you'd need to keep up.
Comparing Against the Market
Price Per Sq Ft
vs Other Active Listings
Avg $/sqft
vs Homes Sold Last Month
Median $/sqft
Current Market Trends
Median Price Per Square Foot
The median price per square foot of homes sold in this area each month. Compare this to this listing's price per square foot to gauge whether the home is priced in line with recent sales.
Historicals for This Listing
Zestimate History ($/sqft)
No zestimate history available
Price History
| Date | Event | Price |
|---|---|---|
| 2026-08-07 | Pending sale | $450,000 |
| 2026-08-07 | Price change | $450,000 |
| 2026-07-29 | Listed for sale | $525,000 |
 View on Zillow