


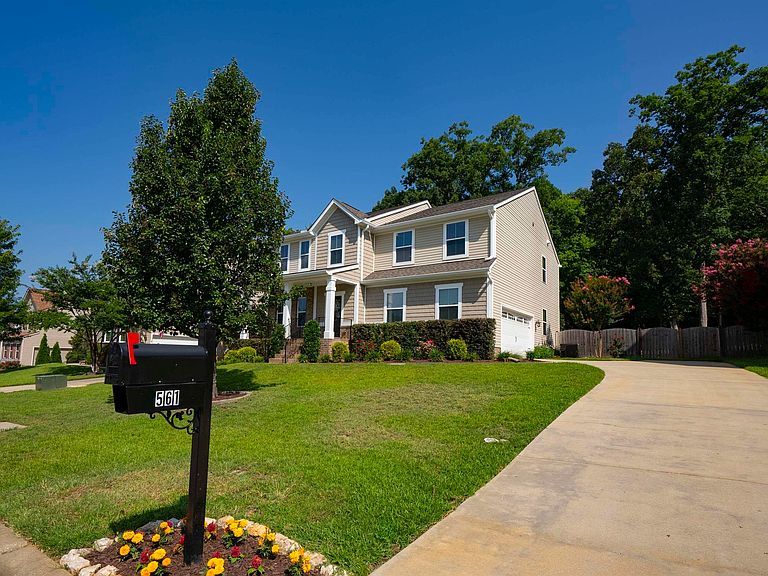


561 Newton Rd, Irmo, SC, 29063
About This Home
Perfection has an address. It’s at 561 Newton Road. This 4 bedroom 2 and a half bath home in Chelsea Park is waiting for you. The moment you step in through the front door of this home you’ll immediately notice the beautiful freshly painted interior and the exceptional luxury vinyl plank flooring. Functionality and plenty of space are highlights of the main floor of this home. Entertaining is delightful with a bright, fresh and clean formal dining room with molding and wainscoting. The kitchen is pristine and really pops with gorgeous white cabinets, granite countertops and a large island. Flooded with natural light, the sunroom off the kitchen is multi-use and can be used for just about anything you can envision. The living room is accented by stunning stone fireplace, and if you absolutely must work the main floor office with French doors overlooks the finely landscaped front yard. Storage located under the staircase is practical and a fantastic use of space. As you make your way upstairs, you’ll discover a massive owner’s suite. This owner’s paradise includes large his/hers closet, dual vanity, and separate tub and shower. Across the hall from the owner’s suite is an extra large bedroom with luxury vinyl plank flooring. Currently being used as a craft room, this room gives you (the new owner) options galore. The backyard oasis of this home grants you privacy and a newly built and stained deck are perfect for grilling or just relaxing in rocking chairs at the end of a long day. Chelsea Park also includes a community pool, playground, sidewalks and the award winning Lexington-Richland Five School District. Lender paid buydown available when using Envoy Mortgage. Disclaimer: CMLS has not reviewed and, therefore, does not endorse vendors who may appear in listings.
Getting Around
 Car-Dependent
 Very Limited Transit
 Somewhat Bikeable
Schools
Construction
Condition
- Year built: 2013
Materials
- Construction materials: Vinyl
Type & Style
- Home type: SingleFamily
- Architectural style: Traditional
- Property subType: Single Family Residence
Interior
Appliances
- Appliances included: Free-Standing Range,Smooth Surface,Dishwasher,Disposal,Microwave Above Stove,Tankless Water Heater
- Laundry features: Laundry Closet,Heated Space
Basement
- Basement: Crawl Space
Bedroom2
- Features: Bath-Shared,Tub-Shower,Ceiling Fan(s),Closet-Private
- Level: Second
Bedroom3
- Features: Bath-Shared,Tub-Shower,Ceiling Fan(s),Closet-Private
- Level: Second
Bedroom4
- Features: Bath-Shared,Tub-Shower,Closet-Private
- Level: Second
Bedrooms & Bathrooms
- Bedrooms: 4
- Bathrooms: 3
- Full bathrooms: 2
- 1/2 bathrooms: 1
- Partial bathrooms: 1
- Main level bathrooms: 1
Dining Room
- Features: Molding
- Level: Main
Features
- Ceiling Fan(s)
- Flooring: Luxury Vinyl,Laminate,Carpet
- Number of fireplaces: 1
- Fireplace features: Gas Log-Natural
- Fireplace: Yes
- Attic: Pull Down Stairs,Attic Access
Great Room
- Level: Main
Heating & Cooling
- Heating features: Central,Gas 1st Lvl,Gas 2nd Lvl
- Cooling features: Central Air
Interior Area
- Total structure area: 2,920
- Total interior livable area: 2,920 sqft
Kitchen
- Features: Bar,Kitchen Island,Pantry,Granite Counters,Backsplash-Other,Cabinets-Painted,Recessed Lighting
- Level: Main
Living Room
- Features: Fireplace,Ceilings-High (over 9 Ft),Ceiling Fan
- Level: Main
Master Bedroom
- Features: Double Vanity,Tub-Garden,Bath-Private,Separate Shower,Ceiling Fan(s),Floors-Laminate
- Level: Second
Property
Details
- Parcel number: 035030709
Features
- Stories: 2
- Patio & porch: Deck
- Exterior features: Gutters - Full
- Fencing: Privacy,Rear Only Wood
Lot
- Lot size: 0.28 Acres
Parking
- Total spaces: 2
- Parking features: Garage - Attached
- Has garage: Yes
- Attached garage spaces: 2
- Covered spaces: 2
Climate Risk is Financial Risk
Every home has a financial story beyond the listing price. Below, you’ll see the climate risks that could affect this property — and in Bills & Affordability, how those risks may influence repairs, insurance, utilities, and long-term value.
Biggest Threats for This Home
- Ice Storm

- Hurricane

- Heat Wave

- Inland Flooding

- Lightning

- Strong Wind

- Tornado

- Winter Weather

How This Home’s Risks Compare
FEMA Declared Disasters in Richland County and South Carolina
Understanding the Costs
Financial advisors generally recommend spending no more than 30% of your gross household income on housing costs. In practice, many households stretch to 35% or beyond — especially in high-cost markets.
Estimated Costs Today
| Monthly | Annual | |
|---|---|---|
| Mortgage | $1,984 | $23,808 |
| Home Insurance * | $163 | $1,956 |
| Property Taxes | $209 | $2,508 |
| Electricity | $280 | $3,369 |
| Total | $2,636 | $31,632 |
Income You'd Need if You Spent...
South Carolina FAIR Plan Programs

How Costs Could Change Over Time
Climate risk is quickly impacting all of the major home ownership costs. Adjust the growth rates and percentage of income spent on housing below to see how your housing costs could change over the next 10 years — and what income you'd need to keep up.
Comparing Against the Market
Price Per Sq Ft
vs Other Active Listings
Avg $/sqft
vs Homes Sold Last Month
Median $/sqft
Current Market Trends
No market data available for this area
Historicals for This Listing
Zestimate History ($/sqft)
No zestimate history available
Price History
| Date | Event | Price |
|---|---|---|
| 2026-08-07 | Pending sale | $387,500 |
| 2026-08-05 | Price change | $387,500 |
| 2026-07-30 | Price change | $392,500 |
| 2026-07-17 | Price change | $395,000 |
| 2026-07-06 | Listed for sale | $400,000 |
| 2021-12-21 | Sold | $326,000 |
| 2021-11-03 | Listed for sale | $314,900 |
| 2013-03-27 | Sold | $212,185 |
For Sale by Agent
 View on Zillow