


173 Hyannis Pl, Fredericksburg, VA, 22406
About This Home
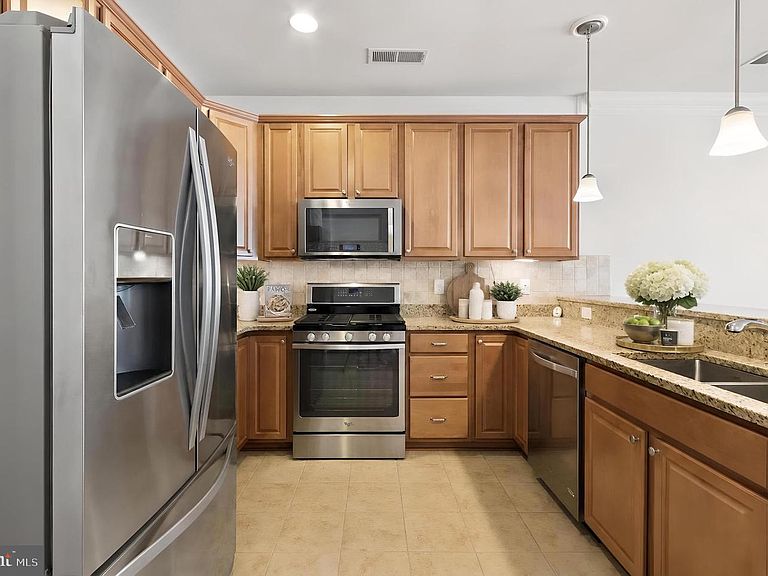
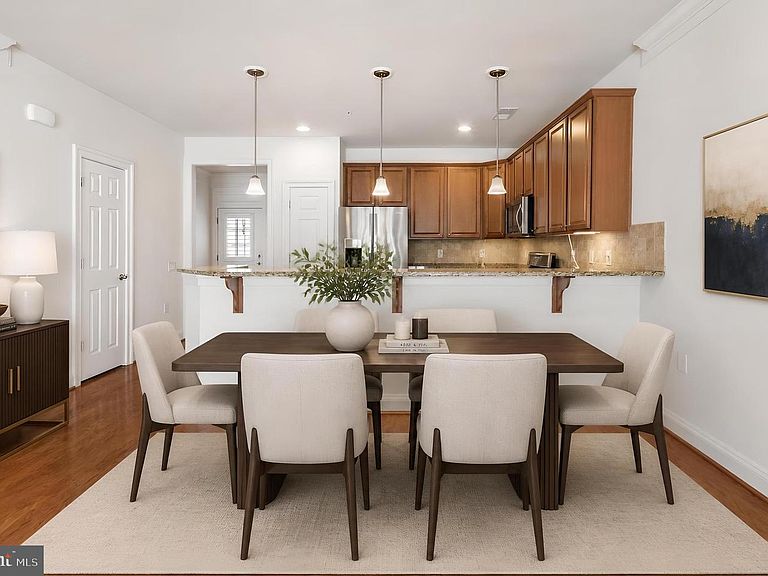
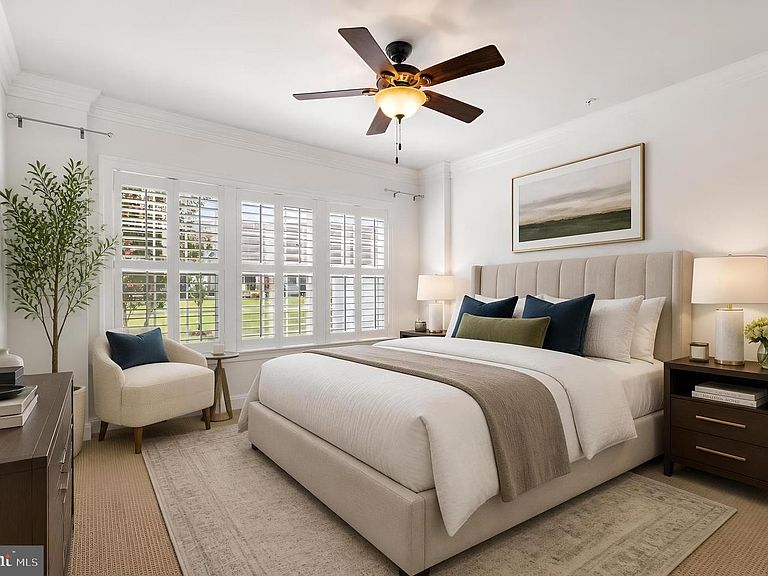
Welcome to your new home, where comfort meets community in one of the area's most beautifully maintained 55+ neighborhoods. Lovingly cared for by its original owners, 173 Hyannis Place has been meticulously maintained from day one and is truly move-in ready. Freshly painted and featuring upgraded carpet, the home reflects the pride of ownership that's evident from the moment you step inside. Thoughtfully designed for effortless one-level living, this residence offers the perfect balance of elegance, comfort, and low-maintenance living within the highly sought-after Celebrate Virginia North community by Del Webb. Stunning hardwood flooring, plantation shutters, abundant natural light, and timeless finishes create a warm, welcoming atmosphere you'll immediately feel at home in. The spacious living room is anchored by a cozy gas fireplace, creating the perfect setting for quiet evenings or gathering with family and friends. At the heart of the home, the kitchen offers an inviting space to prepare meals while remaining connected to the adjoining living and dining areas. Whether you're hosting holiday celebrations, entertaining guests, or simply enjoying a peaceful morning coffee, the home's open layout is designed for everyday living. The private primary suite provides a relaxing retreat at the end of the day, while the additional bedroom offers flexible space for overnight guests, hobbies, or a dedicated home office. Step outside to the stamped concrete patio, where you can unwind with a good book, enjoy dinner outdoors, or spend evenings visiting with neighbors. The manageable homesite provides just enough outdoor space to enjoy without the burden of extensive maintenance, allowing you to spend more time doing what you love. This is more than just a home—it's a gateway to a lifestyle filled with opportunities. Celebrate Virginia North offers resort-style amenities including indoor and outdoor pools, tennis and pickleball courts, a state-of-the-art fitness center, scenic walking and jogging trails, and a vibrant community clubhouse filled with clubs, classes, and social events. Whether you're looking to stay active, explore new hobbies, travel more often, or simply enjoy meaningful time with friends and neighbors, there's always something happening here. Conveniently located near I-95, Route 17, Central Park shopping and dining, healthcare, and historic downtown Fredericksburg, this home offers the perfect balance of peaceful living and everyday convenience. With thoughtful updates, exceptional care by its original owners, elegant finishes, and access to one of the region's premier active adult communities, 173 Hyannis Place is designed for those who want to enjoy the good life without the hassle of constant upkeep. Don't miss the opportunity to make this exceptional home your next chapter. *Some photos have been virtually staged to help illustrate the potential use and layout of the spaces.*
Getting Around
 Car-Dependent
 Very Limited Transit
 Somewhat Bikeable
Schools
Construction
Condition
- Property condition: Excellent
- Year built: 2014
Materials
- Foundation: Concrete Perimeter
- Construction materials: Vinyl Siding
Type & Style
- Home type: Townhouse
- Architectural style: Villa,Ranch/Rambler
- Property subType: Townhouse
Interior
Appliances
- Appliances included: Microwave,Disposal,Dryer,Refrigerator,Ice Maker,Oven/Range - Gas,Washer,Water Heater,Dishwasher,Stainless Steel Appliance(s),Electric Water Heater
- Laundry features: Has Laundry,Dryer In Unit,Washer In Unit,Main Level,Laundry Room
Bedroom2
- Features: Flooring - Carpet,Ceiling Fan(s),Lighting - Ceiling
- Level: Main
Bedrooms & Bathrooms
- Bedrooms: 2
- Bathrooms: 2
- Full bathrooms: 2
- Main level bathrooms: 2
- Main level bedrooms: 2
Dining Room
- Features: Flooring - HardWood,Dining Area
- Level: Main
Family Room
- Features: Flooring - HardWood,Fireplace - Gas,Crown Molding,Ceiling Fan(s),Lighting - Ceiling
- Level: Main
Features
- Bathroom - Walk-In Shower,Bathroom - Tub Shower,Ceiling Fan(s),Crown Molding,Pantry,Primary Bath(s),Walk-In Closet(s),Dining Area,Entry Level Bedroom,Open Floorplan,Recessed Lighting
- Door features: Storm Door(s),Sliding Glass
- Window features: Window Treatments
- Flooring: Carpet,Ceramic Tile,Hardwood,Wood
- Number of fireplaces: 1
- Fireplace features: Gas/Propane,Glass Doors,Mantel(s)
- Fireplace: Yes
- Finished area below ground: 0
- Finished area above ground: 1,356
Foyer
- Features: Flooring - HardWood
- Level: Main
Heating & Cooling
- Heating features: Forced Air,Natural Gas
- Cooling features: Central Air,Ceiling Fan(s),Electric
Interior Area
- Total structure area: 1,356
- Total interior livable area: 1,356 sqft
Kitchen
- Features: Flooring - Ceramic Tile,Granite Counters,Kitchen - Gas Cooking,Pantry
- Level: Main
Laundry
- Level: Main
Other
- Features: Flooring - Ceramic Tile,Bathroom - Tub Shower
- Level: Main
Primary Bathroom
- Features: Flooring - Ceramic Tile,Bathroom - Walk-In Shower,Double Sink,Attached Bathroom
- Level: Main
Primary Bedroom
- Features: Flooring - Carpet,Crown Molding,Ceiling Fan(s),Lighting - Ceiling,Walk-In Closet(s)
- Level: Main
Property
Accessibility
- Accessibility features: No Stairs,Accessible Entrance,Grip-Accessible Features
Details
- Parcel number: 44CC 7A 1002
- Zoning: RBC
- Special condition: Standard
Features
- Levels: One
- Stories: 1
- Pool features: Community
- Patio & porch: Patio
- Exterior features: Extensive Hardscape,Lighting
- Has view: Yes
- View description: Garden
Lot
- Lot size: 3,306 sqft
- Features: Level,Landscaped,Front Yard,Rear Yard,Suburban
Parking
- Total spaces: 1
- Parking features: Built In,Garage Faces Front,Storage,Concrete,Attached,Driveway
- Has garage: Yes
- Attached garage spaces: 1
- Covered spaces: 1
- Has uncovered spaces: Yes
Climate Risk is Financial Risk
Every home has a financial story beyond the listing price. Below, you’ll see the climate risks that could affect this property — and in Bills & Affordability, how those risks may influence repairs, insurance, utilities, and long-term value.
Biggest Threats for This Home
- Lightning

- Strong Wind

- Hail

- Hurricane

- Heat Wave

- Inland Flooding

- Tornado

- Winter Weather

- Tsunami

How This Home’s Risks Compare
FEMA Declared Disasters Across Virginia Counties
Understanding the Costs
Financial advisors generally recommend spending no more than 30% of your gross household income on housing costs. In practice, many households stretch to 35% or beyond — especially in high-cost markets.
Estimated Costs Today
| Monthly | Annual | |
|---|---|---|
| Mortgage | $1,972 | $23,664 |
| Home Insurance * | $105 | $1,260 |
| Property Taxes | $297 | $3,564 |
| Electricity | $202 | $2,433 |
| Total | $2,576 | $30,912 |
Income You'd Need if You Spent...
Virginia FAIR Plan Programs

How Costs Could Change Over Time
Climate risk is quickly impacting all of the major home ownership costs. Adjust the growth rates and percentage of income spent on housing below to see how your housing costs could change over the next 10 years — and what income you'd need to keep up.
Comparing Against the Market
Price Per Sq Ft
vs Other Active Listings
Avg $/sqft
vs Homes Sold Last Month
Median $/sqft
Current Market Trends
Median Price Per Square Foot
The median price per square foot of homes sold in this area each month. Compare this to this listing's price per square foot to gauge whether the home is priced in line with recent sales.
Historicals for This Listing
Zestimate History ($/sqft)
Price History
| Date | Event | Price |
|---|---|---|
| 2026-08-01 | Listed for sale | $390,000 |
| 2014-06-24 | Sold | $219,845 |
 View on Zillow