
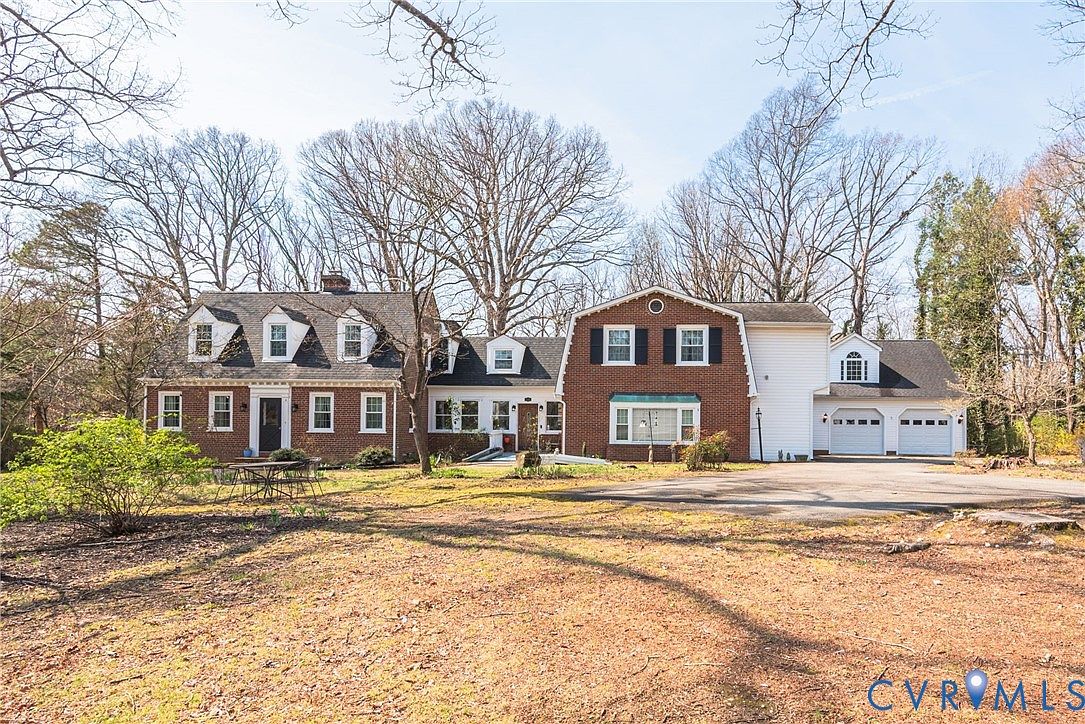


1400 Buford Rd, North Chesterfield, VA, 23235
About This Home
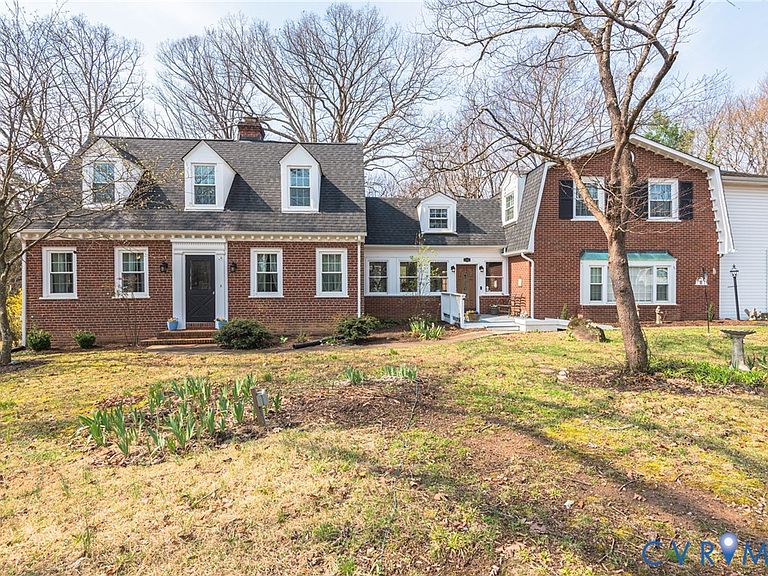
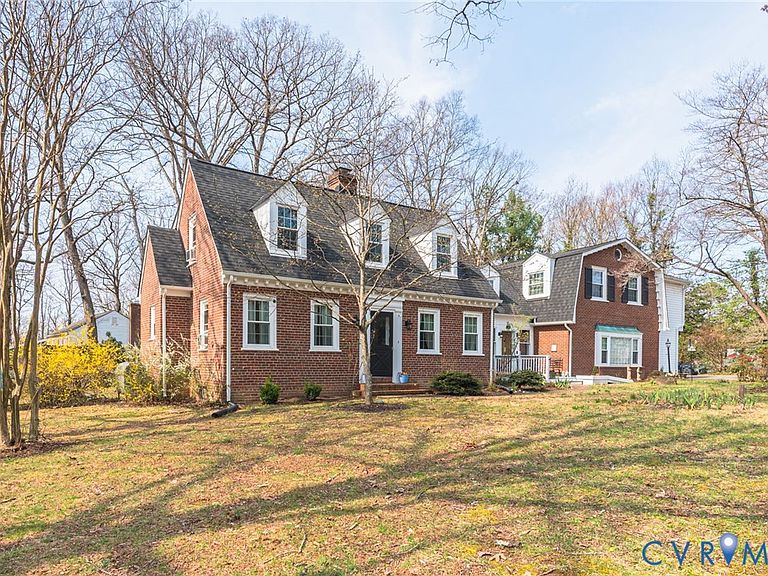
NEW PRICE! Home Sweet Home in the Heart of Bon Air! Start your new chapter in life with this truly unique & classic Landmark Brick Estate on a wonderfully landscaped ACRE! Over 4500 FINISHED SQUARE FEET, with outstanding floor plan offering lots of versatility for your family, including possible multi-generational & homeschooling options! There are FIVE BEDROOMS in the MANOR HOUSE, PLUS A STUDIO APARTMENT over the 2 CAR GARAGE, complete with its own FULL BATH! Beautiful WOOD FLOORS, ENERGY EFFICIENT THERMAL WINDOWS, NEWER ROOF, MANY CUSTOM UPDATES & charm abound! The main foyer flows seamlessly to each area of the home. Lots of room for daily living, with plenty of versatile space for those working from home. To the right of the entry foyer, there is a large dining room (although it could easily be a living room!) with picture window & spacious butler's pantry, a phenominal cook's kitchen complete with granite countertops, custom tile backsplash, lots of cabinets, kitchen pantry, island with breakfast bar, eat-in area & ceramic tile floor. Large laundry room & half bath off the kitchen too. The family room is an awesome space for entertaining & daily enjoyment. The Primary Suite offers lots of natural light, a walk-in closet & elegantly updated en suite bath. There are 2 additional bedrooms in this area & another full hall bath, as well. To the left side of the foyer, you'll find a comfortable living room with fireplace, dining room (for now, a perfect home office), a half bath & "kitchenette" (currently an artist's studio). Upstairs, there are 2 more bedrooms & a full bath. PLENTY OF CLOSETS, ALCOVES & STORAGE OPTIONS throughout! Just off the foyer, there is an inviting covered back porch over - a wonderful daily retreat - fenced-in back yard too! Enjoy the peace & privacy of this tranquil setting! Paved circular driveway with many parking options works well for multiple cars. Convenient to Downtown RVA, VCU, U of R, major roadways, shopping, local coffee shops, dining options & premier area hospitals.
Getting Around
 Car-Dependent
 Very Limited Transit
 Somewhat Bikeable
Schools
Construction
Condition
- Property condition: Resale
- Year built: 1938
Materials
- Roof: Shingle
- Construction materials: Brick,Drywall,Frame,Mixed,Other,Plaster
Type & Style
- Home type: SingleFamily
- Architectural style: Cape Cod,Dutch Colonial,Two Story
- Property subType: Single Family Residence
Interior
Appliances
- Appliances included: Dishwasher,Exhaust Fan,Electric Water Heater,Gas Cooking,Disposal,Oven,Stove
- Laundry features: Washer Hookup,Dryer Hookup
Basement
- Has basement: Yes
- Basement: Partial,Unfinished
Bedrooms & Bathrooms
- Bedrooms: 5
- Bathrooms: 6
- Full bathrooms: 4
- 1/2 bathrooms: 2
Features
- Bookcases,Built-in Features,Butler's Pantry,Ceiling Fan(s),Separate/Formal Dining Room,Double Vanity,Eat-in Kitchen,Fireplace,Granite Counters,Kitchen Island,Bath in Primary Bedroom,Pantry,Walk-In Closet(s)
- Flooring: Ceramic Tile,Partially Carpeted,Wood
- Number of fireplaces: 2
- Fireplace features: Factory Built,Gas,Wood Burning
- Fireplace: Yes
- Attic: Access Only,Floored,Walk-In
- Finished area above ground: 4,555
Half Bath
- Level: First
Heating & Cooling
- Heating features: Propane,Oil,Radiant,Zoned
- Cooling features: Central Air,Electric,Window Unit(s)
Interior Area
- Total interior livable area: 4,555 sqft
Other
- Level: Second
Property
Details
- Parcel number: 756713892100000
- Zoning description: R15
- Exclusions: washer,dryer,freezer in laundry room
Features
- Levels: Two
- Stories: 2
- Pool features: None
- Patio & porch: Rear Porch,Front Porch,Patio,Deck,Porch
- Exterior features: Deck,Porch,Paved Driveway
- Fencing: Back Yard,Chain Link
Lot
- Lot size: 1.10 Acres
Parking
- Total spaces: 2.5
- Parking features: Circular Driveway,Direct Access,Driveway,Detached,Garage,Garage Door Opener,Off Street,Oversized,Paved,Two Spaces
- Has garage: Yes
- Attached garage spaces: 2.5
- Covered spaces: 2.5
- Has uncovered spaces: Yes
Climate Risk is Financial Risk
Every home has a financial story beyond the listing price. Below, you’ll see the climate risks that could affect this property — and in Bills & Affordability, how those risks may influence repairs, insurance, utilities, and long-term value.
Biggest Threats for This Home
- Inland Flooding

- Strong Wind

- Winter Weather

How This Home’s Risks Compare
FEMA Declared Disasters Across Virginia Counties
Understanding the Costs
Financial advisors generally recommend spending no more than 30% of your gross household income on housing costs. In practice, many households stretch to 35% or beyond — especially in high-cost markets.
Estimated Costs Today
| Monthly | Annual | |
|---|---|---|
| Mortgage | $4,323 | $51,876 |
| Home Insurance * | $266 | $3,192 |
| Property Taxes | $629 | $7,548 |
| Electricity | $438 | $5,264 |
| Total | $5,656 | $67,872 |
Income You'd Need if You Spent...
Virginia FAIR Plan Programs

How Costs Could Change Over Time
Climate risk is quickly impacting all of the major home ownership costs. Adjust the growth rates and percentage of income spent on housing below to see how your housing costs could change over the next 10 years — and what income you'd need to keep up.
Comparing Against the Market
Price Per Sq Ft
vs Other Active Listings
Avg $/sqft
vs Homes Sold Last Month
Median $/sqft
Current Market Trends
Median Price Per Square Foot
The median price per square foot of homes sold in this area each month. Compare this to this listing's price per square foot to gauge whether the home is priced in line with recent sales.
Historicals for This Listing
Zestimate History ($/sqft)
Price History
| Date | Event | Price |
|---|---|---|
| 2026-05-01 | Price change | $895,000 |
| 2026-04-01 | Listed for sale | $925,000 |
| 1997-09-18 | Sold | $155,000 |
 View on Zillow