

8444 Quartz Circle, Arvada, CO, 80007
About This Home
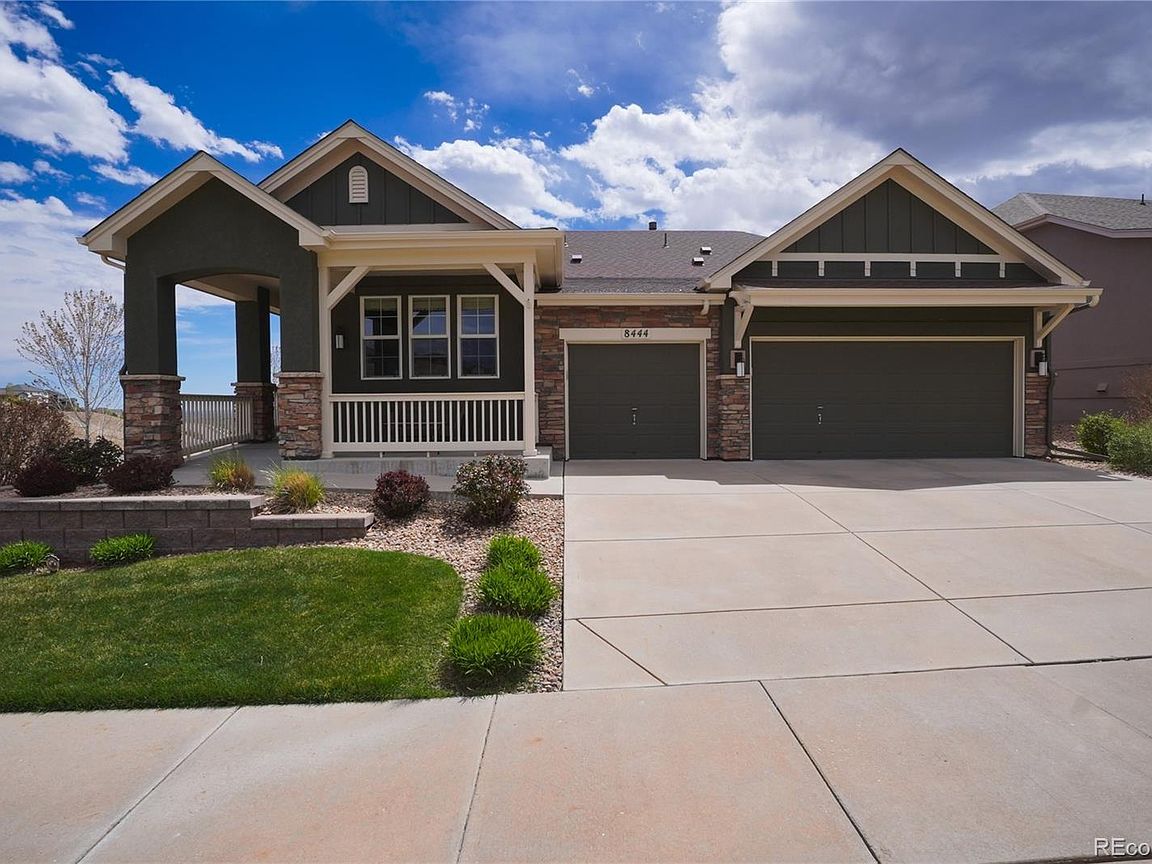
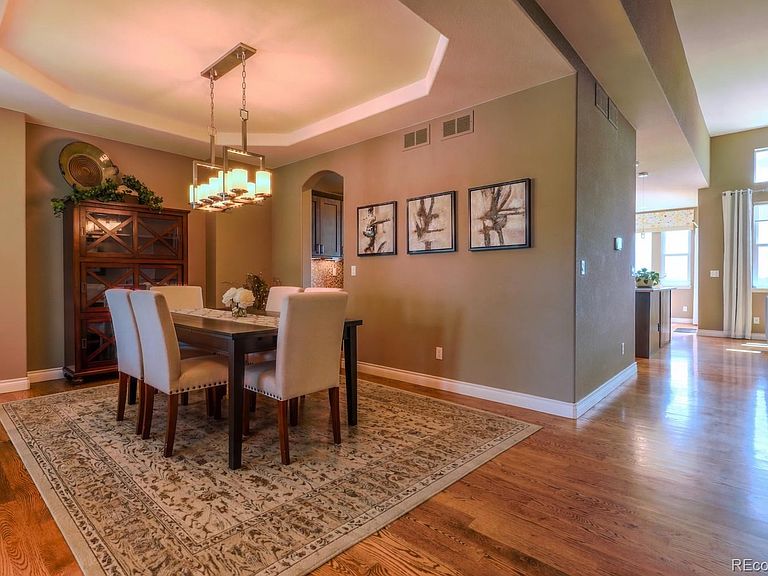
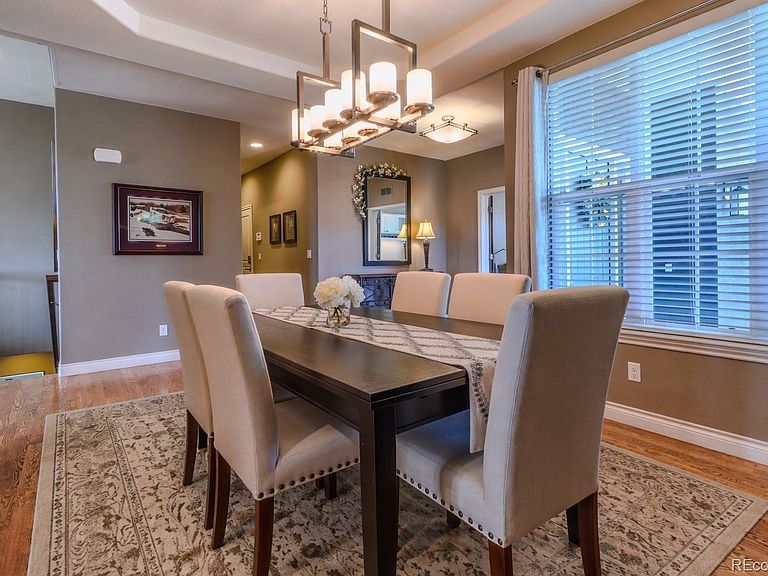
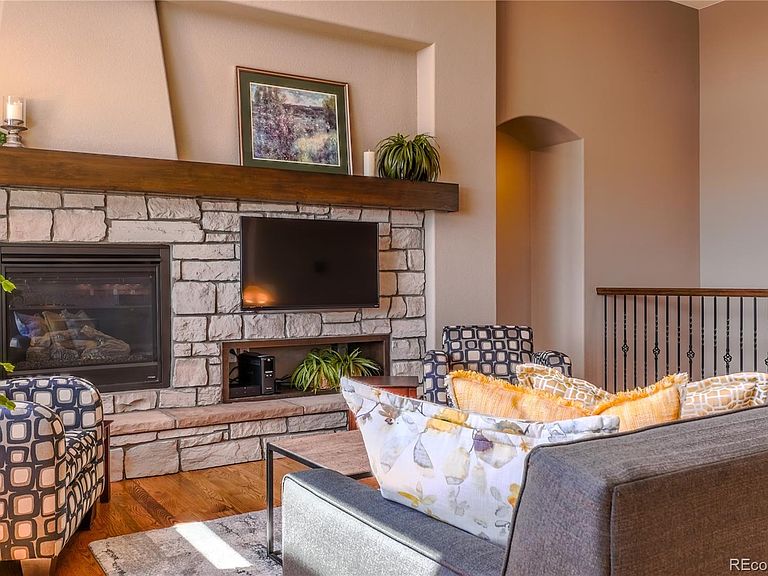
Ranch style former Remington Homes model in Leyden Rock, where thoughtful design, extensive upgrades, and sweeping city views create a home that feels both refined and effortless. Extra-wide windows in the great room and kitchen nook frame a remarkable backdrop, while the stone-and-stucco exterior, coffered ceilings, upgraded alder cabinetry by Tharpe Cabinetry, and in-wall speakers add warmth, polish, and architectural presence throughout. Dual gas fireplaces with blower upgrades bring comfort to both levels, walk-out lower level offers tall ceilings, abundant natural light, a wide staircase, media room with 80-inch TV, wet bar, and beverage fridge for easy entertaining. Owner enhancements further elevate the home’s appeal, including custom closets and dressers by The Closet Factory, custom two-person workstation with CAT-5 in the study, Lutron smart switches & dimmers, UV window tinting in the dining room, great room, & primary bedroom, a retractable deck awning, under-deck dry ceiling for year-round covered enjoyment. Higher-capacity Carrier HVAC in 2017, 220 electric in the third garage bay, hail-resistant roof in 2022, and exterior paint in 2022. Thoughtful ADA-accessible design includes a gently sloped, integrated front approach from the driveway to the covered entry and a comfort-height powder room, offering convenience without compromising style. Set within Leyden Rock, the home enjoys access to a community known for its trail network, parks, pool, clubhouse, & significant open space, all while offering quick access to the Front Range foothills and recreation. The seller especially loves the easy access to White Ranch, Boulder Open Space, Eldorado Canyon State Park, and numerous public golf courses nearby. Patio Homes HOA services include trash, landscape maintenance, and snow removal, creating true lock-and-leave convenience. Leyden Rock’s community site highlights 60% open space, trails, parks, and pool amenities
Getting Around
 Car-Dependent
 No Nearby Transit
 Somewhat Bikeable
Schools
Construction
Condition
- Property condition: Updated/Remodeled
- Year built: 2014
Materials
- Roof: Composition
- Construction materials: Brick,Frame,Wood Siding
Other
- Builder name: Remington Homes
Type & Style
- Home type: SingleFamily
- Property subType: Single Family Residence
Interior
Appliances
- Appliances included: Cooktop,Dishwasher,Disposal,Double Oven,Dryer,Microwave,Refrigerator,Washer
Basement
- Has basement: Yes
- Basement: Finished,Full,Walk-Out Access
Bathroom
- Level: Main
Bathroom
- Features: En Suite Bathroom,Primary Suite
- Level: Main
Bathroom
- Level: Basement
Bedroom
- Features: Primary Suite
- Level: Main
Bedroom
- Level: Basement
Bedroom
- Level: Basement
Bedrooms & Bathrooms
- Bedrooms: 3
- Bathrooms: 3
- Full bathrooms: 2
- 1/2 bathrooms: 1
- Main level bathrooms: 2
- Main level bedrooms: 1
Dining Room
- Level: Main
Family Room
- Level: Basement
Features
- Built-in Features,Ceiling Fan(s),Eat-in Kitchen,Five Piece Bath,Granite Counters,High Ceilings,Kitchen Island,Open Floorplan,Primary Suite,Smoke Free,Vaulted Ceiling(s),Walk-In Closet(s)
- Window features: Window Coverings,Window Treatments
- Flooring: Wood
- Number of fireplaces: 2
- Fireplace features: Family Room,Gas,Living Room
- Fireplace: Yes
- Finished area below ground: 1,157
- Finished area above ground: 2,094
Great Room
- Level: Main
Heating & Cooling
- Heating features: Forced Air,Natural Gas
- Cooling features: Central Air
Interior Area
- Total structure area: 3,810
- Total interior livable area: 3,810 sqft
Kitchen
- Level: Main
Laundry
- Level: Main
Office
- Level: Main
Property
Details
- Parcel number: 459983
- Special condition: Standard
- Exclusions: Seller's Personal Property And Furniture
Features
- Levels: One
- Stories: 1
- Patio & porch: Covered,Deck,Front Porch,Wrap Around
- Exterior features: Balcony,Private Yard
- Fencing: Partial
- Has view: Yes
- View description: City
Lot
- Lot size: 9,147 sqft
- Features: Corner Lot,Landscaped,Master Planned,Open Space,Sprinklers In Front,Sprinklers In Rear
Parking
- Total spaces: 3
- Parking features: Concrete
- Has garage: Yes
- Attached garage spaces: 3
- Covered spaces: 3
Climate Risk is Financial Risk
Every home has a financial story beyond the listing price. Below, you’ll see the climate risks that could affect this property — and in Bills & Affordability, how those risks may influence repairs, insurance, utilities, and long-term value.
Biggest Threats for This Home
- Hail

- Lightning

- Wildfire

- Tornado

- Winter Weather

- Inland Flooding

- Strong Wind

How This Home’s Risks Compare
FEMA Declared Disasters Across Colorado Counties
Understanding the Costs
Financial advisors generally recommend spending no more than 30% of your gross household income on housing costs. In practice, many households stretch to 35% or beyond — especially in high-cost markets.
Estimated Costs Today
| Monthly | Annual | |
|---|---|---|
| Mortgage | $6,067 | $72,804 |
| Home Insurance * | $473 | $5,676 |
| Property Taxes | $530 | $6,360 |
| Electricity | $287 | $3,451 |
| Total | $7,357 | $88,284 |
Income You'd Need if You Spent...
Colorado FAIR Plan Programs
How Costs Could Change Over Time
Climate risk is quickly impacting all of the major home ownership costs. Adjust the growth rates and percentage of income spent on housing below to see how your housing costs could change over the next 10 years — and what income you'd need to keep up.
Comparing Against the Market
Price Per Sq Ft
vs Other Active Listings
Avg $/sqft
vs Homes Sold Last Month
Median $/sqft
Current Market Trends
Median Price Per Square Foot
The median price per square foot of homes sold in this area each month. Compare this to this listing's price per square foot to gauge whether the home is priced in line with recent sales.
Historicals for This Listing
Zestimate History ($/sqft)
Price History
| Date | Event | Price |
|---|---|---|
| 2026-05-08 | Price change | $1,200,000 |
| 2026-04-30 | Listed for sale | $1,250,000 |
| 2016-11-10 | Sold | $730,000 |
 View on Zillow